5 Valentine Court, Saginaw, MI 48638
Local realty services provided by:CENTURY 21 Signature Realty
5 Valentine Court,Saginaw, MI 48638
$1,500
- 3 Beds
- 2 Baths
- 1,056 sq. ft.
- Single family
- Active
Listed by: joshua burch
Office: ayre rhinehart real estate partners
MLS#:50218324
Source:MI_MBOR
Price summary
- Price:$1,500
- Price per sq. ft.:$0.71
About this home
Charming 3-bedroom, 1.5-bath ranch home available for rent in a desirable Saginaw Township neighborhood. This home offers comfortable single-floor living with a 2 car garage & full basement for extra storage, a private backyard ideal for relaxing or entertaining, and a spacious screened porch to enjoy the outdoors. Situated in a prime location, you are just minutes away from local shopping, dining, and daily amenities.
Contact an agent
Home facts
- Year built:1964
- Subdivision & Development:KEMERER
- Listing ID #:50218324
- Added:1 day(s) ago
- Updated:August 14, 2026 at 02:53 AM
Rooms and interior
- Bedrooms:3
- Total bathrooms:2
- Full bathrooms:1
- Half bathrooms:1
- Dining Description:On Main Level
- Kitchen Description:On Main Level
- Basement Description:Full
- Living area:1,056 sq. ft.
Heating and cooling
- Cooling:Central A/C
- Heating:Forced Air, Natural Gas
Structure and exterior
- Year built:1964
- Building area:1,056 sq. ft.
- Lot area:0.3 Acres
- Architectural Style:Ranch
- Construction Materials:Brick
- Foundation Description:Basement
- Levels:1 Story
Utilities
- Water:Public Water
- Sewer:Public Sanitary
Finances and disclosures
- Price:$1,500
- Price per sq. ft.:$0.71
Parking
- Parking description:2 Car Garage, Attached Garage
- Garage spaces:2
New listings near 5 Valentine Court
- New
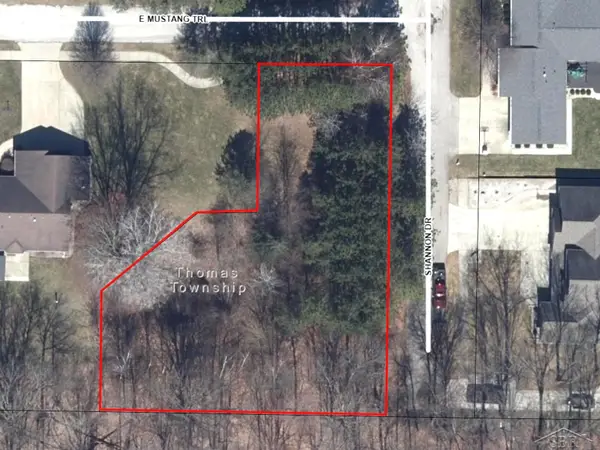 $32,500Active0.57 Acres
E Mustang Trail - Lot 6, Saginaw, MI 48609
MLS# 50218500Listed by: KELLER WILLIAMS PREFERRED
- New
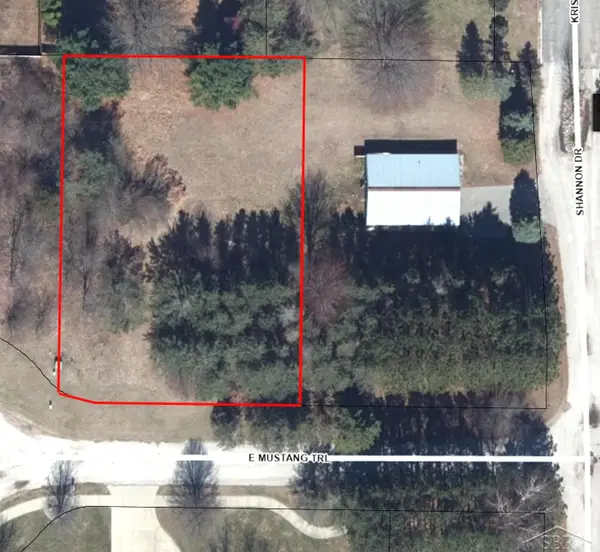 $32,500Active0.41 Acres
E Mustang Trail - Lot 2, Saginaw, MI 48609
MLS# 50218503Listed by: KELLER WILLIAMS PREFERRED - New
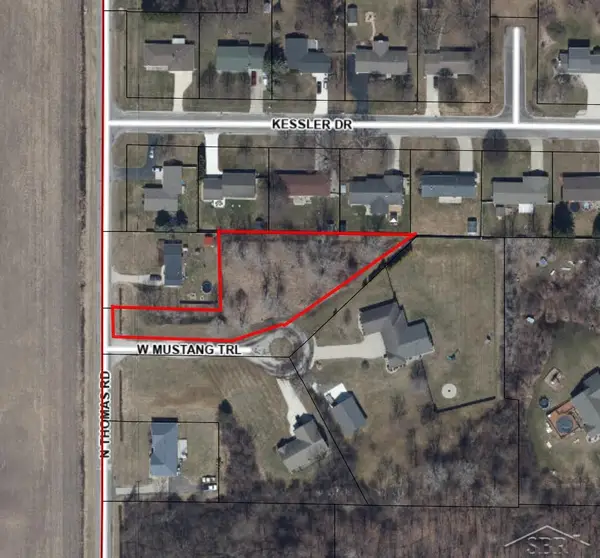 $42,900Active1.01 Acres
W Mustang Trail - A, Saginaw, MI 48609
MLS# 50218505Listed by: KELLER WILLIAMS PREFERRED - New
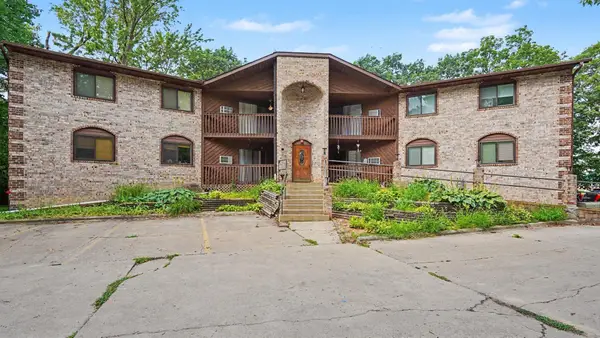 $94,900Active2 beds 2 baths918 sq. ft.
3339 S Cabaret Trail, Saginaw, MI 48603
MLS# 50218493Listed by: BERKSHIRE HATHAWAY HOMESERVICES MICHIGAN REAL ESTATE - New
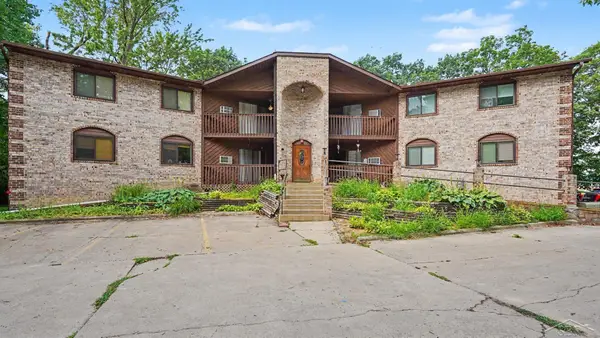 $94,900Active2 beds 2 baths918 sq. ft.
3339 S Cabaret #A-4, Saginaw, MI 48603
MLS# 50218492Listed by: BERKSHIRE HATHAWAY HOMESERVICES - New
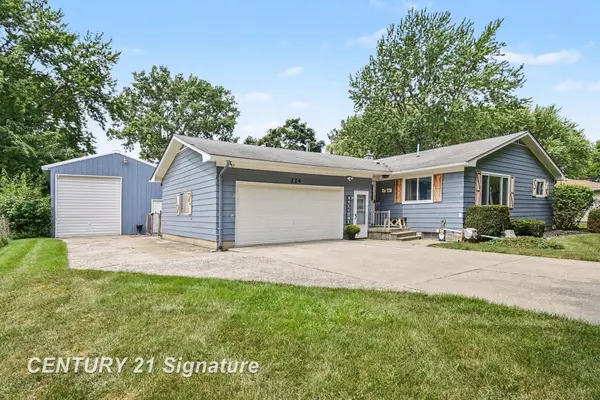
 $182,000Active3 beds 2 baths1,240 sq. ft.
224 Barbara, Saginaw, MI 48601
MLS# 50218497Listed by: CENTURY 21 SIGNATURE REALTY - New
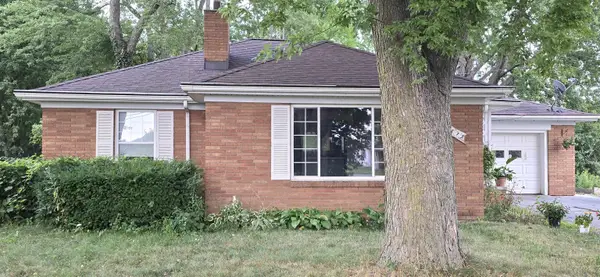 $140,000Active2 beds 1 baths1,166 sq. ft.
4873 N Sheridan Road, Saginaw, MI 48601
MLS# 50218490Listed by: AYRE/RHINEHART-MIDLAND - New
 $159,900Active3 beds 1 baths1,336 sq. ft.
881 Edison Street, Saginaw, MI 48604
MLS# 50218486Listed by: RE/MAX OF MIDLAND - New
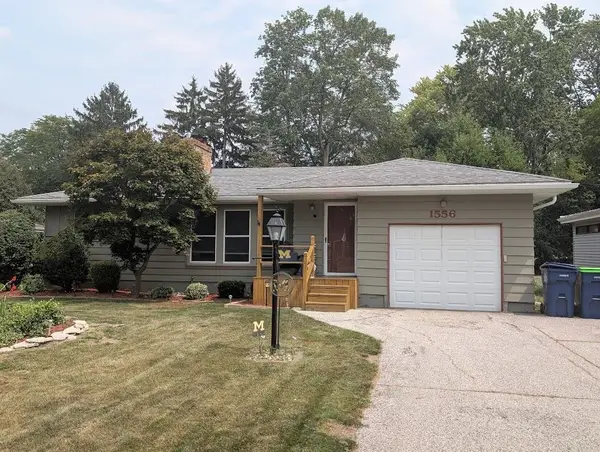 $195,000Active3 beds 2 baths1,434 sq. ft.
1556 Wilson, Saginaw, MI 48638
MLS# 50218438Listed by: RE/MAX RESULTS - New
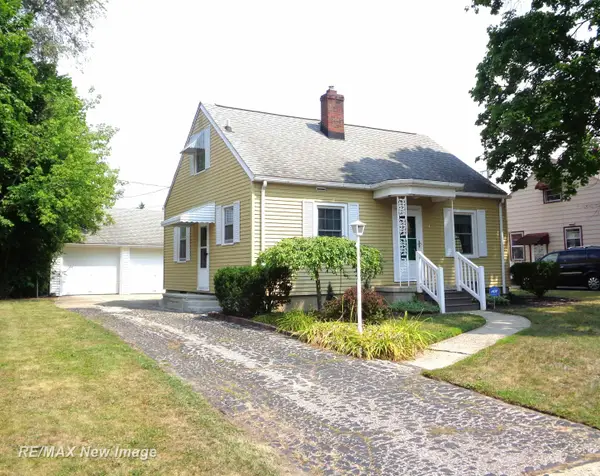 $114,900Active3 beds 2 baths900 sq. ft.
4 Southlawn, Saginaw, MI 48602
MLS# 50218444Listed by: RE/MAX NEW IMAGE


Protect your home and budget from life's surprises with an Assurant Home Warranty, backed by a partner that supports you through every step of homeownership. Explore Plans.
©2026 Century 21 Real Estate LLC. All rights reserved. CENTURY 21®, the CENTURY 21 Logo and C21® are service marks owned by Century 21 Real Estate LLC. Century 21 Real Estate LLC fully supports the principles of the Fair Housing Act and the Equal Opportunity Act. Each office is independently owned and operated. Listing information is deemed reliable but not guaranteed accurate.