5238 Sherman Road, Saginaw, MI 48604
Local realty services provided by:CENTURY 21 Signature Realty
5238 Sherman Road,Saginaw, MI 48604
- 2 Beds
- 1 Baths
- 723 sq. ft.
- Single family
- Rented
Listed by: joshua burch
Office: ayre rhinehart real estate partners
MLS#:50220831
Source:MI_MBOR
Price summary
- Price:
About this home
Cozy 2-bed, 1 bath home nestled on a deep, spacious lot offering the perfect small-town comfort and active outdoor living. Step out your back door directly into Zilwaukee Park to enjoy basketball, tennis, and pickleball courts. Take a short trip to the nearby Saginaw River and public boat ramp for a day on the water. Located just minutes from local schools, dining and shopping, and quick highway access to make your daily commute a breeze.
Contact an agent
Home facts
- Year built:1942
- Subdivision & Development:n/a
- Listing ID #:50220831
- Added:35 day(s) ago
- Updated:October 10, 2026 at 11:18 AM
Rooms and interior
- Bedrooms:2
- Total bathrooms:1
- Full bathrooms:1
- Kitchen Description:On Main Level
- Living area:723 sq. ft.
Heating and cooling
- Heating:Forced Air, Natural Gas
Structure and exterior
- Year built:1942
- Building area:723 sq. ft.
- Lot area:0.47 Acres
- Architectural Style:Traditional
- Construction Materials:Vinyl Siding
- Foundation Description:Crawl
- Levels:1 Story
Utilities
- Water:Public Water
- Sewer:Public Sanitary
Finances and disclosures
- Price:
Parking
- Parking description:1 Car Garage, Detached Garage, Garage
- Garage spaces:1
New listings near 5238 Sherman Road
- New
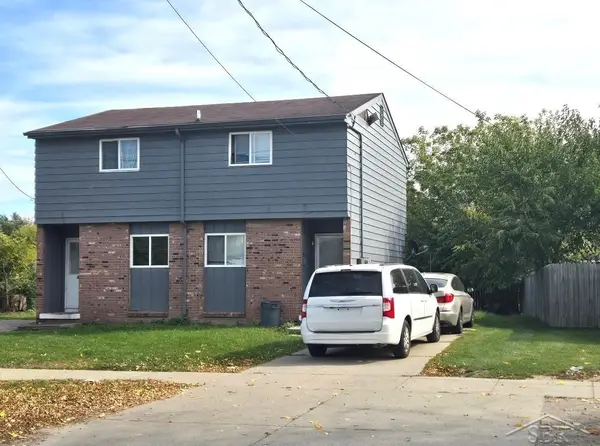 $79,900Active4 beds 2 baths1,596 sq. ft.
2018/2020 S Washington AVE, Saginaw, MI 48601
MLS# 61050224511Listed by: EXP REALTY
- New
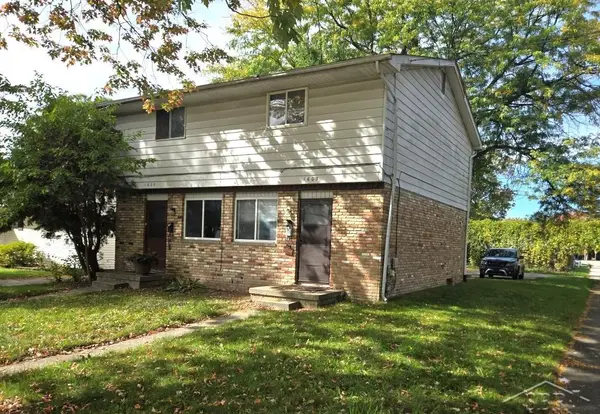 $89,900Active4 beds 2 baths1,708 sq. ft.
1603/1605 Braley, Saginaw, MI 48602
MLS# 61050224512Listed by: EXP REALTY - New
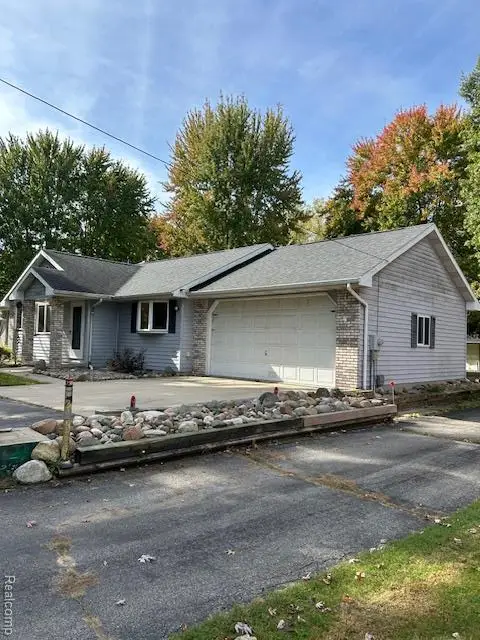 $203,500Active2 beds 2 baths1,512 sq. ft.
3842 Clutier, Saginaw, MI 48601
MLS# 61037757Listed by: SUNSHINE REAL ESTATE CO - New
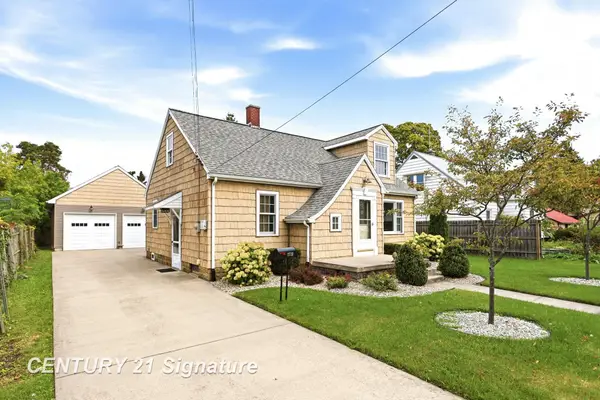
 $145,000Active3 beds 2 baths1,242 sq. ft.
2720 Schemm, Saginaw, MI 48602
MLS# 50224487Listed by: CENTURY 21 SIGNATURE REALTY - New
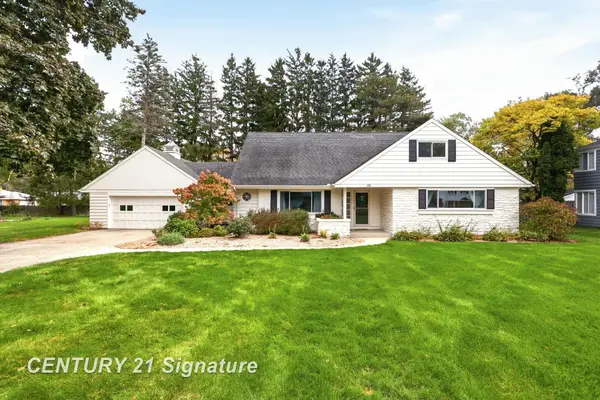 $359,900Active5 beds 3 baths2,562 sq. ft.
45 Benton, Saginaw, MI 48602
MLS# 50224477Listed by: CENTURY 21 SIGNATURE REALTY - New
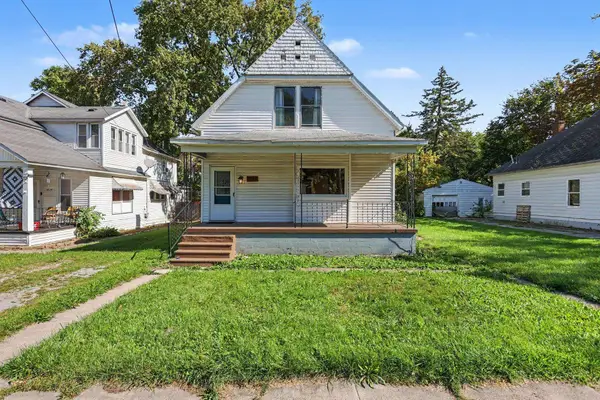 $95,000Active3 beds 2 baths1,430 sq. ft.
2518 Hermansau Street, Saginaw, MI 48602
MLS# 50224391Listed by: RE/MAX RESULTS - New
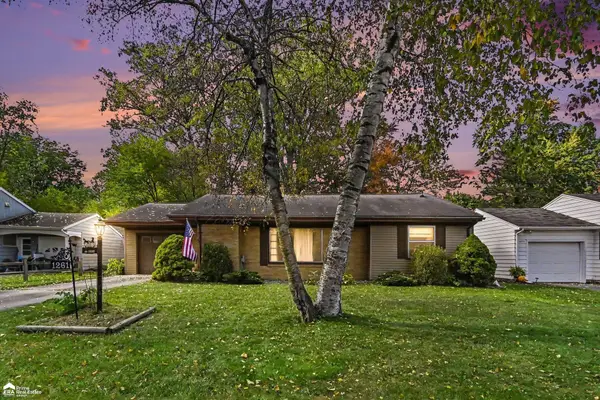 $134,900Active2 beds 1 baths1,246 sq. ft.
1261 Coolidge, Saginaw, MI 48638
MLS# 50224385Listed by: ERA PRIME REAL ESTATE GROUP - Open Sat, 11am to 12:30pmNew
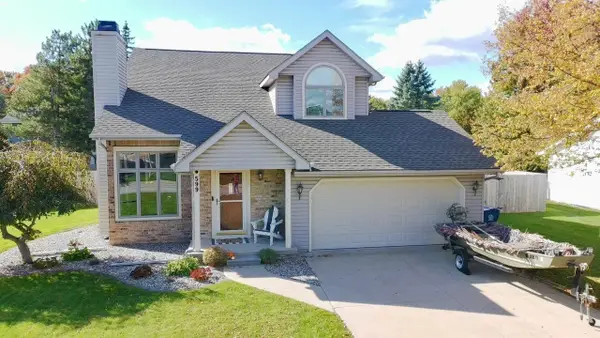 $295,000Active3 beds 3 baths1,656 sq. ft.
599 Plantation Drive, Saginaw, MI 48638
MLS# 50224375Listed by: RE/MAX NEW IMAGE SAGINAW - New
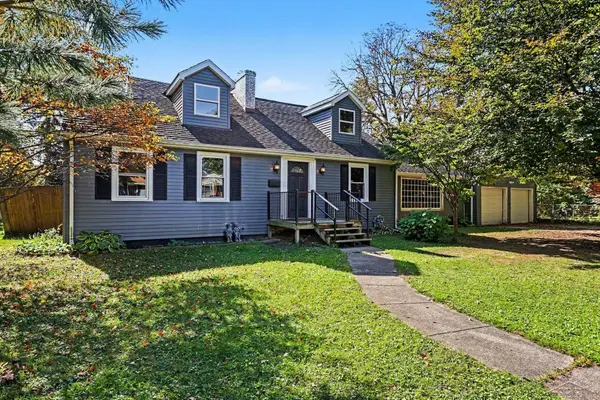 $129,900Active3 beds 2 baths1,696 sq. ft.
7 Northlawn, Saginaw, MI 48602
MLS# 50224367Listed by: BERKSHIRE HATHAWAY HOMESERVICES - New
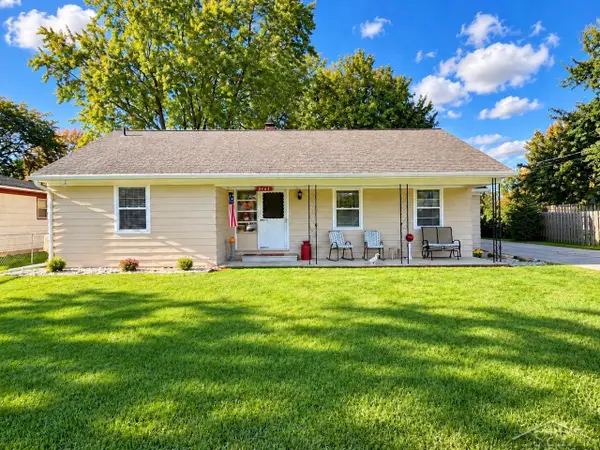 $139,000Active3 beds 1 baths1,372 sq. ft.
3465 Sunnyview, Saginaw, MI 48604
MLS# 50224366Listed by: BERKSHIRE HATHAWAY HOMESERVICES


Protect your home and budget from life's surprises with an Assurant Home Warranty, backed by a partner that supports you through every step of homeownership. Explore Plans.
©2026 Century 21 Real Estate LLC. All rights reserved. CENTURY 21®, the CENTURY 21 Logo and C21® are service marks owned by Century 21 Real Estate LLC. Century 21 Real Estate LLC fully supports the principles of the Fair Housing Act and the Equal Opportunity Act. Each office is independently owned and operated. Listing information is deemed reliable but not guaranteed accurate.