815 Reed ST, Saginaw, MI 48602
Local realty services provided by:CENTURY 21 Curran & Oberski
815 Reed ST,Saginaw, MI 48602
$54,000
- 2 Beds
- 1 Baths
- 818 sq. ft.
- Single family
- Active
Listed by: jenny mcculloch, justin ferullo
Office: keller williams preferred
MLS#:61050215050
Source:MI_REALCOMP
Price summary
- Price:$54,000
- Price per sq. ft.:$66.01
About this home
Cash only sale due to condition of garage. The sale of this property is subject to court approval. This cozy 2 bedroom, 1 bath home offers a functional layout and spacious backyard. A solid opportunity for someone looking to invest a little work into a property. Home has been appraised and inspected, both reports are available for review. Appliances and personal property are not included in this sale. No repairs will be made.
Contact an agent
Home facts
- Year built:1954
- Subdivision & Development:N/A
- Listing ID #:61050215050
- Added:65 day(s) ago
- Updated:September 19, 2026 at 10:09 AM
Rooms and interior
- Bedrooms:2
- Total bathrooms:1
- Full bathrooms:1
- Rooms Total:3
- Living area:818 sq. ft.
Heating and cooling
- Heating:Forced Air, Natural Gas
Structure and exterior
- Year built:1954
- Building area:818 sq. ft.
- Lot area:0.15 Acres
- Architectural Style:Ranch
- Construction Materials:Vinyl Siding
- Foundation Description:Crawl Space
- Levels:One
Utilities
- Water:Public
- Sewer:Public Sewer
Finances and disclosures
- Price:$54,000
- Price per sq. ft.:$66.01
- Tax amount:$1,146
Parking
- Parking description:Detached, One and Half Car Garage
- Garage spaces:1.5

New listings near 815 Reed ST
- New
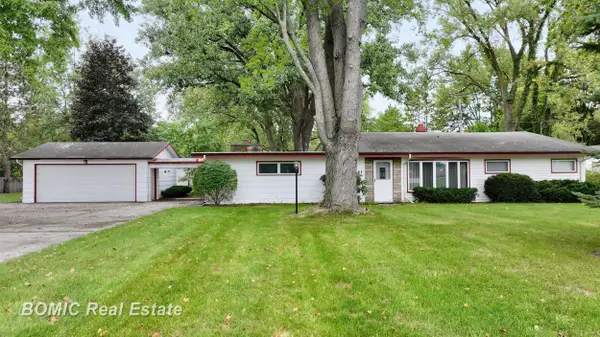 $260,000Active4 beds 2 baths2,356 sq. ft.
5161 S Washington, Saginaw, MI 48601
MLS# 61050222323Listed by: BOMIC REAL ESTATE - New
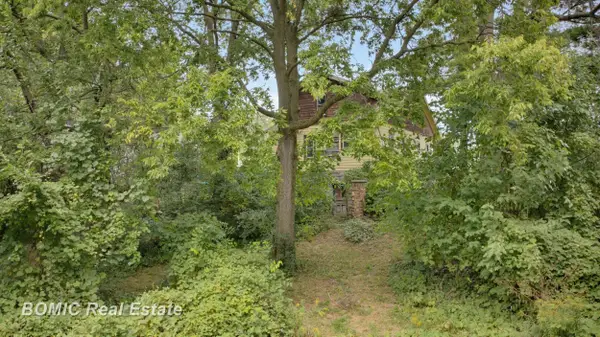 $109,900Active3 beds 1 baths1,440 sq. ft.
4338 Williamson, Saginaw, MI 48601
MLS# 50222320Listed by: BOMIC REAL ESTATE - New
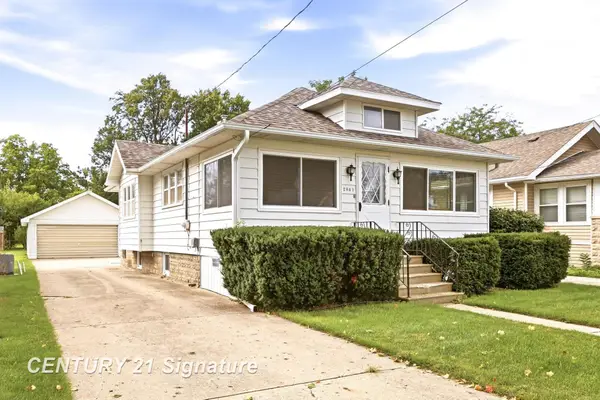
 $85,000Active2 beds 2 baths857 sq. ft.
2841 Cooper, Saginaw, MI 48602
MLS# 50222305Listed by: CENTURY 21 SIGNATURE REALTY - New
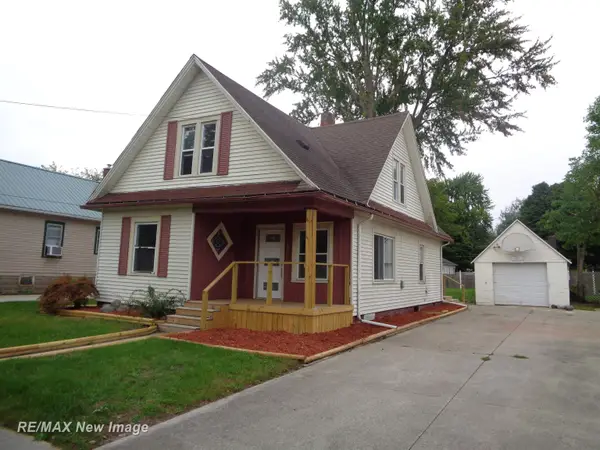 $119,500Active5 beds 1 baths1,314 sq. ft.
2024 Vermont, Saginaw, MI 48602
MLS# 50222318Listed by: RE/MAX NEW IMAGE - New
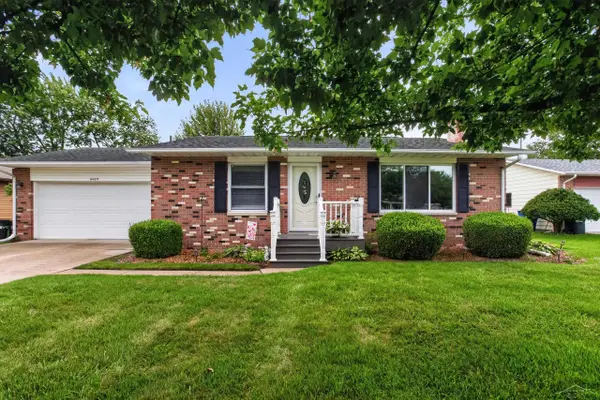 $197,000Active3 beds 2 baths1,080 sq. ft.
5469 Mary, Saginaw, MI 48603
MLS# 50222297Listed by: KELLER WILLIAMS PREFERRED - New
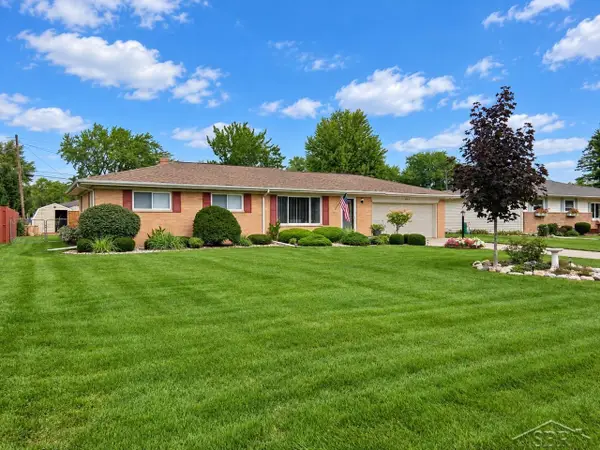 $249,900Active3 beds 2 baths1,215 sq. ft.
4384 Beckett, Saginaw, MI 48603
MLS# 50222266Listed by: BERKSHIRE HATHAWAY HOMESERVICES - New
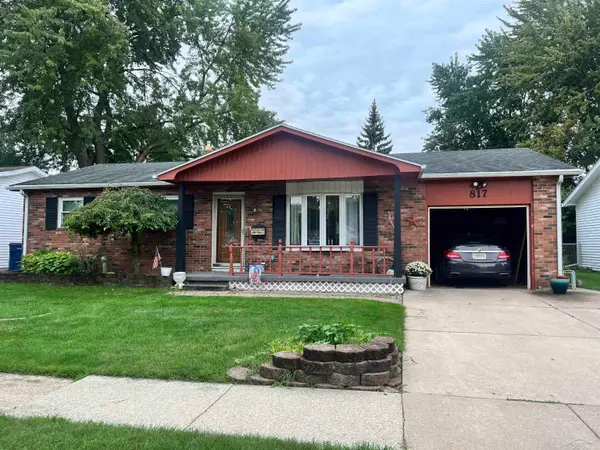 $179,900Active3 beds 2 baths1,317 sq. ft.
817 Piper, Saginaw, MI 48604
MLS# 50222272Listed by: BERKSHIRE HATHAWAY HOMESERVICES - New
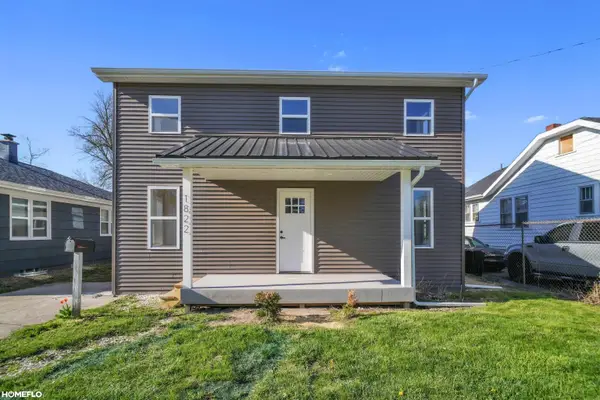 $134,900Active4 beds 1 baths1,610 sq. ft.
1822 Newberry, Saginaw, MI 48602
MLS# 50222281Listed by: HOMEFLO - Open Sun, 2 to 4pmNew
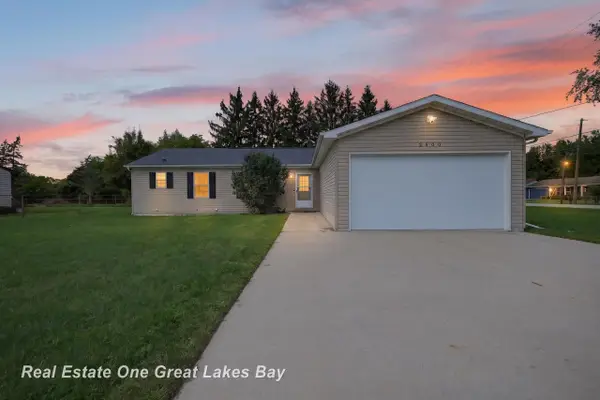 $249,000Active4 beds 2 baths1,512 sq. ft.
2500 Starlite, Saginaw, MI 48603
MLS# 50222215Listed by: REAL ESTATE ONE GREAT LAKES BAY - New
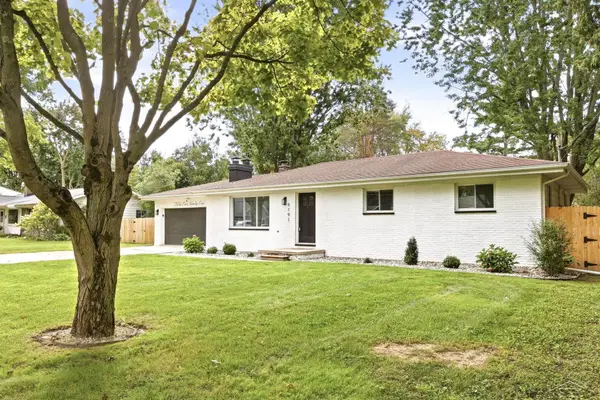 $200,000Active3 beds 2 baths1,196 sq. ft.
5191 Clara, Saginaw, MI 48638
MLS# 50222200Listed by: NEXTHOME GREATER TRI-CITIES


Protect your home and budget from life's surprises with an Assurant Home Warranty, backed by a partner that supports you through every step of homeownership. Explore Plans.
©2026 Century 21 Real Estate LLC. All rights reserved. CENTURY 21®, the CENTURY 21 Logo and C21® are service marks owned by Century 21 Real Estate LLC. Century 21 Real Estate LLC fully supports the principles of the Fair Housing Act and the Equal Opportunity Act. Each office is independently owned and operated. Listing information is deemed reliable but not guaranteed accurate.