
1375 S Woodland, Saline, MI 48176
Local realty services provided by:CENTURY 21 Signature Realty
1375 S Woodland,Saline, MI 48176
- 3 Beds
- 3 Baths
- - sq. ft.
- Single family
- Sold
Listed by: denise baker, tyler baker
Office: baker cowan group llc.
MLS#:70550082
Source:MI_REALSOURCE
Sorry, we are unable to map this address
Price summary
- Price:
- Monthly HOA dues:$22.08
About this home
Tucked quietly at the end of a wooded cul-de-sac, this timeless home was thoughtfully designed by its original owner--a designer whose vision was inspired by relaxed coastal elegance. It's almost as if it was plucked off the shores of Lake Michigan. This property is filled with character, and an unmistakable sense of warmth. Unlike many homes built from standard plans, every space was intentionally composed to celebrate natural light, garden views, and gracious living. Expansive windows frame mature landscaping from nearly every room, while classic architectural details create an atmosphere that feels both refined and comfortable. The spacious living room, anchored by a traditional fireplace, flows effortlessly into the dining room and sunroom/FR with yet another fireplace, creating inviting spaces for entertaining or quiet evenings at home. The bright kitchen with large center island and marble counters overlooks the beautifully landscaped backyard, and not to be outdone, the mud
Contact an agent
Home facts
- Year built:1997
- Listing ID #:70550082
- Added:45 day(s) ago
- Updated:September 11, 2026 at 07:01 AM
Rooms and interior
- Bedrooms:3
- Total bathrooms:3
- Full bathrooms:2
- Half bathrooms:1
- Rooms Total:9
- Kitchen Description:Dishwasher, Range/Oven, Refrigerator
Heating and cooling
- Heating:Forced Air, Natural Gas
Structure and exterior
- Year built:1997
- Construction Materials:Shingle Siding, Vinyl Siding
- Exterior Features:Storms/Screens
- Foundation Description:Basement
- Levels:2 Story
Utilities
- Water:Public Water
Finances and disclosures
- Price:
- Tax amount:$8,368
Features and amenities
- Appliances:Dishwasher, Dryer, Range/Oven, Refrigerator, Washer
- Laundry features:Dryer, Washer
Parking
- Parking description:Attached Garage, Garage Door Opener
- Garage spaces:2
 Provided through IDX via MiRealSource. Courtesy of MiRealSource Shareholder. Copyright MiRealSource. The information published and disseminated by MiRealSource is communicated verbatim, without change by MiRealSource, as filed with MiRealSource by its members. The accuracy of all information, regardless of source, is not guaranteed or warranted. All information should be independently verified. Copyright 2026 MiRealSource. All rights reserved. The information provided hereby constitutes proprietary information of MiRealSource, Inc. and its shareholders, affiliates and licensees and may not be reproduced or transmitted in any form or by any means, electronic or mechanical, including photocopy, recording, scanning or any information storage and retrieval system, without written permission from MiRealSource, Inc. MI_REALSOURCE Member Broker: Andrew Hauck
New listings near 1375 S Woodland
- New
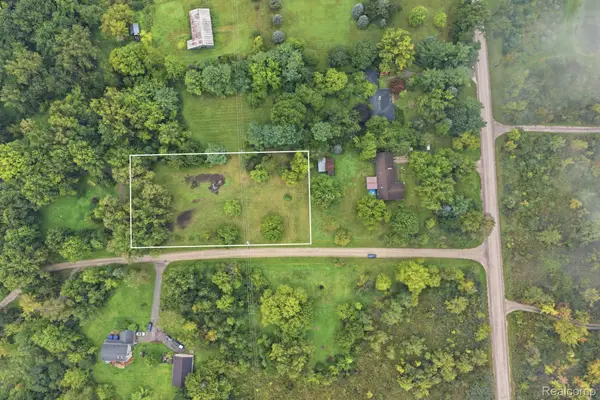 $93,700Active1.03 Acres
0 Holly Lane, Saline, MI 48176
MLS# 20261074296Listed by: THRIVE REALTY COMPANY - Open Sat, 12 to 2pmNew
 $515,000Active3 beds 3 baths2,207 sq. ft.
327 N Ann Arbor Street, Saline, MI 48176
MLS# 81026049554Listed by: THE CHARLES REINHART COMPANY - New
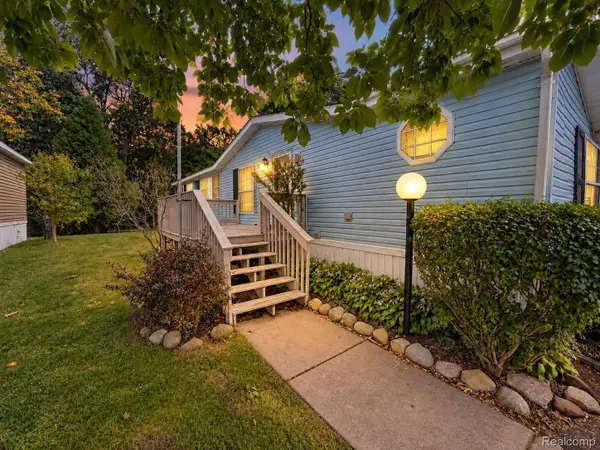 $30,000Active3 beds 2 baths1,512 sq. ft.
6564 E Michigan Avenue #85, Saline, MI 48176
MLS# 20261070640Listed by: EXP REALTY MAIN - New
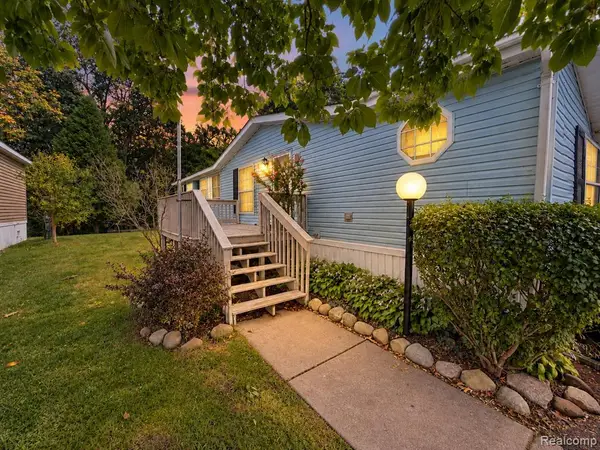 $30,000Active3 beds 2 baths
6564 E Michigan, Saline, MI 48176
MLS# 61030891Listed by: EXP REALTY MAIN - New
 $629,900Active4 beds 3 baths2,254 sq. ft.
3233 Shadberry, Saline, MI 48176
MLS# 70558593Listed by: VARSITY GROUP INC. - New
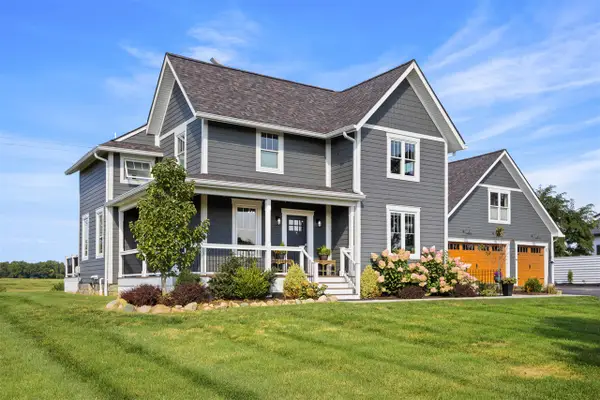 $1,395,000Active5 beds 5 baths3,350 sq. ft.
10600 Mooreville, Saline, MI 48176
MLS# 70558148Listed by: BAKER COWAN GROUP LLC - New
 $425,000Active3 beds 3 baths2,378 sq. ft.
463 Cottonwood Lane, Saline, MI 48176
MLS# 26048399Listed by: THE CHARLES REINHART COMPANY - New
 $999,000Active4 beds 3 baths3,065 sq. ft.
6089 Lincolnshire Drive, Saline, MI 48176
MLS# 26048269Listed by: BERKSHIRE HATHAWAY SNYDER & CO - New
 $625,000Active5 beds 3 baths2,224 sq. ft.
9083 Warner, Saline, MI 48176
MLS# 70557908Listed by: THE CHARLES REINHART COMPANY - New
 $294,900Active3 beds 3 baths1,766 sq. ft.
2703 Riversedge Drive #106, Saline, MI 48176
MLS# 26048226Listed by: THE CHARLES REINHART COMPANY


Protect your home and budget from life's surprises with an Assurant Home Warranty, backed by a partner that supports you through every step of homeownership. Explore Plans.
©2026 Century 21 Real Estate LLC. All rights reserved. CENTURY 21®, the CENTURY 21 Logo and C21® are service marks owned by Century 21 Real Estate LLC. Century 21 Real Estate LLC fully supports the principles of the Fair Housing Act and the Equal Opportunity Act. Each office is independently owned and operated. Listing information is deemed reliable but not guaranteed accurate.