
288 Whitlock St ST, Saline, MI 48176
Local realty services provided by:CENTURY 21 Signature Realty
288 Whitlock St ST,Saline, MI 48176
$295,500
- 3 Beds
- 3 Baths
- 1,864 sq. ft.
- Single family
- Active
Listed by: joseph wagley
Office: the wagley group
MLS#:56050217095
Source:MI_REALCOMP
Price summary
- Price:$295,500
- Price per sq. ft.:$158.53
- Monthly HOA dues:$500
About this home
Saline condominium living at it's best! Many updates in this townhome that is tucked away on Saline's West side. All bedrooms and full bathroom are on the upper level including the second floor laundry. Family Room on the lower level with 1/2 bath, wet bar area and storage. First floor with nice kitchen, granite counters and newer appliances. New range for pizza and convection. Living room complete with a gas fireplace below and mounted TV above; 1/2 bath and dining area. Walkout access to the private decked area overlooking a woodlot and Saline Pond. Attached one car garage and additional covered carport. Beautiful flowers and landscaping! The central business district of Saline is a very short distance. Roof, siding and gutters new in 2023, new furnace in 2018. Newer carpet, washer & dryer; living room fireplace area was remodeled; some updated lighting; a 50 amp service breaker was added for the hot tub. The garage was reorganized and the condo was repainted.
Contact an agent
Home facts
- Year built:1983
- Subdivision & Development:HAYWOOD HEIGHTS CONDO
- Listing ID #:56050217095
- Added:46 day(s) ago
- Updated:September 19, 2026 at 10:09 AM
Rooms and interior
- Bedrooms:3
- Total bathrooms:3
- Full bathrooms:1
- Half bathrooms:2
- Rooms Total:8
- Flooring:Ceramic Tile, Hardwood
- Basement Description:Concrete, Daylight, Finished, Walk-Out Access
- Living area:1,864 sq. ft.
Heating and cooling
- Cooling:Central Air
- Heating:Forced Air, Natural Gas
Structure and exterior
- Year built:1983
- Building area:1,864 sq. ft.
- Lot Features:Decorative Pond, Sprinklers, Water View
- Architectural Style:Townhouse
- Construction Materials:Cement Siding
- Exterior Features:Deck, Porch
- Foundation Description:Basement
- Levels:Two
Utilities
- Water:Public
- Sewer:Public Sewer
Finances and disclosures
- Price:$295,500
- Price per sq. ft.:$158.53
- Tax amount:$7,377
Features and amenities
- Appliances:Dishwasher, Dryer, Oven, Range, Refrigerator, Washer
- Amenities:Wet Bar
Parking
- Parking description:Attached, Carport, Covered, Garage, One Car Garage
- Garage spaces:1

New listings near 288 Whitlock St ST
- New
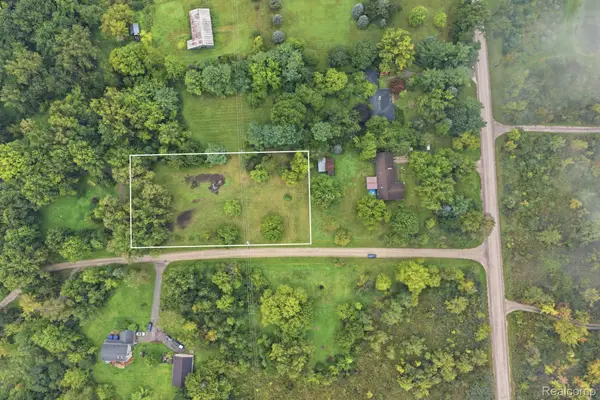 $93,700Active1.03 Acres
0 Holly Lane, Saline, MI 48176
MLS# 20261074296Listed by: THRIVE REALTY COMPANY - Open Sat, 12 to 2pmNew
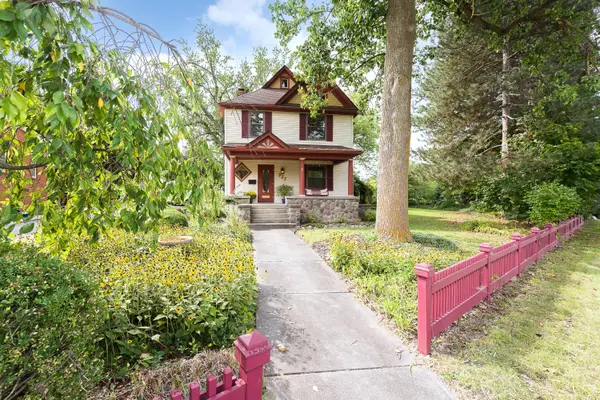 $515,000Active3 beds 3 baths2,207 sq. ft.
327 N Ann Arbor Street, Saline, MI 48176
MLS# 26049554Listed by: THE CHARLES REINHART COMPANY - New
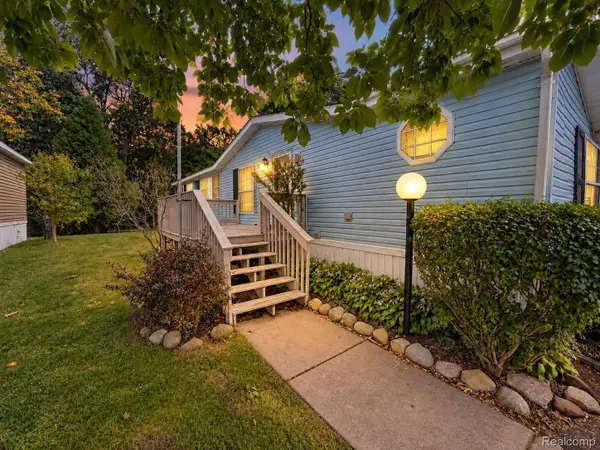 $30,000Active3 beds 2 baths1,512 sq. ft.
6564 E Michigan Avenue #85, Saline, MI 48176
MLS# 20261070640Listed by: EXP REALTY MAIN - New
 $30,000Active3 beds 2 baths
6564 E Michigan, Saline, MI 48176
MLS# 61030891Listed by: EXP REALTY MAIN - New
 $629,900Active4 beds 3 baths2,254 sq. ft.
3233 Shadberry, Saline, MI 48176
MLS# 70558593Listed by: VARSITY GROUP INC. - New
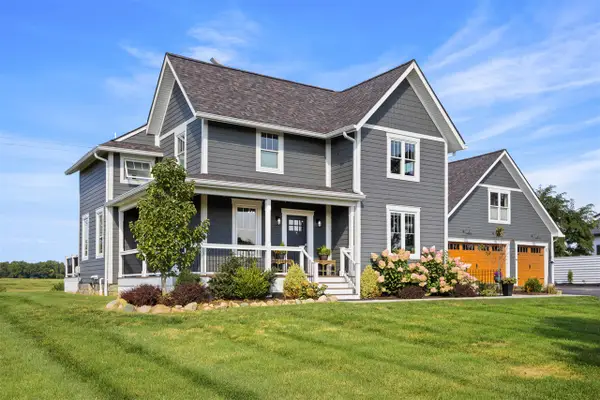 $1,395,000Active5 beds 5 baths3,350 sq. ft.
10600 Mooreville, Saline, MI 48176
MLS# 70558148Listed by: BAKER COWAN GROUP LLC - New
 $425,000Active3 beds 3 baths2,378 sq. ft.
463 Cottonwood Lane, Saline, MI 48176
MLS# 81026048399Listed by: THE CHARLES REINHART COMPANY - New
 $999,000Active4 beds 3 baths3,065 sq. ft.
6089 Lincolnshire Drive, Saline, MI 48176
MLS# 81026048269Listed by: BERKSHIRE HATHAWAY SNYDER & CO - New
 $625,000Active5 beds 3 baths2,224 sq. ft.
9083 Warner, Saline, MI 48176
MLS# 70557908Listed by: THE CHARLES REINHART COMPANY - New
 $294,900Active3 beds 3 baths1,766 sq. ft.
2703 Riversedge Drive Unit: 106, Saline, MI 48176
MLS# 81026048226Listed by: THE CHARLES REINHART COMPANY


Protect your home and budget from life's surprises with an Assurant Home Warranty, backed by a partner that supports you through every step of homeownership. Explore Plans.
©2026 Century 21 Real Estate LLC. All rights reserved. CENTURY 21®, the CENTURY 21 Logo and C21® are service marks owned by Century 21 Real Estate LLC. Century 21 Real Estate LLC fully supports the principles of the Fair Housing Act and the Equal Opportunity Act. Each office is independently owned and operated. Listing information is deemed reliable but not guaranteed accurate.