
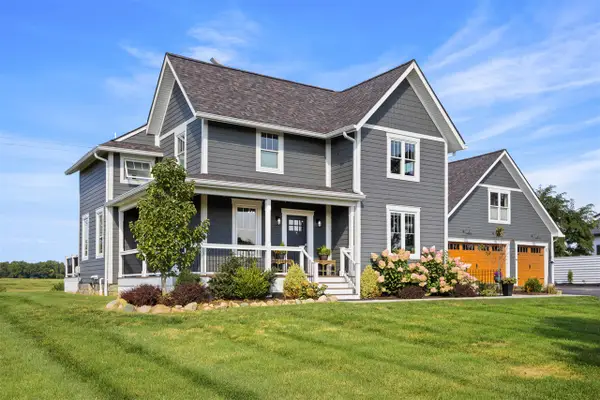
302 Angus Lane, Saline, MI 48176
Local realty services provided by:CENTURY 21 Metro Brokers
302 Angus Lane,Saline, MI 48176
$369,900
- 3 Beds
- 3 Baths
- 1,910 sq. ft.
- Single family
- Active
Upcoming open houses
- Tue, Sep 1505:30 pm - 07:30 pm
Listed by: angela johnson
Office: the charles reinhart company
MLS#:81026039207
Source:MI_REALCOMP
Price summary
- Price:$369,900
- Price per sq. ft.:$193.66
- Monthly HOA dues:$150
About this home
New List Price + $5000 Seller Credit!!!! Welcome home to this move-in-ready, beautifully maintained, nearly new townhome, offering 1,910 sq ft of thoughtfully designed living space featuring 3 bedrooms, 2.5 bathrooms, and an attached 2-car garage. The open-concept main level is ideal for both everyday living and entertaining, with abundant natural light flowing through the spacious living area into the dining space and kitchen. A door wall with privacy glass provides added privacy while still allowing plenty of natural light to fill the space. ALL appliances included (washer, dryer, stove, microwave, dishwasher & refrigerator). Designed with comfort in mind along with many upgrades already completed for you. EV Ready, quartz counters, Trex Deck, smart storage and more. Located in the Saline School District with convenient access to downtown Saline, Ann Arbor, shopping, dining and major commuter routes -- come see why the difference is in the details.
Contact an agent
Home facts
- Year built:2022
- Subdivision & Development:THE TOWNS AT ANDELINA FARMS
- Listing ID #:81026039207
- Added:46 day(s) ago
- Updated:September 14, 2026 at 10:01 AM
Rooms and interior
- Bedrooms:3
- Total bathrooms:3
- Full bathrooms:2
- Half bathrooms:1
- Rooms Total:8
- Flooring:Carpet
- Kitchen Description:Pantry
- Living area:1,910 sq. ft.
Heating and cooling
- Cooling:Central Air
- Heating:Forced Air, Natural Gas
Structure and exterior
- Year built:2022
- Building area:1,910 sq. ft.
- Lot area:0.03 Acres
- Architectural Style:Colonial
- Construction Materials:Brick, Vinyl Siding
- Exterior Features:Private Entrance
- Foundation Description:Slab
Utilities
- Water:Public
- Sewer:Public Sewer, Storm Drain
Finances and disclosures
- Price:$369,900
- Price per sq. ft.:$193.66
- Tax amount:$6,182
Features and amenities
- Appliances:Dishwasher, Microwave, Oven
- Laundry features:Gas Dryer Hookup, Upper Level, Washer Hookup
- Amenities:Pantry
Parking
- Parking description:Attached, Electric Vehicle Charging Stations, Garage Door Opener, Paved
- Garage spaces:2

New listings near 302 Angus Lane
- New
 $1,395,000Active5 beds 5 baths2,084 sq. ft.
10600 Mooreville, Saline, MI 48176
MLS# 70558148Listed by: BAKER COWAN GROUP LLC - New
 $425,000Active3 beds 3 baths2,378 sq. ft.
463 Cottonwood Lane, Saline, MI 48176
MLS# 26048399Listed by: THE CHARLES REINHART COMPANY - New
 $999,000Active4 beds 3 baths3,065 sq. ft.
6089 Lincolnshire Drive, Saline, MI 48176
MLS# 26048269Listed by: BERKSHIRE HATHAWAY SNYDER & CO - New
 $625,000Active5 beds 3 baths3,869 sq. ft.
9083 Warner Road, Saline, MI 48176
MLS# 26048255Listed by: THE CHARLES REINHART COMPANY - New
 $294,900Active3 beds 3 baths1,766 sq. ft.
2703 Riversedge Drive #106, Saline, MI 48176
MLS# 26048226Listed by: THE CHARLES REINHART COMPANY - New
 $234,900Active2 beds 2 baths1,342 sq. ft.
404 Riversedge Drive, Saline, MI 48176
MLS# 26048151Listed by: THE CHARLES REINHART COMPANY - New
 $225,000Active3.1 Acres
0 Mooreville Road, Saline, MI 48176
MLS# 26048082Listed by: BAKER COWAN GROUP LLC - New
 $430,000Active3 beds 2 baths1,640 sq. ft.
674 Canterbury Drive, Saline, MI 48176
MLS# 26048063Listed by: EDEN REALTY - New
 $675,000Active4 beds 4 baths2,760 sq. ft.
672 Meadow Hill, Saline, MI 48176
MLS# 70557386Listed by: @PROPERTIES CHRISTIE'S INT'LAA - New
 $165,000Active2.34 Acres
0 Mooreville Road, Saline, MI 48176
MLS# 26047881Listed by: BAKER COWAN GROUP LLC


Protect your home and budget from life's surprises with an Assurant Home Warranty, backed by a partner that supports you through every step of homeownership. Explore Plans.
©2026 Century 21 Real Estate LLC. All rights reserved. CENTURY 21®, the CENTURY 21 Logo and C21® are service marks owned by Century 21 Real Estate LLC. Century 21 Real Estate LLC fully supports the principles of the Fair Housing Act and the Equal Opportunity Act. Each office is independently owned and operated. Listing information is deemed reliable but not guaranteed accurate.