
4489 Clara Louise Ct, Saline, MI 48176
Local realty services provided by:CENTURY 21 Northland
4489 Clara Louise Ct,Saline, MI 48176
$1,290,000
- 5 Beds
- 5 Baths
- 3,675 sq. ft.
- Single family
- Active
Listed by: natalie goodwin vanoyen
Office: re/max classic
MLS#:61017419
Source:MI_REALSOURCE
Price summary
- Price:$1,290,000
- Price per sq. ft.:$246.42
About this home
Absolutely Stunning custom log home built by the owner who is also the owner of the log home company and every detail shows. Its a true showcase of craftsmanship. The great room stuns with soaring ceilings, gorgeous timber truss detail and Soaring Windows, while graceful arched doorways flow throughout the home. Geothermal Heating and Cooling, 5 spacious bedrooms including a 1st Floor Owner's Suite, and 2 bedrooms upstairs bedrooms both have a private en-suite full baths. Luxurious owner's suite w/Full Bath Featuring Jetted Tub, Dual Vanities and an Oversized Walk In Shower. Enjoy the Large Doorwall to Step onto your own private covered pavilion with breathtaking views All Year 'Round. Gourmet Island kitchen w/Stainless Steel Appliances and Gorgeous View. Open to Dining with Doorwall out to even more covered Patio for Grills and Sitting Area wrapping around to another Covered Patio w/outdoor living complete w/separate TV lounge area, all under cover. 3 Car attached garage w/Loft plus a detached, heated two-car garage and workshop offers room for every vehicle, project, and passion. This is log home is sure to enhance you life, living at its finest. Enjoy the sspecial noted featured such as tall ceilings, archway doorways, all doorways are 36" wide for accessibility, a timber frame pavilion, and so many other custom items. Designed with an open concept integrating the kitchen, dining, and great room as one open space. Features also include a 2nd style family room and one the 1st floor as well. New Roof 2020....
Contact an agent
Home facts
- Year built:2002
- Subdivision & Development:OAK PARK ESTATES SUB NO 3
- Listing ID #:61017419
- Added:46 day(s) ago
- Updated:September 19, 2026 at 10:28 AM
Rooms and interior
- Bedrooms:5
- Total bathrooms:5
- Full bathrooms:3
- Half bathrooms:2
- Rooms Total:18
- Dining Description:On Entry Level
- Kitchen Description:On Entry Level
- Bedroom Description:Bedroom 1 on Entry Level, Bedroom 2 in Basement, Bedroom 3 in Basement, Bedroom 4 on Second Level, Bedroom 5 on Second Level
- Basement Description:Finished
- Living area:3,675 sq. ft.
Heating and cooling
- Heating:Forced Air, Geothermal
Structure and exterior
- Year built:2002
- Building area:3,675 sq. ft.
- Lot area:2.43 Acres
- Architectural Style:Colonial, Log Home
- Construction Materials:Log, Stone
- Exterior Features:Deck, Patio, Porch, Terrace
- Foundation Description:Basement
- Levels:1 1/2 Story
Utilities
- Water:Private Well
- Sewer:Septic
Finances and disclosures
- Price:$1,290,000
- Price per sq. ft.:$246.42
- Tax amount:$12,427
Features and amenities
- Laundry features:On Basement Level
Parking
- Parking description:Attached Garage, Direct Access Garage, Electric in Garage, Garage Door Opener, Heated Garage, Side Loading Garage
- Garage spaces:3
 Provided through IDX via MiRealSource. Courtesy of MiRealSource Shareholder. Copyright MiRealSource. The information published and disseminated by MiRealSource is communicated verbatim, without change by MiRealSource, as filed with MiRealSource by its members. The accuracy of all information, regardless of source, is not guaranteed or warranted. All information should be independently verified. Copyright 2026 MiRealSource. All rights reserved. The information provided hereby constitutes proprietary information of MiRealSource, Inc. and its shareholders, affiliates and licensees and may not be reproduced or transmitted in any form or by any means, electronic or mechanical, including photocopy, recording, scanning or any information storage and retrieval system, without written permission from MiRealSource, Inc. MI_REALSOURCE Member Broker: Brad Platt
New listings near 4489 Clara Louise Ct
- New
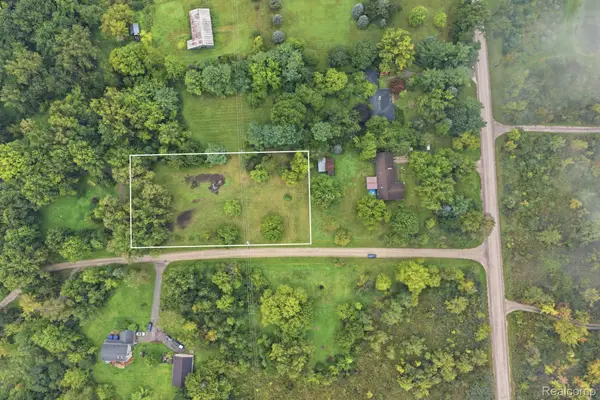 $93,700Active1.03 Acres
0 Holly Lane, Saline, MI 48176
MLS# 20261074296Listed by: THRIVE REALTY COMPANY - Open Sat, 12 to 2pmNew
 $515,000Active3 beds 3 baths2,207 sq. ft.
327 N Ann Arbor Street, Saline, MI 48176
MLS# 81026049554Listed by: THE CHARLES REINHART COMPANY - New
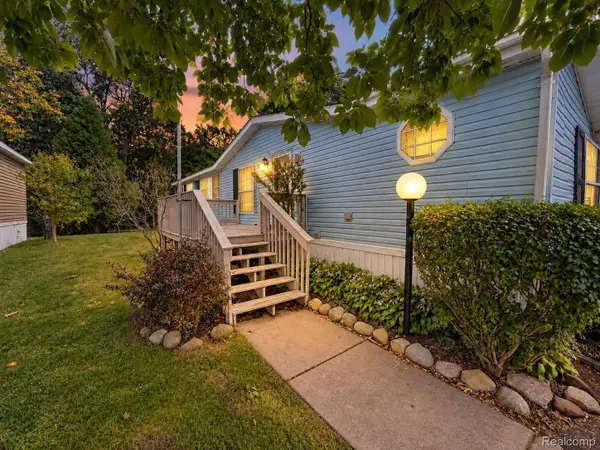 $30,000Active3 beds 2 baths1,512 sq. ft.
6564 E Michigan Avenue #85, Saline, MI 48176
MLS# 20261070640Listed by: EXP REALTY MAIN - New
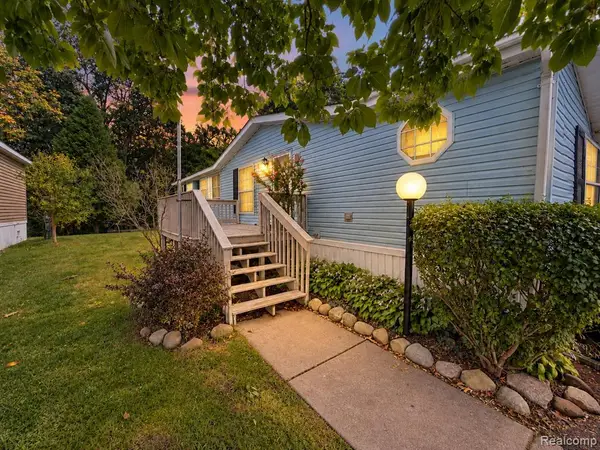 $30,000Active3 beds 2 baths
6564 E Michigan, Saline, MI 48176
MLS# 61030891Listed by: EXP REALTY MAIN - New
 $629,900Active4 beds 3 baths2,254 sq. ft.
3233 Shadberry, Saline, MI 48176
MLS# 70558593Listed by: VARSITY GROUP INC. - New
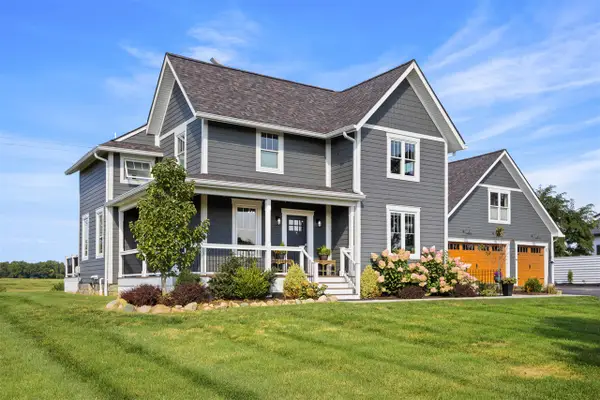 $1,395,000Active5 beds 5 baths3,350 sq. ft.
10600 Mooreville, Saline, MI 48176
MLS# 70558148Listed by: BAKER COWAN GROUP LLC - New
 $425,000Active3 beds 3 baths2,378 sq. ft.
463 Cottonwood Lane, Saline, MI 48176
MLS# 81026048399Listed by: THE CHARLES REINHART COMPANY - New
 $999,000Active4 beds 3 baths3,065 sq. ft.
6089 Lincolnshire Drive, Saline, MI 48176
MLS# 81026048269Listed by: BERKSHIRE HATHAWAY SNYDER & CO - New
 $625,000Active5 beds 3 baths2,224 sq. ft.
9083 Warner, Saline, MI 48176
MLS# 70557908Listed by: THE CHARLES REINHART COMPANY - New
 $294,900Active3 beds 3 baths1,766 sq. ft.
2703 Riversedge Drive Unit: 106, Saline, MI 48176
MLS# 81026048226Listed by: THE CHARLES REINHART COMPANY


Protect your home and budget from life's surprises with an Assurant Home Warranty, backed by a partner that supports you through every step of homeownership. Explore Plans.
©2026 Century 21 Real Estate LLC. All rights reserved. CENTURY 21®, the CENTURY 21 Logo and C21® are service marks owned by Century 21 Real Estate LLC. Century 21 Real Estate LLC fully supports the principles of the Fair Housing Act and the Equal Opportunity Act. Each office is independently owned and operated. Listing information is deemed reliable but not guaranteed accurate.