
7106 Black Cherry Lane, Saline, MI 48176
Local realty services provided by:CENTURY 21 Dynamic Realty
7106 Black Cherry Lane,Saline, MI 48176
$560,980
- 3 Beds
- 3 Baths
- 1,954 sq. ft.
- Single family
- Active
Listed by: julie picknell
Office: the charles reinhart company
MLS#:81025050800
Source:MI_REALCOMP
Price summary
- Price:$560,980
- Price per sq. ft.:$192.12
- Monthly HOA dues:$415
About this home
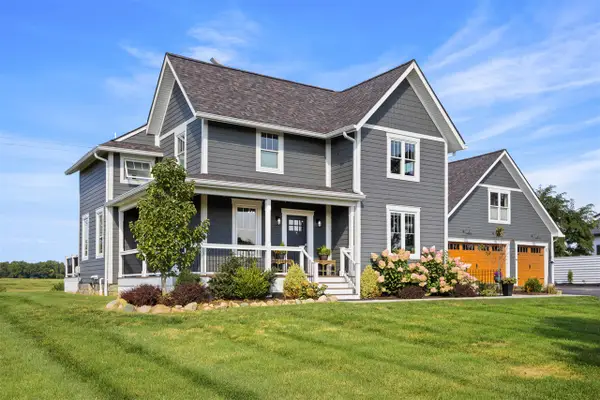
To Be Built - Photos are of other units in neighborhood and are representative of finished product. Quicker Delivery Cypress model on a PREMIUM walkout site! This 3 bedroom/2.5 bath condominium truly lives like a single family home with a space for everyone in your family. The first floor showcases hardwood flooring throughout the foyer, kitchen, dining and great room, a half bathroom with tile flooring, and a gourmet kitchen with Kraftmaid 42'' cabinets, quartz countertops, large pantry, and a peninsula overlooking the family room with gas fireplace and sliding doors leading out to the 12x12 screened porch with Azek decking and a vaulted cedar ceiling.The second floor primary bedroom suite has a vaulted ceiling, a large custom walk in closet, and an incredible bathroom with free-standing tub, tiled shower, dual sinks, quartz countertops, and tile flooring. You will also love the convenience of the 2ndfloor laundry room. The additional two upstairs bedroom are nicely sized, and the second full bathroom has a tiled tub/shower combo, quartz countertops and tile flooring. The lower level is plumbed for a future bathroom and the Builder is ready to finish it at your request.The location of this community can't be beat--walk to school, a short drive to Downtown Ann Arbor, and minutes from Downtown Saline, and a quick bikeride to the Border to Border Trail. Enjoy the community fully fenced raised garden bed area with connected dog run, sidewalks (both sides of the road), streetlights, and public utilities, and low Pittsfield Township taxes. There is still time to customize. Please call us today....
Contact an agent
Home facts
- Year built:2026
- Subdivision & Development:GALLERY POINTE
- Listing ID #:81025050800
- Added:346 day(s) ago
- Updated:September 14, 2026 at 10:01 AM
Rooms and interior
- Bedrooms:3
- Total bathrooms:3
- Full bathrooms:2
- Half bathrooms:1
- Rooms Total:8
- Flooring:Carpet, Tile, Wood
- Kitchen Description:Pantry
- Basement Description:Bath Stubbed, Full
- Living area:1,954 sq. ft.
Heating and cooling
- Cooling:Ceiling Fans, Central Air
- Heating:Forced Air, Natural Gas
Structure and exterior
- Roof:Asphalt, Shingle
- Year built:2026
- Building area:1,954 sq. ft.
- Lot Features:Sprinklers, Wetlands
- Architectural Style:Contemporary
- Construction Materials:Shingle Siding, Stone
- Exterior Features:Deck, Porch, Private Entrance, Screened
- Foundation Description:Basement
Utilities
- Water:Public
- Sewer:Public Sewer, Storm Drain
Finances and disclosures
- Price:$560,980
- Price per sq. ft.:$192.12
Features and amenities
- Appliances:Dishwasher, Disposal, Microwave, Oven, Range, Refrigerator
- Laundry features:Laundry Room, Upper Level
- Amenities:Pantry, Vaulted Ceilings
Parking
- Parking description:Attached, Concrete, Garage Door Opener, Garage Faces Front
- Garage spaces:2

New listings near 7106 Black Cherry Lane
- New
 $1,395,000Active5 beds 5 baths2,084 sq. ft.
10600 Mooreville, Saline, MI 48176
MLS# 70558148Listed by: BAKER COWAN GROUP LLC - New
 $425,000Active3 beds 3 baths2,378 sq. ft.
463 Cottonwood Lane, Saline, MI 48176
MLS# 26048399Listed by: THE CHARLES REINHART COMPANY - New
 $999,000Active4 beds 3 baths3,065 sq. ft.
6089 Lincolnshire Drive, Saline, MI 48176
MLS# 26048269Listed by: BERKSHIRE HATHAWAY SNYDER & CO - New
 $625,000Active5 beds 3 baths3,869 sq. ft.
9083 Warner Road, Saline, MI 48176
MLS# 26048255Listed by: THE CHARLES REINHART COMPANY - New
 $294,900Active3 beds 3 baths1,766 sq. ft.
2703 Riversedge Drive #106, Saline, MI 48176
MLS# 26048226Listed by: THE CHARLES REINHART COMPANY - New
 $234,900Active2 beds 2 baths1,342 sq. ft.
404 Riversedge Drive, Saline, MI 48176
MLS# 26048151Listed by: THE CHARLES REINHART COMPANY - New
 $225,000Active3.1 Acres
0 Mooreville Road, Saline, MI 48176
MLS# 26048082Listed by: BAKER COWAN GROUP LLC - New
 $430,000Active3 beds 2 baths1,640 sq. ft.
674 Canterbury Drive, Saline, MI 48176
MLS# 26048063Listed by: EDEN REALTY - New
 $675,000Active4 beds 4 baths2,760 sq. ft.
672 Meadow Hill, Saline, MI 48176
MLS# 70557386Listed by: @PROPERTIES CHRISTIE'S INT'LAA - New
 $165,000Active2.34 Acres
0 Mooreville Road, Saline, MI 48176
MLS# 26047881Listed by: BAKER COWAN GROUP LLC


Protect your home and budget from life's surprises with an Assurant Home Warranty, backed by a partner that supports you through every step of homeownership. Explore Plans.
©2026 Century 21 Real Estate LLC. All rights reserved. CENTURY 21®, the CENTURY 21 Logo and C21® are service marks owned by Century 21 Real Estate LLC. Century 21 Real Estate LLC fully supports the principles of the Fair Housing Act and the Equal Opportunity Act. Each office is independently owned and operated. Listing information is deemed reliable but not guaranteed accurate.