119 W Love Road, Sanford, MI 48657
Local realty services provided by:CENTURY 21 Signature Realty
119 W Love Road,Sanford, MI 48657
$399,999
- 4 Beds
- 2 Baths
- 2,128 sq. ft.
- Single family
- Active
Listed by: teresa quintana
Office: century 21 signature realty midland
MLS#:50222636
Source:MI_MBOR
Price summary
- Price:$399,999
- Price per sq. ft.:$187.97
About this home
Enjoy privacy, space, and scenic views with this four-bedroom, 1.5-bath home situated on 10.8 wooded acres at the end of a quiet cul-de-sac! The living room features vaulted ceilings and French doors overlooking the pond, while the open-concept kitchen and dining area offers a center island and walk-in pantry. A large back deck provides the perfect setting for outdoor entertaining and relaxing. All bedrooms plus full bath and laundry room are located on the lower level, while the upper level contains the main living areas plus a half bath. The property also includes a 30-by-40-foot pole barn with a workshop, plenty of parking, city water, and natural gas. Located within the Meridian Public School District, this unique property combines peaceful country surroundings with the convenience of close proximity to Midland, Mt. Pleasant and Downtown Sanford. Schedule your private showing today!
Contact an agent
Home facts
- Year built:1985
- Subdivision & Development:Sanford
- Listing ID #:50222636
- Added:1 day(s) ago
- Updated:September 22, 2026 at 11:53 PM
Rooms and interior
- Bedrooms:4
- Total bathrooms:2
- Full bathrooms:1
- Half bathrooms:1
- Dining Description:On Upper Level
- Kitchen Description:On Upper Level
- Living area:2,128 sq. ft.
Heating and cooling
- Heating:Baseboard, Boiler, Natural Gas
Structure and exterior
- Year built:1985
- Building area:2,128 sq. ft.
- Lot area:10.8 Acres
- Architectural Style:Split Level
- Construction Materials:Wood
- Foundation Description:Slab
- Levels:Bi-Level
Utilities
- Water:Public Water
- Sewer:Septic
Finances and disclosures
- Price:$399,999
- Price per sq. ft.:$187.97
- Tax amount:$3,171
Parking
- Parking description:4 Car Garage, Detached Garage
- Garage spaces:4
New listings near 119 W Love Road
- New
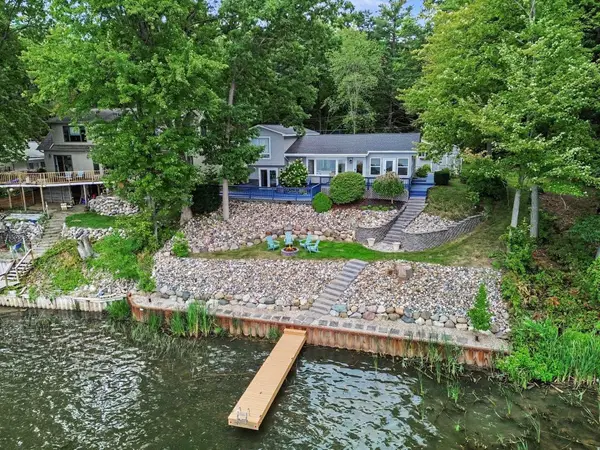 $444,900Active3 beds 2 baths1,850 sq. ft.
3366 N Lakeside Drive, Sanford, MI 48657-9473
MLS# 50222614Listed by: EXP REALTY - New
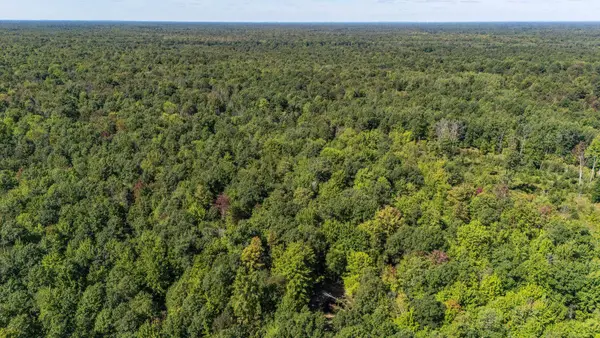 $250,000Active30.3 Acres
W Olson Road, Sanford, MI 48657
MLS# 50222518Listed by: MODERN REALTY - Open Thu, 4:30 to 6pmNew
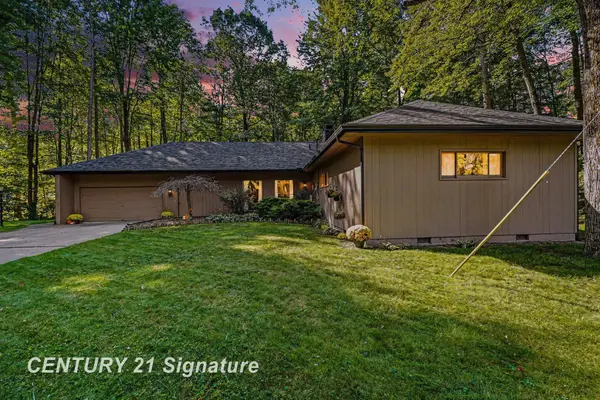
 $314,900Active3 beds 2 baths1,944 sq. ft.
547 W Peterson, Sanford, MI 48657
MLS# 50222350Listed by: CENTURY 21 SIGNATURE REALTY MIDLAND
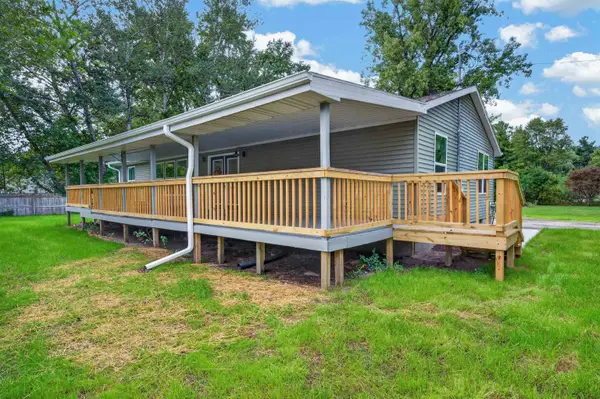 $314,900Pending3 beds 2 baths1,579 sq. ft.
1931 N Ketchum Road, Sanford, MI 48657
MLS# 50222335Listed by: PETERSON & WATSON RE- New
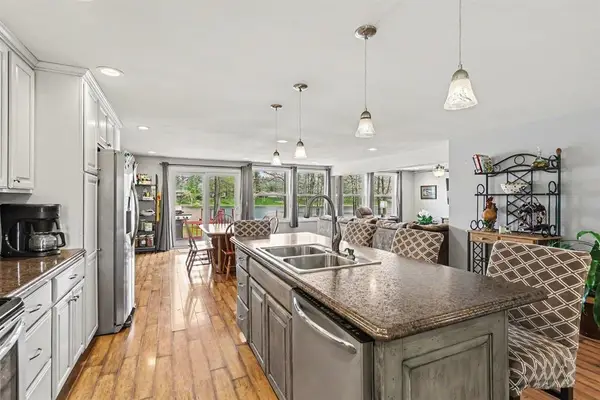 $469,000Active3 beds 2 baths1,740 sq. ft.
5494 N Lake Sanford, Sanford, MI 48657
MLS# 50222230Listed by: AYRE/RHINEHART-MIDLAND - New
 $249,900Active3 beds 2 baths1,280 sq. ft.
5994 N Lake Sanford Road, Sanford, MI 48657
MLS# 20261075089Listed by: GOLDEN KEY REALTY GROUP LLC - New
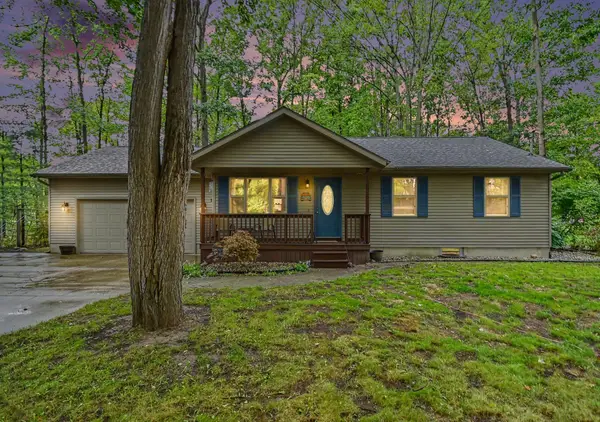 $219,900Active3 beds 2 baths1,165 sq. ft.
2567 N Starlite Court, Sanford, MI 48657
MLS# 50221924Listed by: REAL ESTATE ONE GLB - New
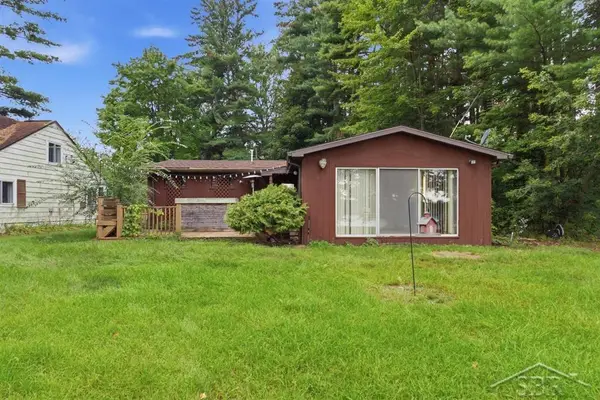 $215,000Active2 beds 1 baths850 sq. ft.
3964 N West River RD, Sanford, MI 48657
MLS# 61050221818Listed by: MODERN REALTY - New
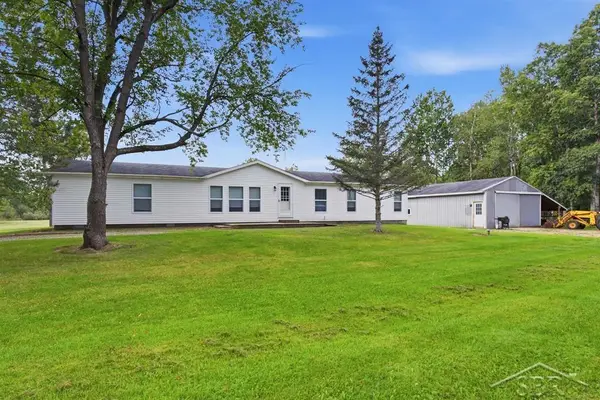 $450,000Active4 beds 2 baths1,700 sq. ft.
4849 N Skenes RD, Sanford, MI 48657
MLS# 61050221820Listed by: MODERN REALTY


Protect your home and budget from life's surprises with an Assurant Home Warranty, backed by a partner that supports you through every step of homeownership. Explore Plans.
©2026 Century 21 Real Estate LLC. All rights reserved. CENTURY 21®, the CENTURY 21 Logo and C21® are service marks owned by Century 21 Real Estate LLC. Century 21 Real Estate LLC fully supports the principles of the Fair Housing Act and the Equal Opportunity Act. Each office is independently owned and operated. Listing information is deemed reliable but not guaranteed accurate.