
547 W Peterson, Sanford, MI 48657
Local realty services provided by:CENTURY 21 Signature Realty
Upcoming open houses
- Sat, Sep 2611:00 am - 12:00 pm
Listed by:
 CENTURY 21 Signature Realty
Office: century 21 signature realty midland
MLS#:50222350
Source:MI_REALSOURCE
Price summary
- Price:$314,900
- Price per sq. ft.:$161.99
About this home
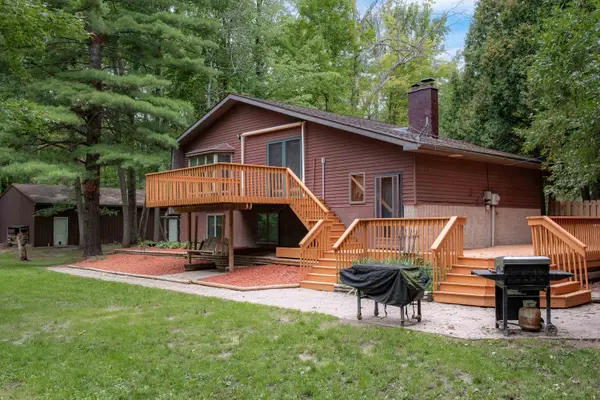
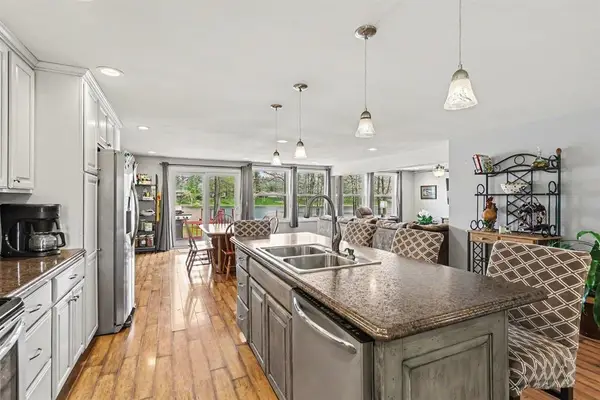
PINES & PRIVACY ON PETERSON Tucked into a private wooded setting, this beautifully refreshed 3-bedroom, 1.5-bath home offers nearly 2,000 sq. ft. of versatile living space with the added bonus of Sanford Lake access ‹” without a lake assessment. Inside, fresh paint and brand-new flooring create a bright, updated feel throughout. The spacious living room features a natural fireplace, while a separate family room gives you even more room to gather, relax, or entertain. The kitchen is equipped with newer appliances from 2023, and a flexible bonus room can easily adapt to your needs as a home office, workout space, additional bedroom, or four-season room overlooking the wooded surroundings. Outside, the property offers privacy and plenty of room to enjoy the outdoors. Township permission is already in place for a pole barn, giving you the opportunity to create additional storage for boats, recreational vehicles, and all your lake toys. Enjoy the peaceful setting while staying conveniently connected ‹” approximately 10 minutes from Midland shopping, hospital and 15 minutes from Downtown Midland. With thoughtful updates, flexible living spaces, lake access, and room to make the property your own, Peterson Drive offers a wonderful combination of comfort, privacy, and convenience. Call TODAY for a private showing....
Contact an agent
Home facts
- Year built:1966
- Subdivision & Development:N/A
- Listing ID #:50222350
- Added:6 day(s) ago
- Updated:September 25, 2026 at 12:17 AM
Rooms and interior
- Bedrooms:3
- Total bathrooms:2
- Full bathrooms:1
- Half bathrooms:1
- Dining Description:On Main Level
- Kitchen Description:Dishwasher, Freezer, Microwave, On Main Level, Range/Oven, Refrigerator
- Bedroom Description:Bedroom 1 on Main Level, Bedroom 2 on Main Level, Bedroom 3 on Main Level
- Living area:1,944 sq. ft.
Heating and cooling
- Cooling:Central A/C
- Heating:Forced Air, Natural Gas
Structure and exterior
- Year built:1966
- Building area:1,944 sq. ft.
- Lot area:0.48 Acres
- Architectural Style:Ranch
- Construction Materials:Wood
- Exterior Features:Deck
- Foundation Description:Crawl
- Levels:1 Story
Utilities
- Water:Public Water
- Sewer:Septic
Finances and disclosures
- Price:$314,900
- Price per sq. ft.:$161.99
- Tax amount:$3,683
Features and amenities
- Appliances:Dishwasher, Dryer, Freezer, Microwave, Range/Oven, Refrigerator, Washer
- Laundry features:Dryer, On Main Level, Washer
- Amenities:Cable/Internet Available, Sound System
Parking
- Parking description:Attached Garage, Garage
- Garage spaces:3
Provided through IDX via MiRealSource. Courtesy of MiRealSource Shareholder. Copyright MiRealSource. The information published and disseminated by MiRealSource is communicated verbatim, without change by MiRealSource, as filed with MiRealSource by its members. The accuracy of all information, regardless of source, is not guaranteed or warranted. All information should be independently verified. Copyright 2026 MiRealSource. All rights reserved. The information provided hereby constitutes proprietary information of MiRealSource, Inc. and its shareholders, affiliates and licensees and may not be reproduced or transmitted in any form or by any means, electronic or mechanical, including photocopy, recording, scanning or any information storage and retrieval system, without written permission from MiRealSource, Inc. MI_REALSOURCE Member Broker: Andrew HauckNew listings near 547 W Peterson
- New
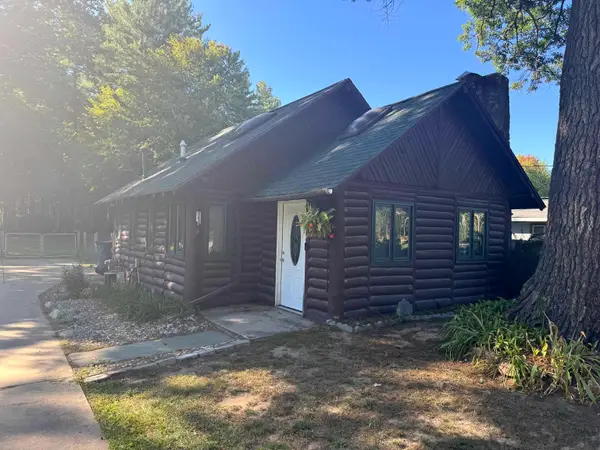 $159,000Active2 beds 1 baths925 sq. ft.
2101 N Neiner Road, Sanford, MI 48657
MLS# 50223013Listed by: AYRE RHINEHART REAL ESTATE PARTNERS - New
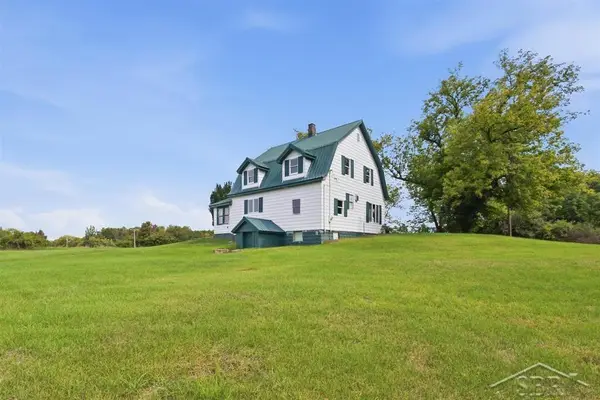 $159,000Active3 beds 1 baths1,520 sq. ft.
6015 N Water, Sanford, MI 48657
MLS# 50222841Listed by: MODERN REALTY - New
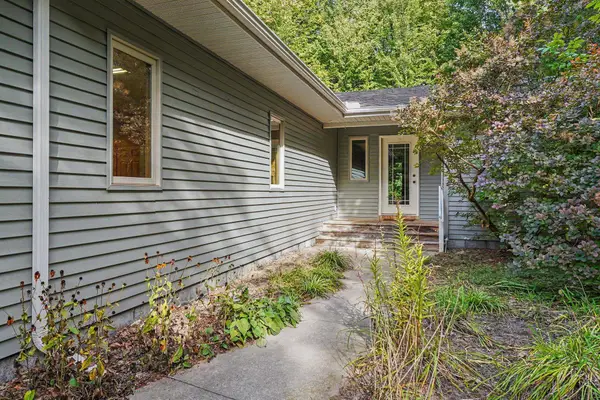 $250,000Active2 beds 2 baths1,516 sq. ft.
580 W Shearer Road, Sanford, MI 48657
MLS# 50222797Listed by: NEXTHOME PARK PLACE HOMES GROUP - New
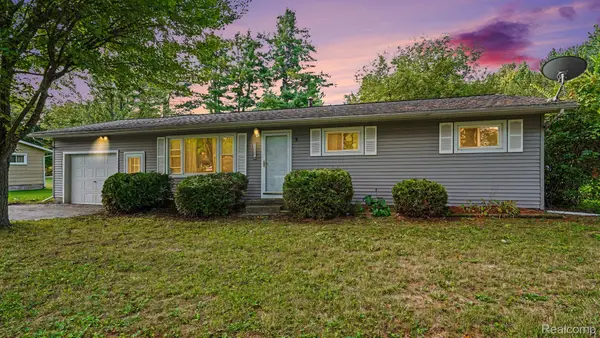 $135,000Active3 beds 1 baths1,008 sq. ft.
1017 W Marsh Road, Sanford, MI 48657
MLS# 20261076865Listed by: REALTY EXECUTIVES MAIN ST LLC - New
 $399,999Active4 beds 2 baths2,128 sq. ft.
119 W Love Road, Sanford, MI 48657
MLS# 50222636Listed by: CENTURY 21 SIGNATURE REALTY MIDLAND - New
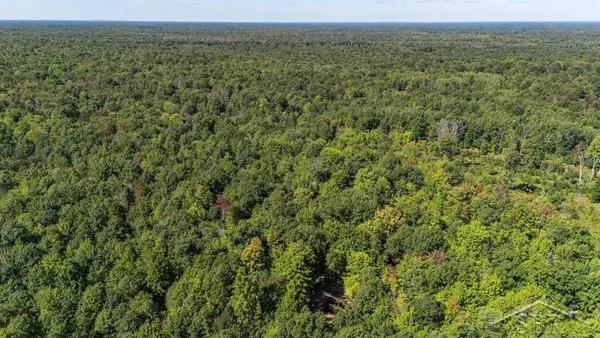 $250,000Active30.3 Acres
W Olson, Sanford, MI 48657
MLS# 50222545Listed by: MODERN REALTY - New
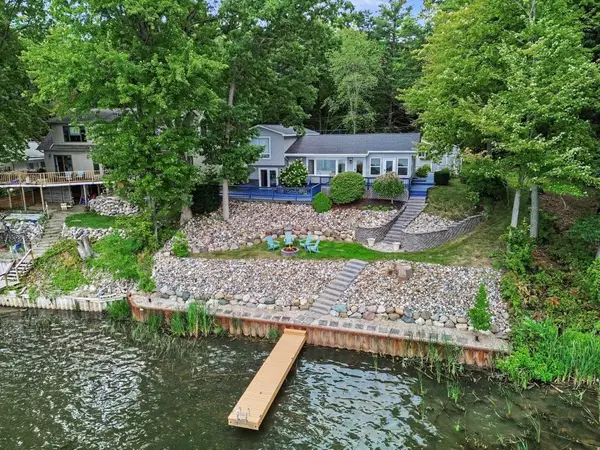 $444,900Active3 beds 2 baths1,850 sq. ft.
3366 N Lakeside Drive, Sanford, MI 48657-9473
MLS# 50222492Listed by: EXP REALTY 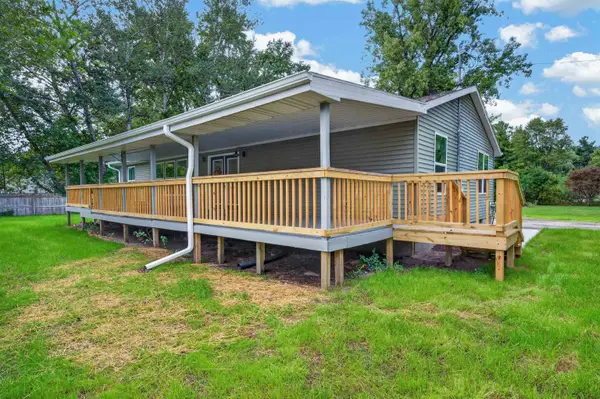 $314,900Pending3 beds 2 baths1,579 sq. ft.
1931 N Ketchum Road, Sanford, MI 48657
MLS# 50222335Listed by: PETERSON & WATSON RE- New
 $469,000Active3 beds 2 baths1,740 sq. ft.
5494 N Lake Sanford, Sanford, MI 48657
MLS# 50222230Listed by: AYRE/RHINEHART-MIDLAND


Protect your home and budget from life's surprises with an Assurant Home Warranty, backed by a partner that supports you through every step of homeownership. Explore Plans.
©2026 Century 21 Real Estate LLC. All rights reserved. CENTURY 21®, the CENTURY 21 Logo and C21® are service marks owned by Century 21 Real Estate LLC. Century 21 Real Estate LLC fully supports the principles of the Fair Housing Act and the Equal Opportunity Act. Each office is independently owned and operated. Listing information is deemed reliable but not guaranteed accurate.