4849 N Skenes RD, Sanford, MI 48657
Local realty services provided by:CENTURY 21 Metro Brokers
4849 N Skenes RD,Sanford, MI 48657
$450,000
- 4 Beds
- 2 Baths
- 1,700 sq. ft.
- Single family
- Active
Upcoming open houses
- Thu, Sep 1705:30 pm - 07:00 pm
- Sat, Sep 1903:30 pm - 05:00 pm
Listed by: ashley engle
Office: modern realty
MLS#:61050221820
Source:MI_REALCOMP
Price summary
- Price:$450,000
- Price per sq. ft.:$264.71
About this home
Sanctuary on Skenes! Welcome to 4849 N. Skenes Road, a secluded 40-acre retreat where nature, privacy and peaceful country living take center stage. Surrounded by woods, wildlife and wide-open space, this property offers the kind of serenity that's increasingly hard to find. The property adjoins over 13,000 acres of state land along the west and south border, creating incredible opportunities for hunting, exploring and year-round outdoor recreation right outside your door. The completely updated home features 4 bedrooms and 2 full bathrooms with a fresh, move-in-ready interior and plenty of room to settle in and enjoy the quiet surroundings. Whether you're watching wildlife from your own property, enjoying the changing seasons or simply appreciating the peace and seclusion of 40 private acres, this is a place designed to slow down and enjoy the outdoors. Outside, you'll find a 39'x23' pole barn offering additional room for storage, equipment, recreational vehicles or outdoor gear, plus an additional 39'x14' lean-to. Whether you're searching for a full-time home, private retreat, recreational property or hunter's paradise, 4849 N. Skenes Road offers a rare combination of seclusion, natural beauty and exceptional access to the outdoors....
Contact an agent
Home facts
- Year built:1998
- Subdivision & Development:N/A
- Listing ID #:61050221820
- Added:1 day(s) ago
- Updated:September 16, 2026 at 10:03 AM
Rooms and interior
- Bedrooms:4
- Total bathrooms:2
- Full bathrooms:2
- Rooms Total:10
- Living area:1,700 sq. ft.
Heating and cooling
- Cooling:Central Air
- Heating:Forced Air, Other Heating Source
Structure and exterior
- Year built:1998
- Building area:1,700 sq. ft.
- Lot area:40 Acres
- Lot Features:Dead End Street, Decorative Pond, Water View, Wooded
- Architectural Style:Manufactured Deed Unknown, Manufactured with Land, Ranch
- Construction Materials:Vinyl Siding
- Exterior Features:Deck
- Foundation Description:Crawl Space
- Levels:One
Utilities
- Water:Well
- Sewer:Septic Tank
Finances and disclosures
- Price:$450,000
- Price per sq. ft.:$264.71
- Tax amount:$2,781
Features and amenities
- Appliances:Dishwasher, Dryer, Microwave, Oven, Range, Refrigerator, Washer
Parking
- Parking description:Carport, Detached, Electricity In Garage, Garage, Three Car Garage
- Garage spaces:3

New listings near 4849 N Skenes RD
- New
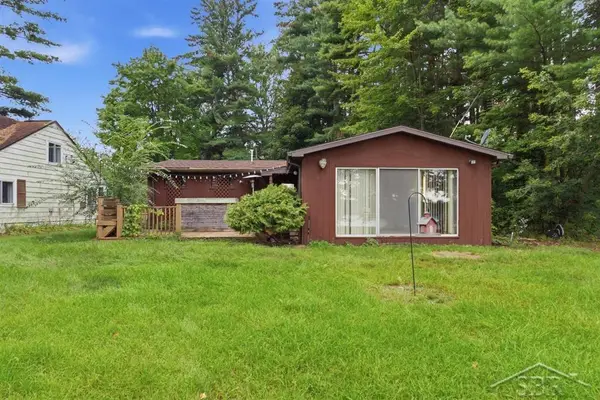 $215,000Active2 beds 1 baths850 sq. ft.
3964 N West River RD, Sanford, MI 48657
MLS# 61050221818Listed by: MODERN REALTY - New
 $185,000Active2 beds 2 baths1,160 sq. ft.
4960 N Skenes RD, Sanford, MI 48657
MLS# 61050221299Listed by: MI SKYE REALTY LLC - New

 $259,900Active3 beds 2 baths921 sq. ft.
3434 N Meridian, Sanford, MI 48657
MLS# 50221176Listed by: CENTURY 21 SIGNATURE - CLARE  $24,900Active0.08 Acres
978 Timberlynn TRL, Sanford, MI 48657
MLS# 61050220737Listed by: BERKSHIRE HATHAWAY HOMESERVICES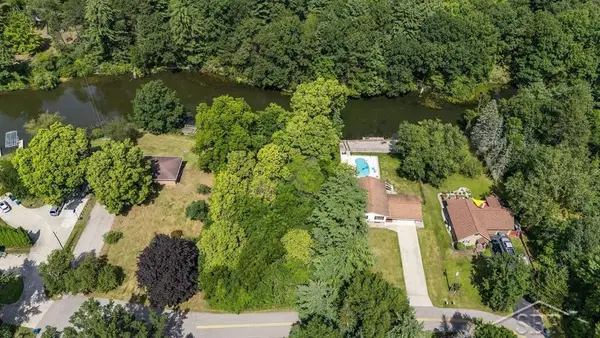 $90,000Active0.28 Acres
Lot 11 N Genrich DR, Sanford, MI 48657
MLS# 61050220505Listed by: MODERN REALTY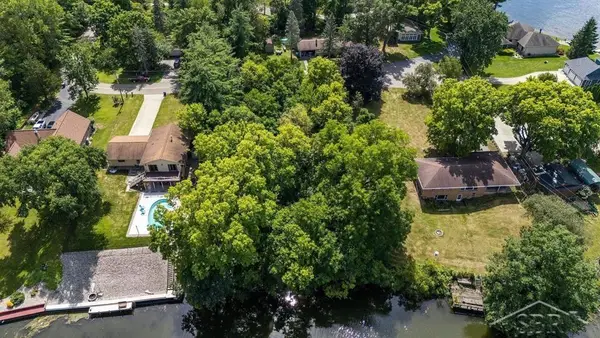 $90,000Active0.28 Acres
Lot 12 N Genrich, Sanford, MI 48657
MLS# 61050220506Listed by: MODERN REALTY $290,000Active3 beds 2 baths1,247 sq. ft.
3314 N Genrich DR, Sanford, MI 48657
MLS# 61050220439Listed by: MODERN REALTY $825,000Active5 beds 4 baths4,447 sq. ft.
2074 W Olson Road, Sanford, MI 48657
MLS# 68026046272Listed by: WHITETAIL PROPERTIES REAL ESTATE, LLC $460,000Active4 beds 3 baths1,455 sq. ft.
3347 Douglas, Sanford, MI 48657
MLS# 50220280Listed by: AYRE/RHINEHART-MIDLAND


Protect your home and budget from life's surprises with an Assurant Home Warranty, backed by a partner that supports you through every step of homeownership. Explore Plans.
©2026 Century 21 Real Estate LLC. All rights reserved. CENTURY 21®, the CENTURY 21 Logo and C21® are service marks owned by Century 21 Real Estate LLC. Century 21 Real Estate LLC fully supports the principles of the Fair Housing Act and the Equal Opportunity Act. Each office is independently owned and operated. Listing information is deemed reliable but not guaranteed accurate.