
547 W Peterson Drive, Sanford, MI 48657
Local realty services provided by:CENTURY 21 Signature Realty
547 W Peterson Drive,Sanford, MI 48657
$345,000
- 3 Beds
- 2 Baths
- 1,944 sq. ft.
- Single family
- Active
Upcoming open houses
- Fri, May 2905:00 pm - 06:30 pm
Listed by: jennafer tipton
Office: modern realty
MLS#:50203753
Source:MI_MBOR
Price summary
- Price:$345,000
- Price per sq. ft.:$177.47
About this home
Peaceful on Peterson - Welcome to your next chapter, a beautifully refreshed modern home nestled on a private wooded lot with Sanford Lake access and NO lake assessment, granting you lakeside enjoyment without the added financial burden that typically accompanies waterfront living. Perfectly located within 10 minutes from Midland shopping and 20 minutes from the Downtown Midland fun; this striking three-bedroom, one-and-a-half-bathroom residence blends sleek contemporary architecture with thoughtful updates that make it genuinely move-in ready from day one. Step inside and you will immediately notice the brand-new flooring and fresh paint flowing seamlessly throughout every room, creating a clean and inviting atmosphere from the moment you cross through the striking new front door. The inviting living room anchors the home with a natural fireplace that adds warmth and character to everyday gatherings, while an additional family room provides even more space for relaxation or quality time with loved ones. The kitchen has been outfitted with new appliances installed in 2023, transforming meal preparation from a daily obligation into something you might actually look forward to. A versatile flex room offers a world of possibilities - whether you envision a home office, a dedicated workout studio, an additional bedroom, or a cozy four-seasons room perfect for soaking in those wooded views throughout every month of the year. The quality of the recent upgrades here truly speaks for itself. A brand-new roof, freshly painted exterior, and bold black gutters combine to deliver serious curb appeal alongside the kind of lasting durability that keeps maintenance worries at bay for years to come. This home was built with substance in mind, and the recent improvements only reinforce that solid foundation. Storage enthusiasts will be delighted to discover an abundance of attic space stretching above both the larger two-and-a-half-car attached garage and the entire home. Step outside and the private wooded lot continues to impress. A spacious deck and patio sit surrounded by mature trees, creating an ideal setting for entertaining friends, hosting weekend cookouts, or simply unwinding in the peaceful embrace of nature after a long day. Homes that combine this level of thoughtful craftsmanship, recent updates, and natural privacy in such a desirable neighborhood rarely linger on the market for long. Schedule your private showing today and discover firsthand what makes this property a truly unforgettable find....
Contact an agent
Home facts
- Year built:1966
- Listing ID #:50203753
- Added:50 day(s) ago
- Updated:May 29, 2026 at 03:13 PM
Rooms and interior
- Bedrooms:3
- Total bathrooms:2
- Full bathrooms:1
- Half bathrooms:1
- Dining Description:On Main Level
- Bathrooms Description:First Floor Full Bathroom, First Floor Lavatory
- Kitchen Description:Dishwasher, Freezer, Microwave, On Main Level, Range/Oven, Refrigerator
- Bedroom Description:First Floor Bedroom
- Living area:1,944 sq. ft.
Heating and cooling
- Cooling:Central A/C
- Heating:Forced Air, Natural Gas
Structure and exterior
- Year built:1966
- Building area:1,944 sq. ft.
- Lot area:0.48 Acres
- Architectural Style:Ranch
- Construction Materials:Wood
- Exterior Features:Deck
- Foundation Description:Crawl
- Levels:1 Story
Utilities
- Water:Public Water
- Sewer:Septic
Finances and disclosures
- Price:$345,000
- Price per sq. ft.:$177.47
- Tax amount:$3,683
Features and amenities
- Appliances:Range/Oven, Refrigerator, Washer
- Laundry features:Dryer, On Main Level, Washer
- Amenities:Cable/Internet Available, Gas, Sound System
Parking
- Parking description:2 Car Garage, Attached Garage, Garage
- Garage spaces:3
New listings near 547 W Peterson Drive
- New
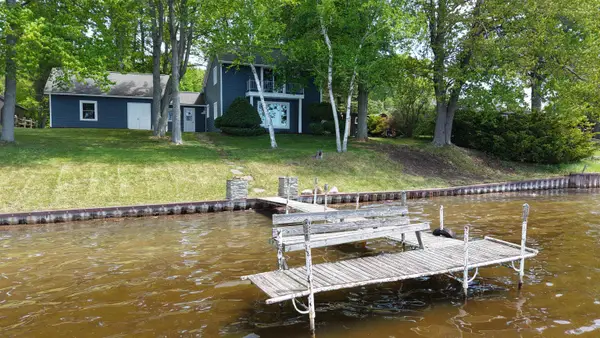 $409,900Active2 beds 2 baths1,632 sq. ft.
2669 N Lakeview, Sanford, MI 48657
MLS# 50209327Listed by: SUGAR SPRINGS REAL ESTATE - New
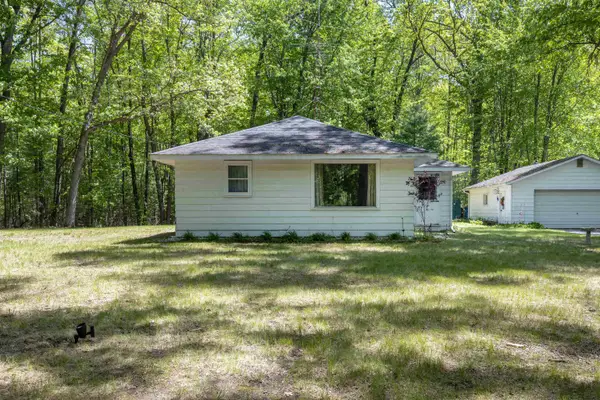 $164,900Active3 beds 1 baths960 sq. ft.
2512 N Smith Street, Sanford, MI 48657
MLS# 50209140Listed by: COLDWELL BANKER PROFESSIONALS - New
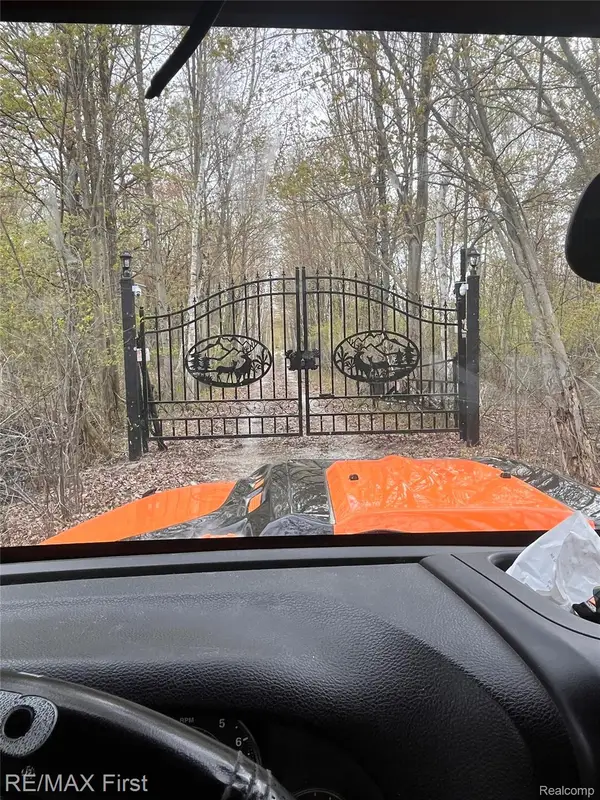 $275,000Active30.3 Acres
0 Vacant Land W Olsen Road, Sanford, MI 48657
MLS# 20261036060Listed by: RE/MAX FIRST
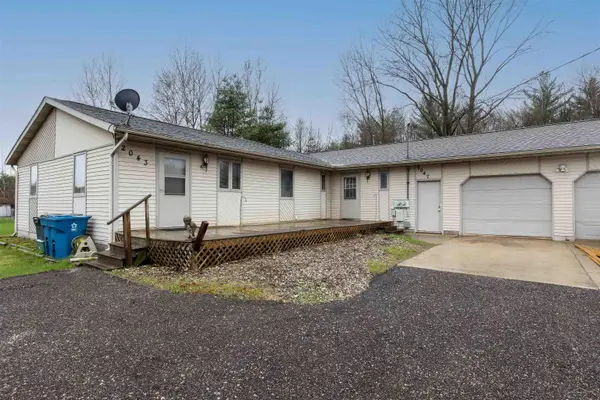 $265,000Active4 beds 3 baths
2043/2047 N Neiner, Sanford, MI 48657
MLS# 50207508Listed by: COLDWELL BANKER PROFESSIONALS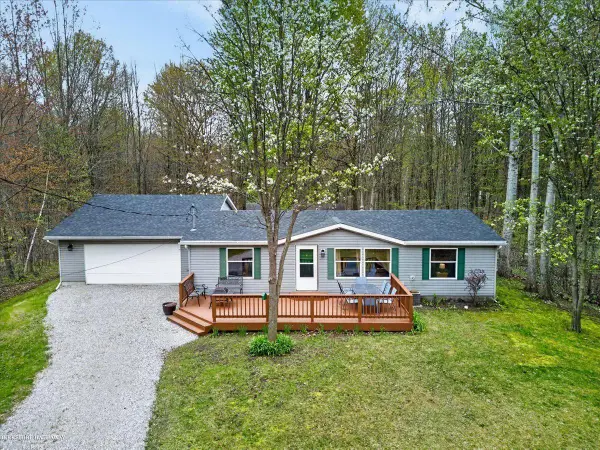 $200,000Active3 beds 2 baths1,180 sq. ft.
4808 N Water RD, Sanford, MI 48657
MLS# 58050207164Listed by: BERKSHIRE HATHAWAY HOMESERVICES KEE REALTY ROCH $42,500Active0.4 Acres
112 Pine ST, Sanford, MI 48532
MLS# 5050205331Listed by: DOLLINGER & COMPANY, INC.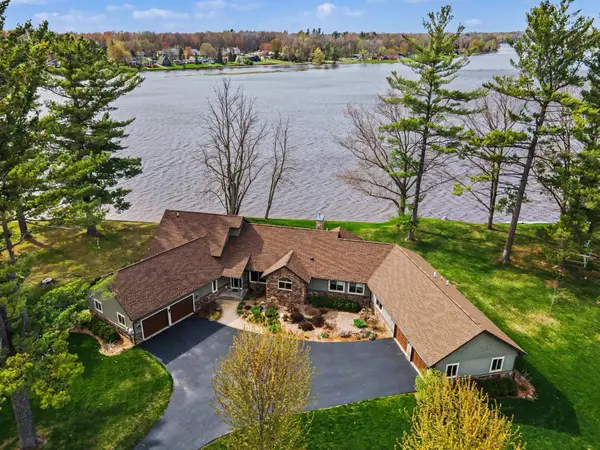 $899,000Active3 beds 4 baths3,267 sq. ft.
4589 N Island Drive, Sanford, MI 48657
MLS# 50206913Listed by: AYRE RHINEHART REAL ESTATE PARTNERS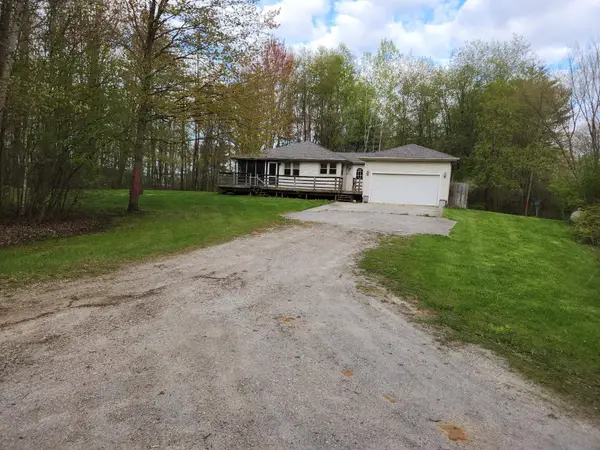 $185,000Pending3 beds 1 baths1,152 sq. ft.
5929 N Water Road, Sanford, MI 48657
MLS# 50206925Listed by: AYRE RHINEHART REAL ESTATE PARTNERS $460,000Pending4 beds 3 baths2,494 sq. ft.
5089 N Fox, Sanford, MI 48657
MLS# 50206441Listed by: RE/MAX OF MIDLAND $429,000Active4 beds 2 baths2,200 sq. ft.
5092 N Lake Sanford Road, Sanford, MI 48657
MLS# 50206408Listed by: MODERN REALTY


Protect your home and budget from life's surprises with an Assurant Home Warranty, backed by a partner that supports you through every step of homeownership. Explore Plans.
©2026 Century 21 Real Estate LLC. All rights reserved. CENTURY 21®, the CENTURY 21 Logo and C21® are service marks owned by Century 21 Real Estate LLC. Century 21 Real Estate LLC fully supports the principles of the Fair Housing Act and the Equal Opportunity Act. Each office is independently owned and operated. Listing information is deemed reliable but not guaranteed accurate.