3145 S Sun Glo Dr, Sault Sainte Marie, MI 49783
Local realty services provided by:CENTURY 21 Advantage Plus
3145 S Sun Glo Dr,Sault Ste Marie, MI 49783
$389,000
- 4 Beds
- 2 Baths
- 2,260 sq. ft.
- Single family
- Active
Listed by: robyn hungerford
Office: smith & company real estate
MLS#:26-359
Source:MI_EUPBR
Price summary
- Price:$389,000
- Price per sq. ft.:$172.12
About this home
Home Warranty - Seller will include a 1 year home warranty with acceptable offer! Sun Glo Subdivision is a quiet little neighborhood located just outside City limits. Situated along the tree line street is a classical 4 bedroom home with 1 1/2 baths, 2 car attached garage, and a full basement. Home has a double lot giving it lots of room outdoors.
Recently renovated throughout. Some of the new features include kitchen cabinets and granite counter tops. Flooring and paint. Electrical and plumbing. Windows and doors. The list goes on! If you are looking for something move-in ready and lower property taxes - schedule your showing today!
Contact an agent
Home facts
- Year built:1970
- Listing ID #:26-359
- Added:90 day(s) ago
- Updated:August 27, 2026 at 03:19 PM
Rooms and interior
- Bedrooms:4
- Total bathrooms:2
- Basement Description:Full, Unfinished
- Living area:2,260 sq. ft.
Heating and cooling
- Heating:Fireplace(s), Hot Water, Natural Gas
Structure and exterior
- Year built:1970
- Building area:2,260 sq. ft.
- Lot area:1.19 Acres
- Construction Materials:Vinyl Siding
Finances and disclosures
- Price:$389,000
- Price per sq. ft.:$172.12
Parking
- Parking description:Garage Door Opener
New listings near 3145 S Sun Glo Dr
- New
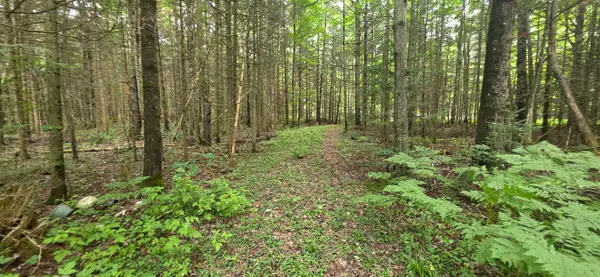 $34,900Active0 Acres
Lot 18 Lakeshore Dr, Sault Ste Marie, MI 49783
MLS# 26-891Listed by: RE/MAX NORTHSTAR REALTY - New
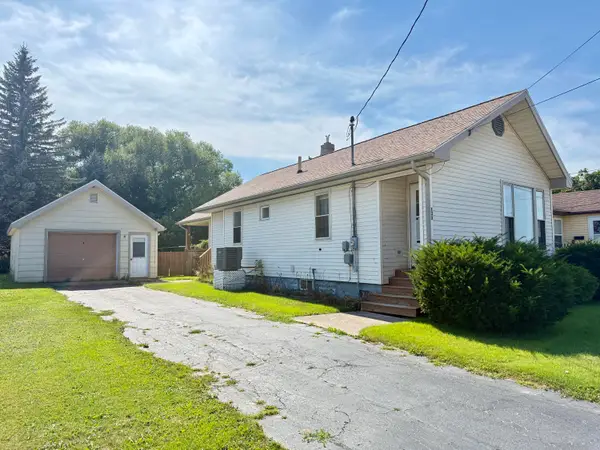 $135,000Active2 beds 1 baths840 sq. ft.
930 E Portage Ave, Sault Ste Marie, MI 49783
MLS# 26-890Listed by: KW NORTHERN MICHIGAN PROPERTIES - New
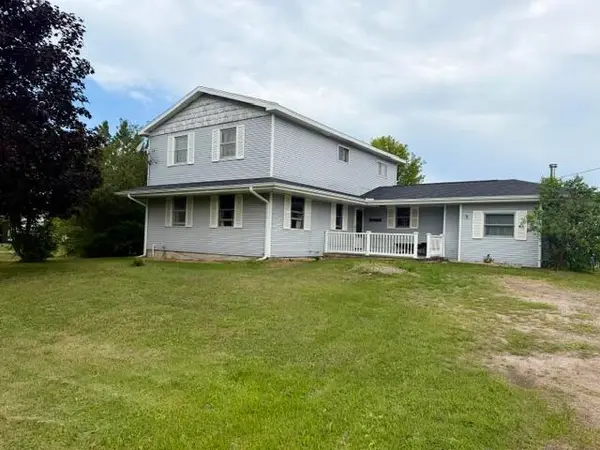 $285,000Active5 beds 1 baths1,728 sq. ft.
412 W 6 Mile Rd, Sault Ste Marie, MI 49783
MLS# 26-885Listed by: KW NORTHERN MICHIGAN PROPERTIES - New
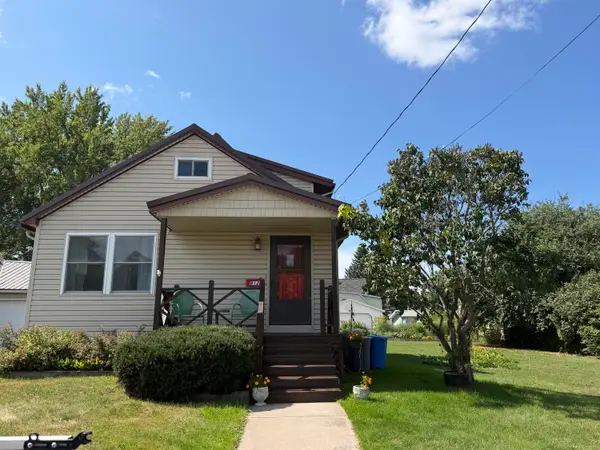 $224,000Active3 beds 2 baths1,832 sq. ft.
812 Superior St, Sault Ste Marie, MI 49783
MLS# 26-879Listed by: KW NORTHERN MICHIGAN PROPERTIES - New
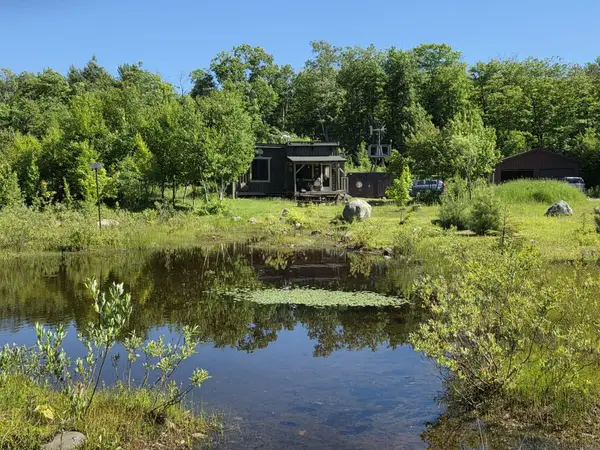
 $179,000Active1 beds 1 baths672 sq. ft.
6548 E 3 Mile Rd, Sugar Island, MI 49783
MLS# 26-872Listed by: CENTURY 21 ADVANTAGE PLUS - New
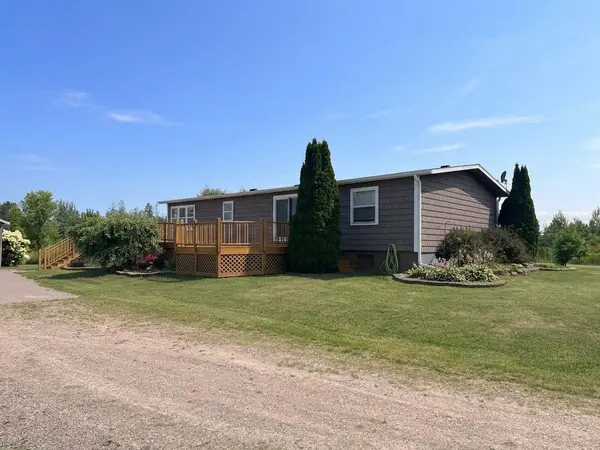 $275,000Active3 beds 2 baths1,568 sq. ft.
9473 S M129, Sault Ste Marie, MI 49783
MLS# 26-865Listed by: KW NORTHERN MICHIGAN PROPERTIES - New
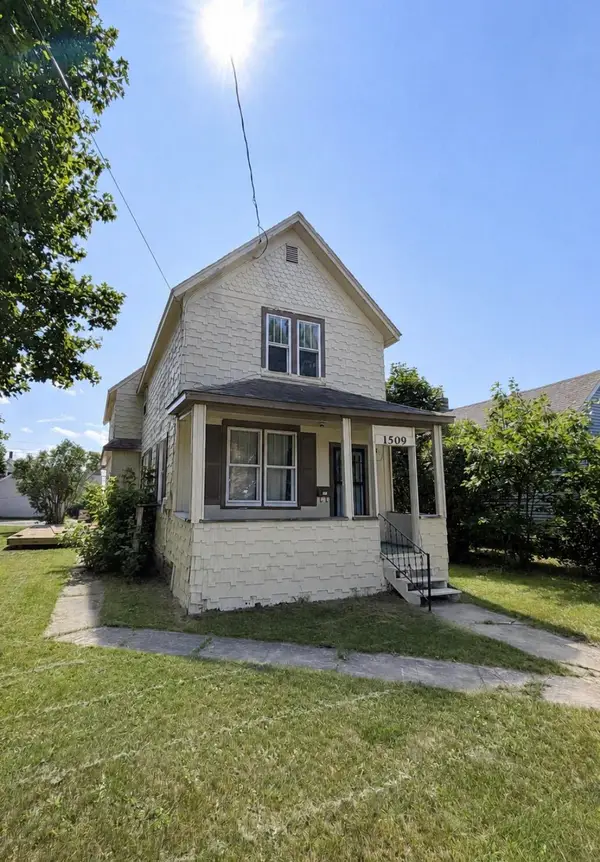 $172,000Active4 beds 1 baths1,604 sq. ft.
1509 W 4th Ave, Sault Ste Marie, MI 49783
MLS# 26-861Listed by: KW NORTHERN MICHIGAN PROPERTIES - New
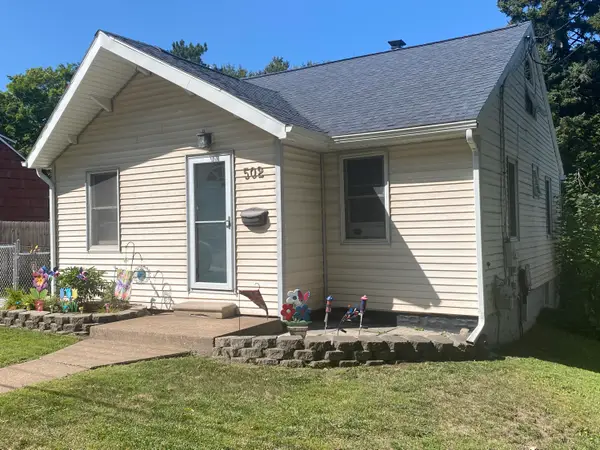 $149,900Active3 beds 1 baths920 sq. ft.
502 Sheridan Dr, Sault Ste Marie, MI 49783
MLS# 26-849Listed by: SMITH & COMPANY REAL ESTATE - New
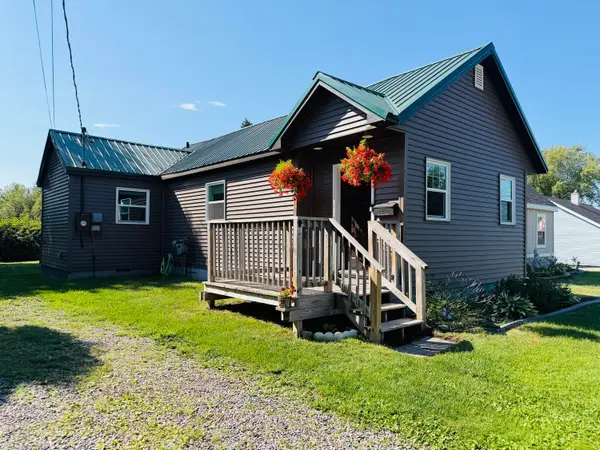 $160,000Active1 beds 1 baths780 sq. ft.
1604 Ryan Ave, Sault Ste Marie, MI 49783
MLS# 26-840Listed by: SMITH & COMPANY REAL ESTATE - New
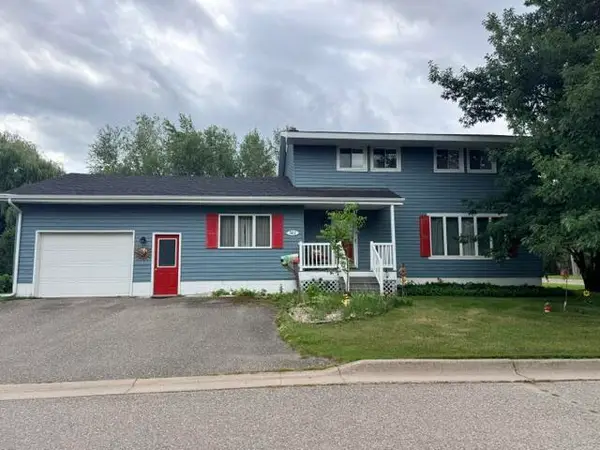 $315,000Active4 beds 3 baths3,200 sq. ft.
502 E 10th Ave, Sault Ste Marie, MI 49783
MLS# 26-841Listed by: KW NORTHERN MICHIGAN PROPERTIES


Protect your home and budget from life's surprises with an Assurant Home Warranty, backed by a partner that supports you through every step of homeownership. Explore Plans.
©2026 Century 21 Real Estate LLC. All rights reserved. CENTURY 21®, the CENTURY 21 Logo and C21® are service marks owned by Century 21 Real Estate LLC. Century 21 Real Estate LLC fully supports the principles of the Fair Housing Act and the Equal Opportunity Act. Each office is independently owned and operated. Listing information is deemed reliable but not guaranteed accurate.