
111 W 12th Ave, Sault Ste Marie, MI 49783
Local realty services provided by:CENTURY 21 Advantage Plus
111 W 12th Ave,Sault Ste Marie, MI 49783
$154,000
- 2 Beds
- 1 Baths
- 796 sq. ft.
- Single family
- Active
Listed by: marnie rubinstein
Office: rubinstein realty
MLS#:26-643
Source:MI_EUPBR
Price summary
- Price:$154,000
- Price per sq. ft.:$193.47
About this home
This well-maintained 2-bedroom, 1-bath home is clean, move-in ready, and waiting for its next owner. Having been used as a rental for many years, it has been exceptionally well cared for and features a spotless basement with plenty of storage and usable space. Perched at the top of Marquette Hill, the location offers convenient access to public schools, Lake Superior State University, shopping, restaurants, and everyday amenities. Whether you're looking for a home to make your own or a great investment opportunity, this property is one you'll want to see.
Contact an agent
Home facts
- Year built:1940
- Listing ID #:26-643
- Added:47 day(s) ago
- Updated:August 27, 2026 at 03:20 PM
Rooms and interior
- Bedrooms:2
- Total bathrooms:1
- Rooms Total:6
- Basement Description:Full, Unfinished
- Living area:796 sq. ft.
Heating and cooling
- Heating:Forced Air, Natural Gas
Structure and exterior
- Year built:1940
- Building area:796 sq. ft.
- Lot area:0.16 Acres
- Construction Materials:Vinyl Siding
Finances and disclosures
- Price:$154,000
- Price per sq. ft.:$193.47
- Tax amount:$2,092
Parking
- Parking description:Garage Door Opener
New listings near 111 W 12th Ave
- New
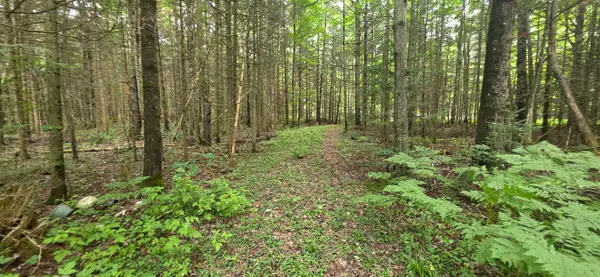 $34,900Active0 Acres
Lot 18 Lakeshore Dr, Sault Ste Marie, MI 49783
MLS# 26-891Listed by: RE/MAX NORTHSTAR REALTY - New
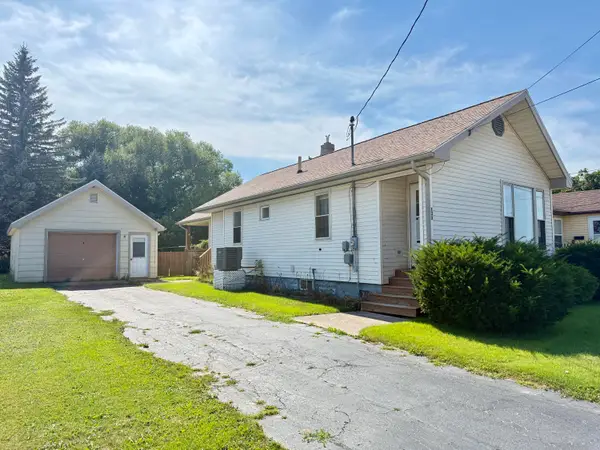 $135,000Active2 beds 1 baths840 sq. ft.
930 E Portage Ave, Sault Ste Marie, MI 49783
MLS# 26-890Listed by: KW NORTHERN MICHIGAN PROPERTIES - New
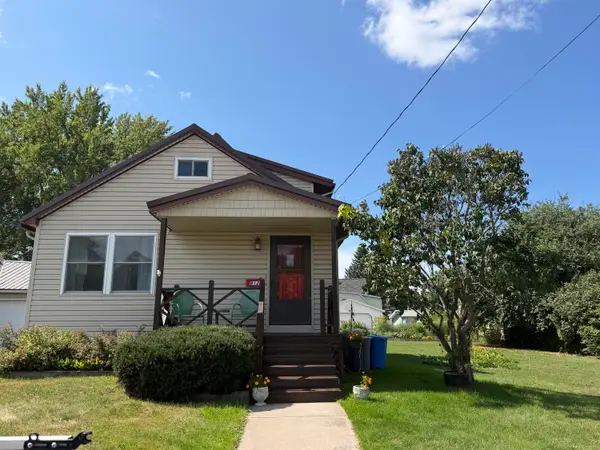 $224,000Active3 beds 2 baths1,832 sq. ft.
812 Superior St, Sault Ste Marie, MI 49783
MLS# 26-879Listed by: KW NORTHERN MICHIGAN PROPERTIES - New
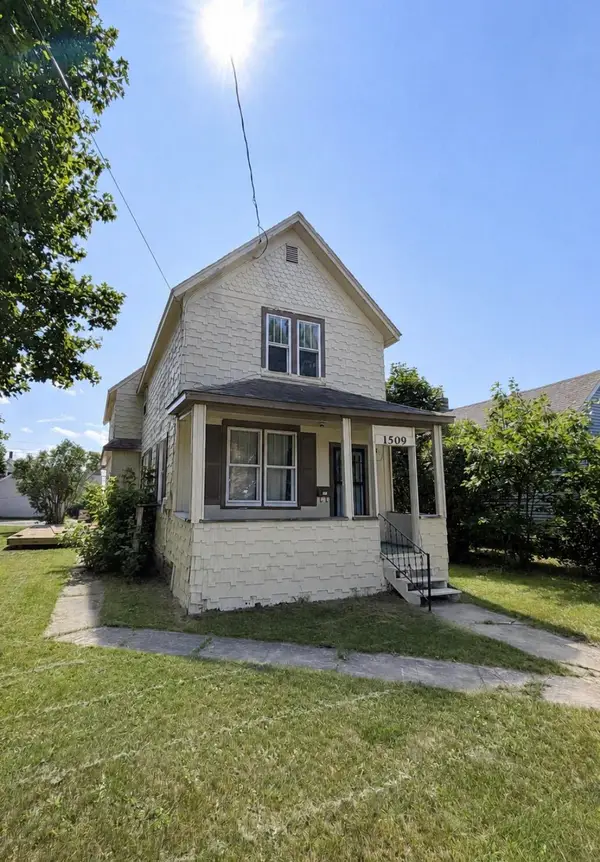 $172,000Active4 beds 1 baths1,604 sq. ft.
1509 W 4th Ave, Sault Ste Marie, MI 49783
MLS# 26-861Listed by: KW NORTHERN MICHIGAN PROPERTIES - New
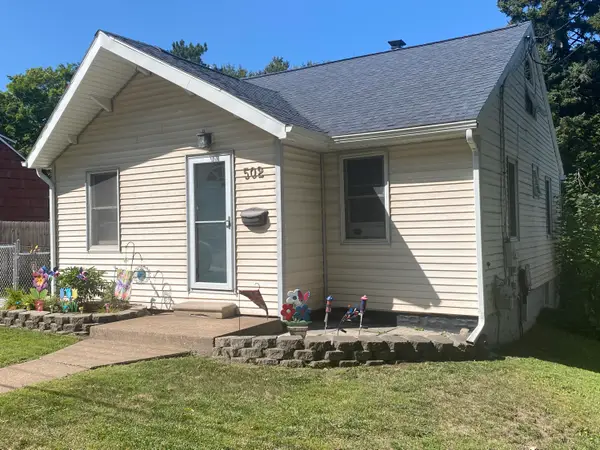 $149,900Active3 beds 1 baths920 sq. ft.
502 Sheridan Dr, Sault Ste Marie, MI 49783
MLS# 26-849Listed by: SMITH & COMPANY REAL ESTATE - New
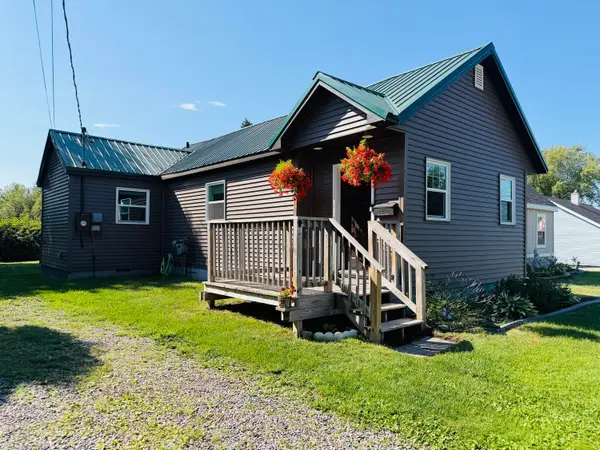 $160,000Active1 beds 1 baths780 sq. ft.
1604 Ryan Ave, Sault Ste Marie, MI 49783
MLS# 26-840Listed by: SMITH & COMPANY REAL ESTATE - New
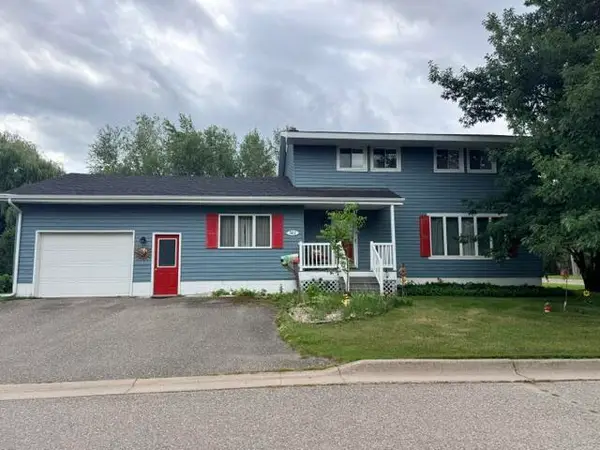 $315,000Active4 beds 3 baths3,200 sq. ft.
502 E 10th Ave, Sault Ste Marie, MI 49783
MLS# 26-841Listed by: KW NORTHERN MICHIGAN PROPERTIES - New
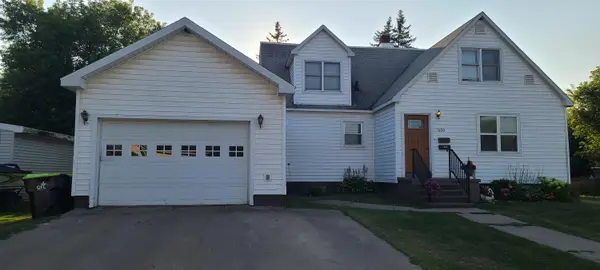 $215,000Active4 beds 3 baths1,640 sq. ft.
1600 Minneapolis St, Sault Ste Marie, MI 49783
MLS# 26-838Listed by: REAL ESTATE ONE NORTHERN PROPERTIES - New
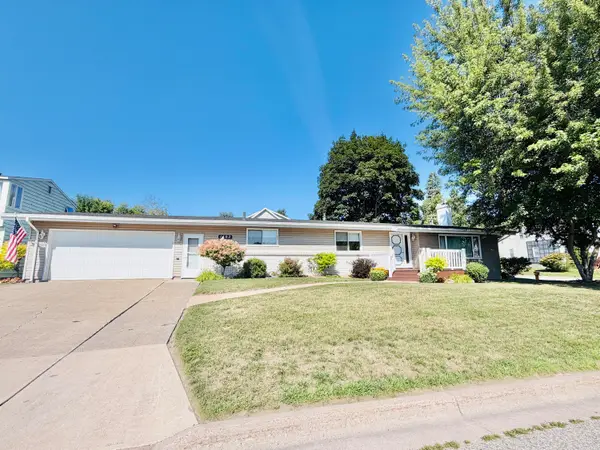 $319,900Active3 beds 3 baths1,497 sq. ft.
1402 Park St, Sault Ste Marie, MI 49783
MLS# 26-831Listed by: SMITH & COMPANY REAL ESTATE - New
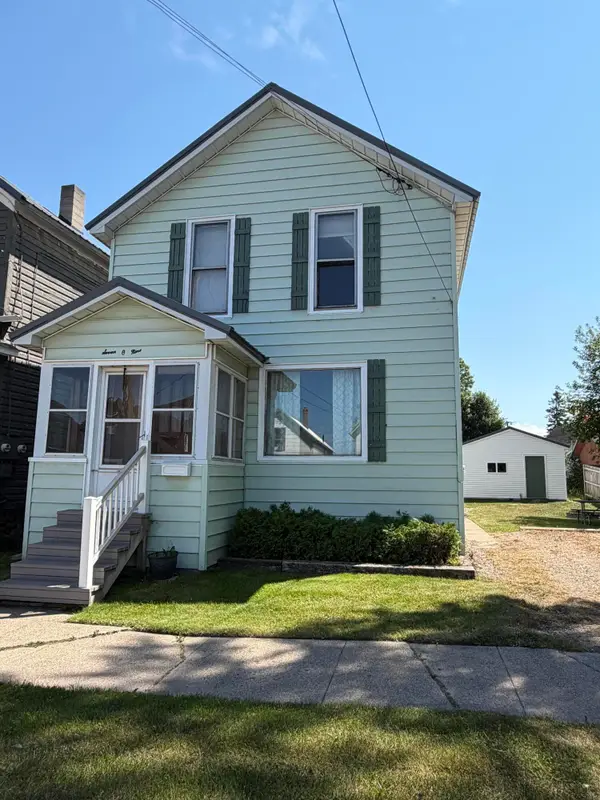 $185,000Active-- beds -- baths2,272 sq. ft.
709 Court St, Sault Ste Marie, MI 49783
MLS# 26-830Listed by: KW NORTHERN MICHIGAN PROPERTIES


Protect your home and budget from life's surprises with an Assurant Home Warranty, backed by a partner that supports you through every step of homeownership. Explore Plans.
©2026 Century 21 Real Estate LLC. All rights reserved. CENTURY 21®, the CENTURY 21 Logo and C21® are service marks owned by Century 21 Real Estate LLC. Century 21 Real Estate LLC fully supports the principles of the Fair Housing Act and the Equal Opportunity Act. Each office is independently owned and operated. Listing information is deemed reliable but not guaranteed accurate.