
1929 Harley Drive, Scio, MI 48103
Local realty services provided by:CENTURY 21 Metro Brokers
1929 Harley Drive,Annarbor, MI 48103
$540,000
- 4 Beds
- 4 Baths
- 2,248 sq. ft.
- Single family
- Pending
Listed by: donald wurtzel
Office: cornerstone real estate
MLS#:81026024718
Source:MI_REALCOMP
Price summary
- Price:$540,000
- Price per sq. ft.:$162.75
About this home
Ready for its next chapter on Ann Arbor's desirable west side! This spacious, freshly painted 4-bed, 3.5-bath residence perfectly blends comfort with ultimate convenience. The bright main living space is defined by large windows and warm hardwood floors. The chef-friendly kitchen boasts stainless steel appliances, a generous center island, and a seamless flow into a cozy breakfast nook with a fireplace. Step out to the screened-in porch, ideal for effortless entertaining and relaxation. Upstairs, discover four well-appointed bedrooms, including a spacious Primary Suite featuring a walk-in closet and jet tub. Bonus: a flexible partially finished basement, an attached 3-car garage, and a Generac Generator for peace of mind. Located just minutes from downtown Ann Arbor, premier shopping, dining, parks, Township Taxes and easy highway access--this home truly checks every box
Contact an agent
Home facts
- Year built:2000
- Listing ID #:81026024718
- Added:150 day(s) ago
- Updated:October 24, 2026 at 09:14 AM
Rooms and interior
- Bedrooms:4
- Total bathrooms:4
- Full bathrooms:3
- Half bathrooms:1
- Rooms Total:10
- Flooring:Carpet, Tile, Wood
- Kitchen Description:Pantry
- Basement Description:Partial, Partially Finished, Sump Pump
- Living area:2,248 sq. ft.
Heating and cooling
- Cooling:Central Air
- Heating:Forced Air, Natural Gas
Structure and exterior
- Roof:Shingle
- Year built:2000
- Building area:2,248 sq. ft.
- Lot area:0.28 Acres
- Lot Features:Corner Lot, Sprinklers
- Architectural Style:Contemporary
- Construction Materials:Brick, Vinyl Siding
- Exterior Features:Enclosed, Porch, Screened
- Foundation Description:Partial Basement
Utilities
- Water:Public
- Sewer:Public Sewer
Finances and disclosures
- Price:$540,000
- Price per sq. ft.:$162.75
- Tax amount:$9,575
Features and amenities
- Appliances:Dishwasher, Disposal, Double Oven, Dryer, Freezer, Humidifier, Range, Refrigerator, Washer
- Laundry features:Laundry Room, Main Level
- Amenities:Pantry, Vaulted Ceilings
Parking
- Parking description:Attached, Concrete, Garage Door Opener, Garage Faces Front
- Garage spaces:3

New listings near 1929 Harley Drive
- New
 $320,000Active2 beds 2 baths1,196 sq. ft.
1036 W Summerfield Gln Circle, AnnArbor, MI 48103
MLS# 81026056585Listed by: HOWARD HANNA REAL ESTATE - New
 $340,000Active2 beds 2 baths1,420 sq. ft.
5512 Arbor Chase Drive, AnnArbor, MI 48103
MLS# 81026056276Listed by: CASABLANCA REAL ESTATE LLC 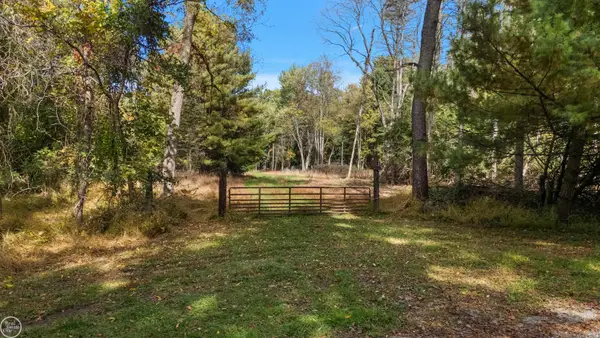 $329,000Pending3.4 Acres
3670B Cherrywood, Ann Arbor, MI 48103
MLS# 50225731Listed by: REAL ESTATE ONE/MAX BROOCK REALTORS- New
 $349,000Active3.28 Acres
3670 Cherrywood, Ann Arbor, MI 48103
MLS# 50225730Listed by: REAL ESTATE ONE/MAX BROOCK REALTORS - New
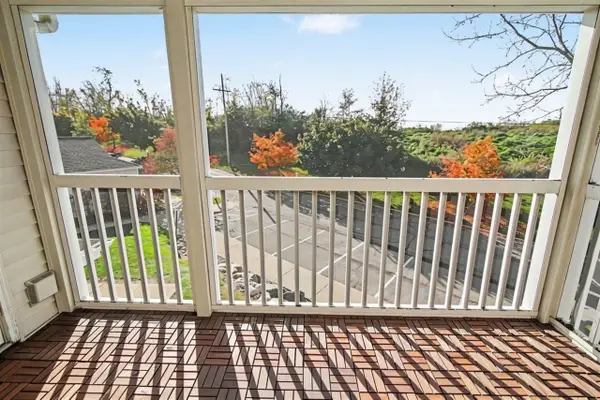 $259,800Active2 beds 2 baths1,160 sq. ft.
1083 Joyce, Ann Arbor, MI 48103
MLS# 70565674Listed by: REAL BROKER LLC ANN ARBOR - New
 $647,000Active4 beds 3 baths2,692 sq. ft.
6280 N Trailwoods DR, AnnArbor, MI 48103
MLS# 20261083240Listed by: CROWN PROPERTIES INTERNATIONAL - New
 $895,000Active5 beds 4 baths4,584 sq. ft.
4842 Polo Fields Drive, AnnArbor, MI 48103
MLS# 81026055164Listed by: THE CHARLES REINHART COMPANY - Open Sun, 2 to 4pmNew
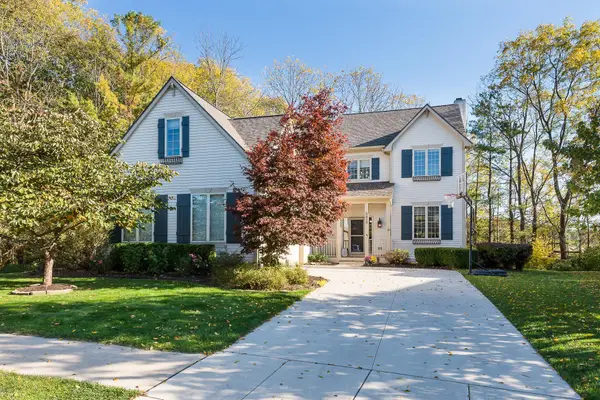 $674,900Active5 beds 5 baths4,291 sq. ft.
5829 Lafayette Lane, AnnArbor, MI 48103
MLS# 81026055533Listed by: KELLER WILLIAMS ANN ARBOR MRKT - New
 $725,000Active4 beds 4 baths3,470 sq. ft.
941 Marshall Lakes, Dexter, MI 48130
MLS# 70565341Listed by: THE CHARLES REINHART COMPANY - New
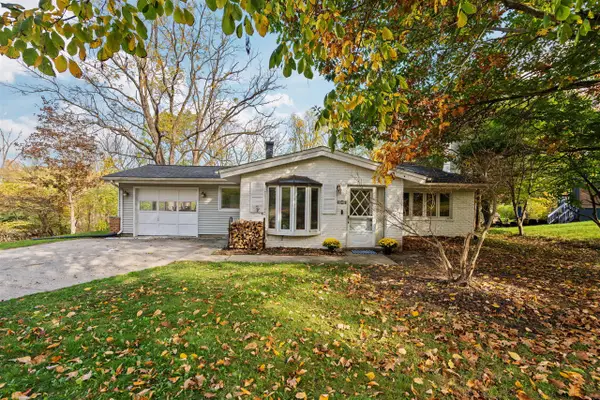 $560,000Active4 beds 3 baths2,250 sq. ft.
3888 W Loch Alpine, Ann Arbor, MI 48103
MLS# 70564784Listed by: THE CHARLES REINHART COMPANY


Protect your home and budget from life's surprises with an Assurant Home Warranty, backed by a partner that supports you through every step of homeownership. Explore Plans.
©2026 Century 21 Real Estate LLC. All rights reserved. CENTURY 21®, the CENTURY 21 Logo and C21® are service marks owned by Century 21 Real Estate LLC. Century 21 Real Estate LLC fully supports the principles of the Fair Housing Act and the Equal Opportunity Act. Each office is independently owned and operated. Listing information is deemed reliable but not guaranteed accurate.