
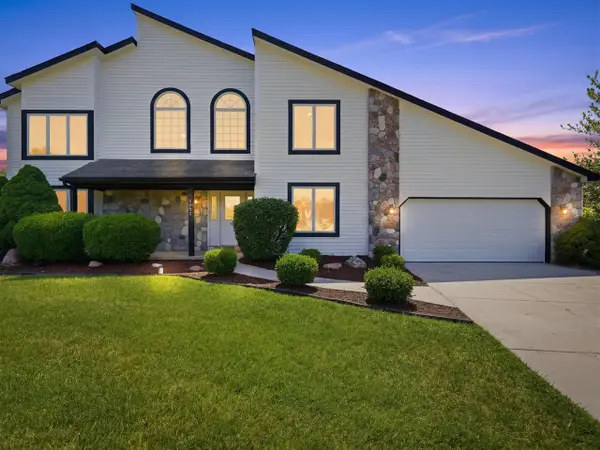
2631 N Maple, Scio, MI 48103
Local realty services provided by:CENTURY 21 Northland
2631 N Maple,Ann Arbor, MI 48103
$950,000
- 4 Beds
- 3 Baths
- 2,706 sq. ft.
- Single family
- Active
Listed by: beverly fabian, joan schneider
Office: lifestyles realty company
MLS#:70545382
Source:MI_REALSOURCE
Price summary
- Price:$950,000
- Price per sq. ft.:$288.75
About this home
Enjoy expansive windows through out , welcoming peace, tranquility and privacy on the west side. Custom stone fireplace awaits family gatherings. Second fireplace in LL family room. Spacious office/craft room in lower level surrounded in windows for great lighting with third full bathroom. Educational experiences await you with Wines, Forsythe and Skyline Schools. Garage boast EV hook up with floor drain. Easy access to M-14 and US-23, and quick drive to UM via beautiful Huron River Drive. All Mechanicals have been updated. Interior just requires a little imagination.
Contact an agent
Home facts
- Year built:1958
- Listing ID #:70545382
- Added:59 day(s) ago
- Updated:September 11, 2026 at 10:59 AM
Rooms and interior
- Bedrooms:4
- Total bathrooms:3
- Full bathrooms:3
- Rooms Total:14
- Dining Description:On Main Level
- Kitchen Description:Dishwasher, Microwave, On Main Level, Range/Oven, Refrigerator
- Bedroom Description:Bedroom 2 on Main Level, Bedroom 3 on Main Level, Bedroom 4 on Main Level
- Basement Description:Egress/Daylight Windows
- Living area:2,706 sq. ft.
Heating and cooling
- Heating:Forced Air, Natural Gas
Structure and exterior
- Year built:1958
- Building area:2,706 sq. ft.
- Lot area:1.32 Acres
- Construction Materials:Brick, Cinder Block, Wood
- Exterior Features:Storms/Screens
- Foundation Description:Basement, Slab
- Levels:2 Story
Finances and disclosures
- Price:$950,000
- Price per sq. ft.:$288.75
- Tax amount:$9,176
Features and amenities
- Appliances:Dishwasher, Dryer, Microwave, Range/Oven, Refrigerator, Washer
- Laundry features:Dryer, Washer
Parking
- Parking description:Attached Garage, Garage Door Opener, Side Loading Garage
- Garage spaces:3
 Provided through IDX via MiRealSource. Courtesy of MiRealSource Shareholder. Copyright MiRealSource. The information published and disseminated by MiRealSource is communicated verbatim, without change by MiRealSource, as filed with MiRealSource by its members. The accuracy of all information, regardless of source, is not guaranteed or warranted. All information should be independently verified. Copyright 2026 MiRealSource. All rights reserved. The information provided hereby constitutes proprietary information of MiRealSource, Inc. and its shareholders, affiliates and licensees and may not be reproduced or transmitted in any form or by any means, electronic or mechanical, including photocopy, recording, scanning or any information storage and retrieval system, without written permission from MiRealSource, Inc. MI_REALSOURCE Member Broker: Brad Platt
New listings near 2631 N Maple
- New
 $829,900Active4 beds 3 baths2,456 sq. ft.
2737 N Wagner Road, AnnArbor, MI 48103
MLS# 20261064372Listed by: BROOKSTONE, REALTORS LLC - New
 $775,000Active2 beds 3 baths1,451 sq. ft.
8190 Main Street Building: 2 Unit: 203, Dexter, MI 48130
MLS# 81026048126Listed by: BAKER COWAN GROUP LLC - New
 $1,555,000Active3 beds 3 baths2,307 sq. ft.
8190 Main Street Building: 2 Unit: 401, Dexter, MI 48130
MLS# 81026048139Listed by: BAKER COWAN GROUP LLC - New
 $1,590,000Active3 beds 3 baths2,400 sq. ft.
8190 Main Street Building: 2 Unit: 402, Dexter, MI 48130
MLS# 81026048144Listed by: BAKER COWAN GROUP LLC - New
 $675,000Active2 beds 2 baths1,451 sq. ft.
8190 Main Street Building: 2 Unit: 103, Dexter, MI 48130
MLS# 81026048110Listed by: BAKER COWAN GROUP LLC - New
 $600,000Active2 beds 2 baths1,420 sq. ft.
8190 Main Street Building: 2 Unit: 104, Dexter, MI 48130
MLS# 81026048113Listed by: BAKER COWAN GROUP LLC - New
 $1,300,000Active5 beds 5 baths5,000 sq. ft.
5535 W Huron River, Dexter, MI 48130
MLS# 61028110Listed by: KW REALTY LIVINGSTON - New
 $508,900Active4 beds 4 baths2,305 sq. ft.
2817 Windside, Ann Arbor, MI 48103
MLS# 70556501Listed by: THE CHARLES REINHART COMPANY - New
 $729,000Active6 beds 3 baths3,116 sq. ft.
1657 Wake Robin, Ann Arbor, MI 48103
MLS# 70556413Listed by: @PROPERTIES CHRISTIE'S INT'LAA - New
 $524,900Active3 beds 3 baths1,842 sq. ft.
1300 Timmins, Ann Arbor, MI 48103
MLS# 70555974Listed by: THE CHARLES REINHART COMPANY


Protect your home and budget from life's surprises with an Assurant Home Warranty, backed by a partner that supports you through every step of homeownership. Explore Plans.
©2026 Century 21 Real Estate LLC. All rights reserved. CENTURY 21®, the CENTURY 21 Logo and C21® are service marks owned by Century 21 Real Estate LLC. Century 21 Real Estate LLC fully supports the principles of the Fair Housing Act and the Equal Opportunity Act. Each office is independently owned and operated. Listing information is deemed reliable but not guaranteed accurate.