
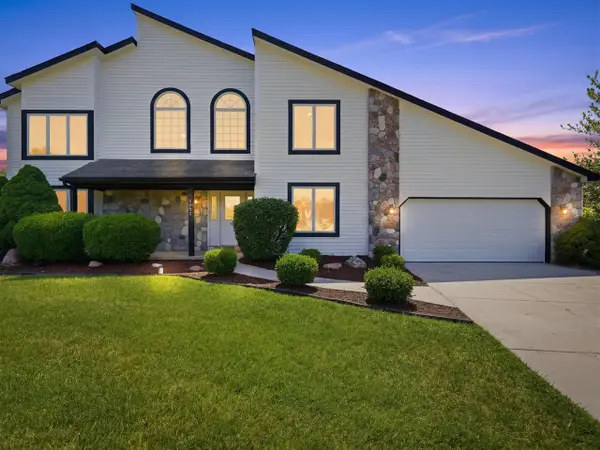
3447 River Pines, Scio, MI 48103
Local realty services provided by:CENTURY 21 Realty North
Listed by: martin bouma
Office: keller williams ann arbor mrkt
MLS#:70552856
Source:MI_REALSOURCE
Price summary
- Price:$1,049,000
- Price per sq. ft.:$298.69
- Monthly HOA dues:$62.5
About this home
Tucked into a beautifully landscaped, wooded lot in River Pines Estate, this light-filled contemporary offers the rare gift of privacy and space while being just a stone's throw from the Huron River and minutes from downtown Ann Arbor. With dual primary suites - one on each floor - there's room for everyone to spread out, grow, and enjoy. From the moment you step through the dramatic two-story foyer, hardwood floors guide you through a home that is as warm as it is impressive. The spacious living room draws you in with a floor-to-ceiling stacked brick fireplace and two sets of French doors that open to the deck, blurring the line between indoors and out. The gourmet eat-in kitchen gives you room to truly cook and gather, outfitted with granite counters, a center island, warm maple cabinets, and storage galore--all bathed in abundant natural light. Serious home chefs will love the professional-grade appliance lineup: a Thermador cooktop and built-in oven, a Sub-Zero built-in fridge and
Contact an agent
Home facts
- Year built:1987
- Listing ID #:70552856
- Added:24 day(s) ago
- Updated:September 11, 2026 at 10:58 AM
Rooms and interior
- Bedrooms:5
- Total bathrooms:4
- Full bathrooms:3
- Half bathrooms:1
- Rooms Total:15
- Kitchen Description:Dishwasher, Microwave, Refrigerator
- Living area:3,512 sq. ft.
Heating and cooling
- Heating:Forced Air, Natural Gas
Structure and exterior
- Year built:1987
- Building area:3,512 sq. ft.
- Lot area:1.31 Acres
- Construction Materials:Brick, Wood
- Exterior Features:Storms/Screens
- Foundation Description:Basement, Crawl
- Levels:2 Story
Finances and disclosures
- Price:$1,049,000
- Price per sq. ft.:$298.69
- Tax amount:$12,301
Features and amenities
- Appliances:Dishwasher, Dryer, Humidifier, Microwave, Refrigerator, Washer
- Laundry features:Dryer, Washer
Parking
- Parking description:Attached Garage, Garage Door Opener, Side Loading Garage
- Garage spaces:3
 Provided through IDX via MiRealSource. Courtesy of MiRealSource Shareholder. Copyright MiRealSource. The information published and disseminated by MiRealSource is communicated verbatim, without change by MiRealSource, as filed with MiRealSource by its members. The accuracy of all information, regardless of source, is not guaranteed or warranted. All information should be independently verified. Copyright 2026 MiRealSource. All rights reserved. The information provided hereby constitutes proprietary information of MiRealSource, Inc. and its shareholders, affiliates and licensees and may not be reproduced or transmitted in any form or by any means, electronic or mechanical, including photocopy, recording, scanning or any information storage and retrieval system, without written permission from MiRealSource, Inc.
New listings near 3447 River Pines
- New
 $829,900Active4 beds 3 baths2,456 sq. ft.
2737 N Wagner Road, AnnArbor, MI 48103
MLS# 20261064372Listed by: BROOKSTONE, REALTORS LLC - New
 $775,000Active2 beds 3 baths1,451 sq. ft.
8190 Main Street Building: 2 Unit: 203, Dexter, MI 48130
MLS# 81026048126Listed by: BAKER COWAN GROUP LLC - New
 $1,555,000Active3 beds 3 baths2,307 sq. ft.
8190 Main Street Building: 2 Unit: 401, Dexter, MI 48130
MLS# 81026048139Listed by: BAKER COWAN GROUP LLC - New
 $1,590,000Active3 beds 3 baths2,400 sq. ft.
8190 Main Street Building: 2 Unit: 402, Dexter, MI 48130
MLS# 81026048144Listed by: BAKER COWAN GROUP LLC - New
 $675,000Active2 beds 2 baths1,451 sq. ft.
8190 Main Street Building: 2 Unit: 103, Dexter, MI 48130
MLS# 81026048110Listed by: BAKER COWAN GROUP LLC - New
 $600,000Active2 beds 2 baths1,420 sq. ft.
8190 Main Street Building: 2 Unit: 104, Dexter, MI 48130
MLS# 81026048113Listed by: BAKER COWAN GROUP LLC - New
 $1,300,000Active5 beds 5 baths5,000 sq. ft.
5535 W Huron River, Dexter, MI 48130
MLS# 61028110Listed by: KW REALTY LIVINGSTON - New
 $508,900Active4 beds 4 baths2,305 sq. ft.
2817 Windside, Ann Arbor, MI 48103
MLS# 70556501Listed by: THE CHARLES REINHART COMPANY - New
 $729,000Active6 beds 3 baths3,116 sq. ft.
1657 Wake Robin, Ann Arbor, MI 48103
MLS# 70556413Listed by: @PROPERTIES CHRISTIE'S INT'LAA - New
 $524,900Active3 beds 3 baths1,842 sq. ft.
1300 Timmins, Ann Arbor, MI 48103
MLS# 70555974Listed by: THE CHARLES REINHART COMPANY


Protect your home and budget from life's surprises with an Assurant Home Warranty, backed by a partner that supports you through every step of homeownership. Explore Plans.
©2026 Century 21 Real Estate LLC. All rights reserved. CENTURY 21®, the CENTURY 21 Logo and C21® are service marks owned by Century 21 Real Estate LLC. Century 21 Real Estate LLC fully supports the principles of the Fair Housing Act and the Equal Opportunity Act. Each office is independently owned and operated. Listing information is deemed reliable but not guaranteed accurate.