
4216 Corey Circle, Scio, MI 48103
Local realty services provided by:CENTURY 21 Affiliated
4216 Corey Circle,Annarbor, MI 48103
$680,000
- 4 Beds
- 4 Baths
- 2,984 sq. ft.
- Single family
- Active
Upcoming open houses
- Sat, May 3001:00 pm - 03:30 pm
Listed by: cynthia glahn
Office: real estate one inc
MLS#:81026024615
Source:MI_REALCOMP
Price summary
- Price:$680,000
- Price per sq. ft.:$191.28
- Monthly HOA dues:$65
About this home
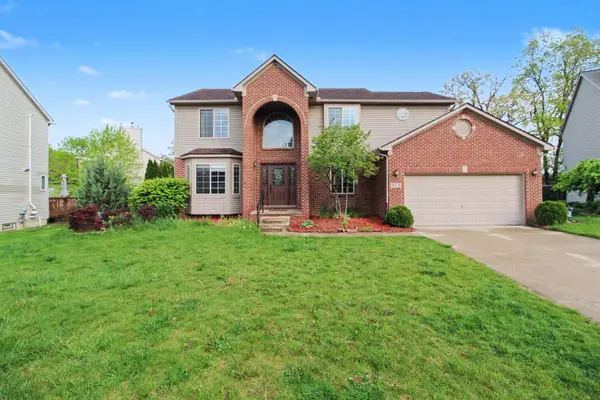
This impeccably maintained home offers more than 3,300 square feet with soaring ceilings, big windows, window seats, and a floor plan that offers a sense of openness but also private spaces for quiet moments. Timeless style merges with thoughtful updates throughout the beautifully finished three floors of living space. A welcoming foyer opens onto a private office/library on one side and both a spacious formal dining room and powder room on the other side. Straight ahead, a dramatic living room features a high sloping ceiling, cozy corner fireplace, and huge windows overlooking the private and beautifully landscaped yard. The living room flows seamlessly into the updated eat-in kitchen designed for both everyday living and entertaining. It features granite countertops, tile backsplash, stainless steel appliances, Shaker-style maple cabinetry, pantry, and a peninsula. Around the corner is a convenient first-floor laundry/mudroom with ample drop-zone space off the attached three-cargarage with cabinetry and countertops. Upstairs, the spacious primary suite with sloping ceiling and huge windows serves as a true retreat with a beautifully updated en-suite bath featuring a walk-in shower, spa tub, Shaker-style cabinetry, granite countertops, and a large walk-in closet. Three additional generously sized bedrooms share a thoughtfully designed full bath with separate vanity and shower areas. The finished lower level features an additional 930 sq ft of additional finished space showcasing a large family room with daylight windows, adjacent office space, full bathroom, and abundant storage space. Mature landscaping surrounds the home, while a generous deck overlooks the expansive private backyard and a charming patio, the perfect setting for summer gatherings and outdoor entertaining. Nestled in the quiet North Delhi Hills subdivision, this home enjoys a peaceful paved cul-de-sac setting with no through traffic and private trail access to Loch Alpine. Conveniently located within a block of Delhi Metropark, the Huron River,...
Contact an agent
Home facts
- Year built:1993
- Listing ID #:81026024615
- Added:1 day(s) ago
- Updated:May 26, 2026 at 10:07 AM
Rooms and interior
- Bedrooms:4
- Total bathrooms:4
- Full bathrooms:3
- Half bathrooms:1
- Rooms Total:13
- Flooring:Carpet, Laminate, Tile, Wood
- Bathrooms Description:Jetted Tub
- Kitchen Description:Pantry
- Basement Description:Full
- Living area:2,984 sq. ft.
Heating and cooling
- Cooling:Ceiling Fans, Central Air
- Heating:Forced Air, Natural Gas
Structure and exterior
- Roof:Shingle
- Year built:1993
- Building area:2,984 sq. ft.
- Lot area:0.52 Acres
- Lot Features:Cul-de-Sac, Level
- Architectural Style:Colonial
- Construction Materials:Brick, Vinyl Siding
- Exterior Features:Covered, Deck, Garden, Patio, Porch
- Foundation Description:Basement
Utilities
- Water:Shared Well
- Sewer:Shared Septic
Finances and disclosures
- Price:$680,000
- Price per sq. ft.:$191.28
- Tax amount:$7,011
Features and amenities
- Appliances:Dishwasher, Disposal, Dryer, Humidifier, Iron Water Filter, Microwave, Range, Refrigerator, Washer, Water Softener Owned
- Laundry features:Laundry Room, Main Level, Sink
- Amenities:Pantry, Vaulted Ceilings, Window Treatments
Parking
- Parking description:Asphalt, Attached, Garage Door Opener, Garage Faces Front
- Garage spaces:3

New listings near 4216 Corey Circle
- New
 $1,065,000Active4 beds 4 baths3,682 sq. ft.
2007 Autumn Hill, Ann Arbor, MI 48103
MLS# 70534268Listed by: HOWARD HANNA REAL ESTATE - New
 $560,000Active3 beds 2 baths1,788 sq. ft.
4179 Woodland, Ann Arbor, MI 48103
MLS# 70533941Listed by: HOWARD HANNA REAL ESTATE - New
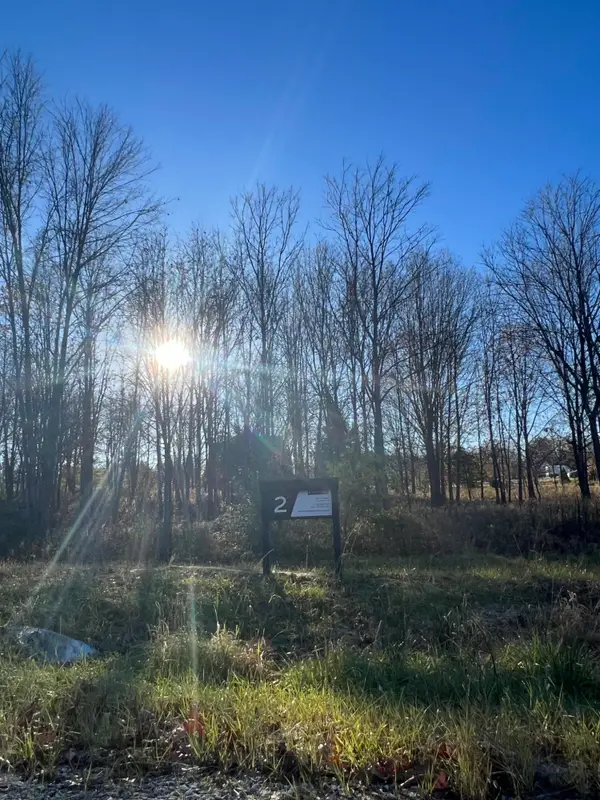 $525,000Active2.39 Acres
6837 Morrison Hills Court, Dexter, MI 48130
MLS# 26024351Listed by: MAV DEVELOPMENT CO. - New
 $535,000Active2.49 Acres
6825 Morrison Hls Court, Dexter, MI 48130
MLS# 26024355Listed by: MAV DEVELOPMENT CO. - New
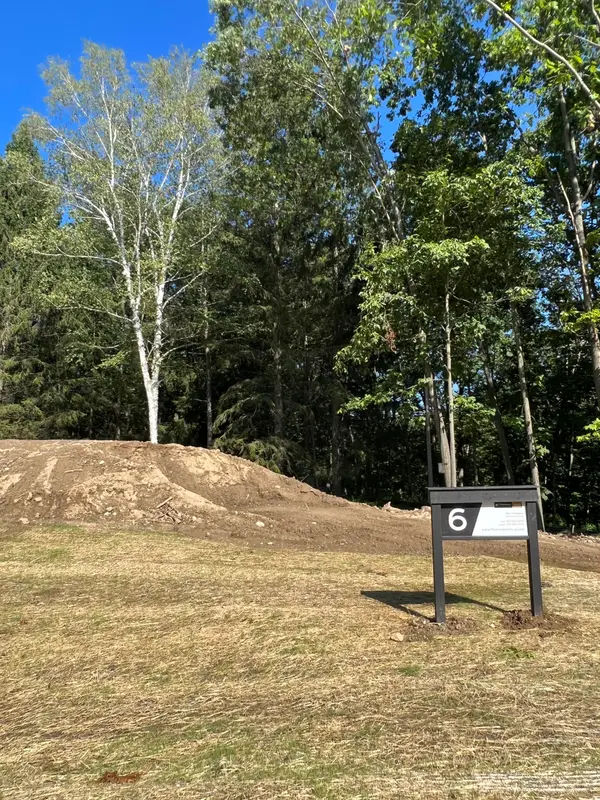 $875,000Active4.65 Acres
6810 Morrison Hills Court, Dexter, MI 48130
MLS# 26024360Listed by: MAV DEVELOPMENT CO. - New
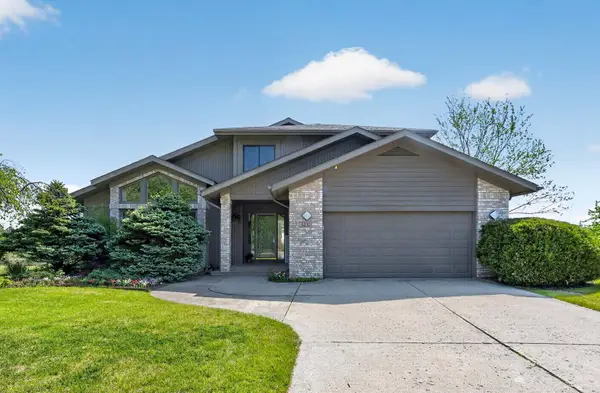 $729,000Active4 beds 3 baths4,196 sq. ft.
3232 Bellflower Court, AnnArbor, MI 48103
MLS# 81026023370Listed by: THE CHARLES REINHART COMPANY - New
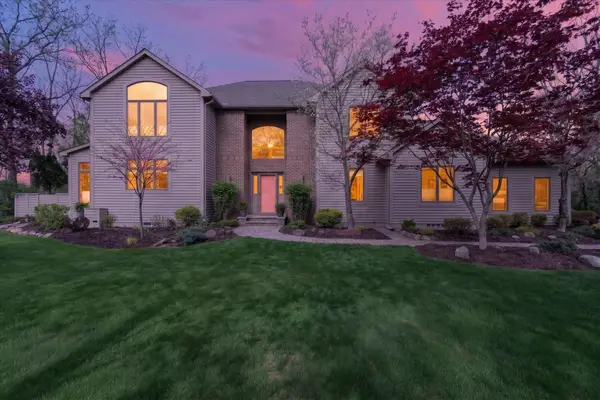 $1,100,000Active5 beds 3 baths4,717 sq. ft.
2525 Hickory Road, AnnArbor, MI 48103
MLS# 81026023379Listed by: KELLER WILLIAMS ANN ARBOR MRKT - New
 $599,995Active4 beds 3 baths2,420 sq. ft.
173 Wild Ivy Court, AnnArbor, MI 48103
MLS# 81026023209Listed by: REAL ESTATE ONE INC - New
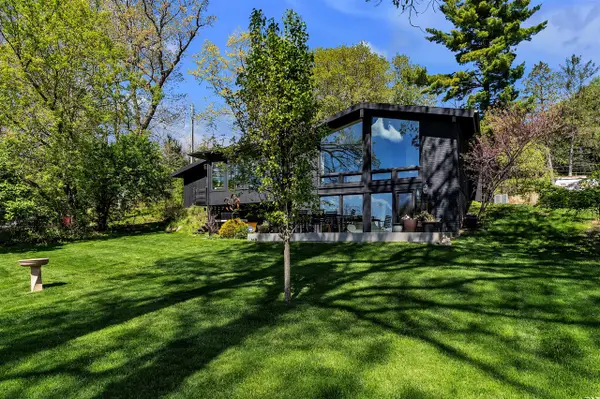 $750,000Active4 beds 3 baths1,968 sq. ft.
4775 Bridgeway, Ann Arbor, MI 48103
MLS# 70532351Listed by: THE CHARLES REINHART COMPANY


Protect your home and budget from life's surprises with an Assurant Home Warranty, backed by a partner that supports you through every step of homeownership. Explore Plans.
©2026 Century 21 Real Estate LLC. All rights reserved. CENTURY 21®, the CENTURY 21 Logo and C21® are service marks owned by Century 21 Real Estate LLC. Century 21 Real Estate LLC fully supports the principles of the Fair Housing Act and the Equal Opportunity Act. Each office is independently owned and operated. Listing information is deemed reliable but not guaranteed accurate.