
4236 Duck Dr., Scio, MI 48103
Local realty services provided by:CENTURY 21 Northland
4236 Duck Dr.,Ann Arbor, MI 48103
- 2 Beds
- 2 Baths
- - sq. ft.
- Condominium
- Sold
Listed by: julie picknell
Office: the charles reinhart company
MLS#:70369127
Source:MI_REALSOURCE
Sorry, we are unable to map this address
Price summary
- Price:
- Monthly HOA dues:$400
About this home
Wexford Homes is thrilled to present it's newest community--The Gallery of Scio! Located in Ann Arbor's Scio township and conveniently located minutes from Downtown, The Gallery is comprised of 62 fully customizable luxury, Craftsman inspired detached condominiums within the Scioview development, adjacent to Saginaw Forest. This ARLINGTON S model has a private tree-lined view and showcases a bright, open and contemporary floor plan which includes a entertainer's kitchen w/ large center island overlooking the great room with gas fireplace, 1st floor primary bedroom suite w/custom walk-in closet, and private bath w/dual sinks, commode, and 6x3 fully tiled shower. Additional highlights include a first floor study, screened porch, grill deck, 2 car side entry garage, and the lower level boasts
Contact an agent
Home facts
- Year built:2023
- Listing ID #:70369127
- Added:1279 day(s) ago
- Updated:July 30, 2026 at 12:36 AM
Rooms and interior
- Bedrooms:2
- Total bathrooms:2
- Full bathrooms:2
- Kitchen Description:Dishwasher, Microwave, Range/Oven, Refrigerator
- Basement Description:Egress/Daylight Windows
Heating and cooling
- Heating:Forced Air, Natural Gas
Structure and exterior
- Year built:2023
- Architectural Style:End Unit
- Construction Materials:Stone, Wood
- Exterior Features:Lawn Sprinkler
- Foundation Description:Basement
Utilities
- Water:Public Water
Finances and disclosures
- Price:
Features and amenities
- Appliances:Dishwasher, Microwave, Range/Oven, Refrigerator
Parking
- Parking description:Attached Garage, Garage Door Opener
- Garage spaces:2
 Provided through IDX via MiRealSource. Courtesy of MiRealSource Shareholder. Copyright MiRealSource. The information published and disseminated by MiRealSource is communicated verbatim, without change by MiRealSource, as filed with MiRealSource by its members. The accuracy of all information, regardless of source, is not guaranteed or warranted. All information should be independently verified. Copyright 2026 MiRealSource. All rights reserved. The information provided hereby constitutes proprietary information of MiRealSource, Inc. and its shareholders, affiliates and licensees and may not be reproduced or transmitted in any form or by any means, electronic or mechanical, including photocopy, recording, scanning or any information storage and retrieval system, without written permission from MiRealSource, Inc. MI_REALSOURCE Member Broker: Brad Platt
New listings near 4236 Duck Dr.
- New
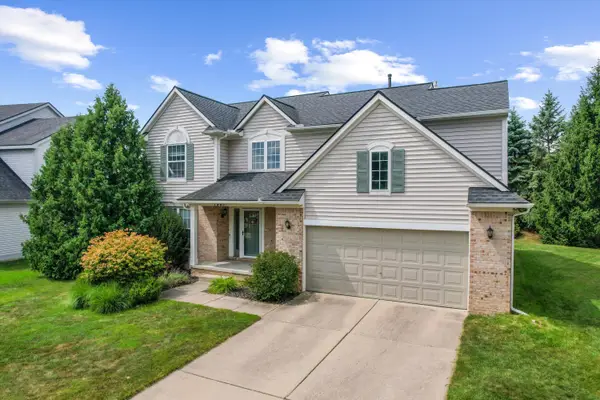 $600,000Active4 beds 3 baths2,549 sq. ft.
1965 Harley Court, AnnArbor, MI 48103
MLS# 81026039267Listed by: @PROPERTIES CHRISTIE'S INT'LAA - New
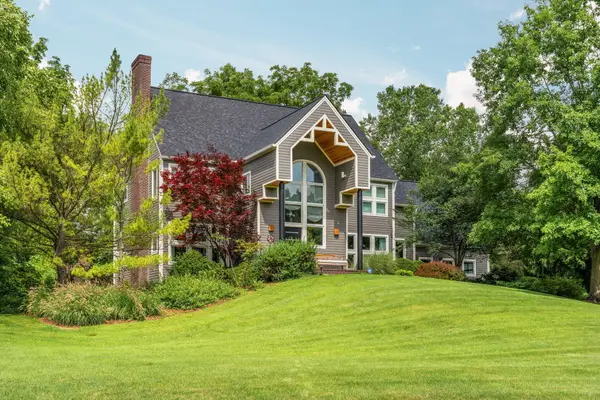 $1,500,000Active4 beds 5 baths4,679 sq. ft.
2529 Thornapple Drive, AnnArbor, MI 48103
MLS# 81026039128Listed by: CORNERSTONE REAL ESTATE - New
 $950,000Active4 beds 4 baths4,180 sq. ft.
1522 High Hollow Drive, AnnArbor, MI 48103
MLS# 20261058861Listed by: COLDWELL BANKER PROFESSIONALS - Open Sun, 1 to 3pmNew
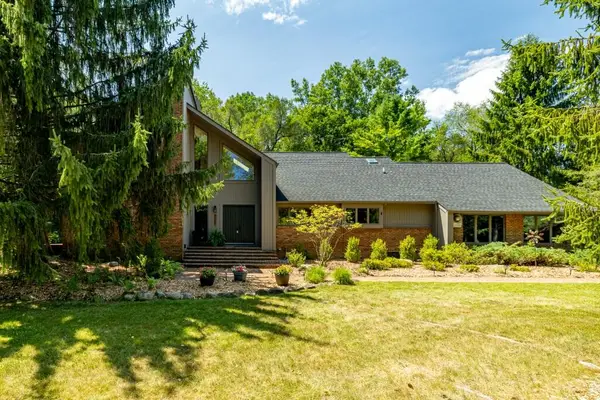 $1,150,000Active5 beds 4 baths3,512 sq. ft.
3447 River Pines Drive, AnnArbor, MI 48103
MLS# 81026038631Listed by: KELLER WILLIAMS ANN ARBOR MRKT - New
 $615,000Active4 beds 3 baths2,520 sq. ft.
286 Springview, Ann Arbor, MI 48103
MLS# 61015098Listed by: CROWN PROPERTIES INTERNATIONAL - New
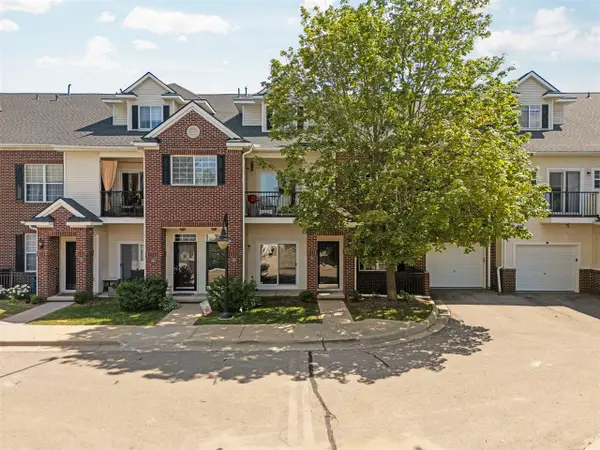 $285,000Active2 beds 2 baths1,009 sq. ft.
273 Scio Village #131, Ann Arbor, MI 48103
MLS# 70548156Listed by: HOWARD HANNA REAL ESTATE - New
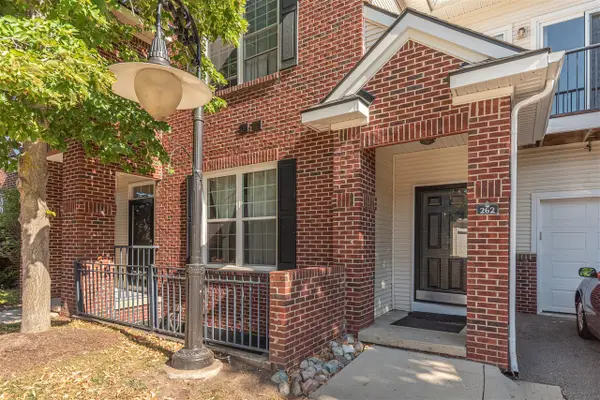 $296,000Active2 beds 2 baths1,347 sq. ft.
301 Scio Village #262, Ann Arbor, MI 48103
MLS# 70548069Listed by: THE CHARLES REINHART COMPANY 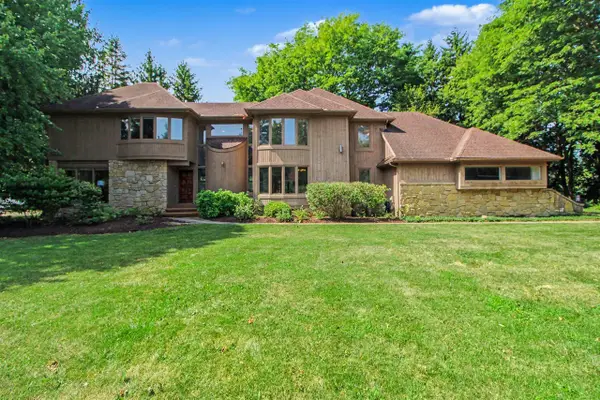 $815,000Pending4 beds 3 baths3,287 sq. ft.
4837 Starak, Ann Arbor, MI 48105
MLS# 70547808Listed by: THE CHARLES REINHART COMPANY- New
 $675,000Active4 beds 4 baths3,695 sq. ft.
1974 Harley Court, AnnArbor, MI 48103
MLS# 81026037837Listed by: THE CHARLES REINHART COMPANY - New
 $970,165Active4 beds 4 baths3,669 sq. ft.
1192 Stag's Leap, Ann Arbor, MI 48103
MLS# 70547181Listed by: THE CHARLES REINHART COMPANY


Protect your home and budget from life's surprises with an Assurant Home Warranty, backed by a partner that supports you through every step of homeownership. Explore Plans.
©2026 Century 21 Real Estate LLC. All rights reserved. CENTURY 21®, the CENTURY 21 Logo and C21® are service marks owned by Century 21 Real Estate LLC. Century 21 Real Estate LLC fully supports the principles of the Fair Housing Act and the Equal Opportunity Act. Each office is independently owned and operated. Listing information is deemed reliable but not guaranteed accurate.