
5172 Pratt, Scio, MI 48103
Local realty services provided by:CENTURY 21 Northland
5172 Pratt,Ann Arbor, MI 48103
$985,000
- 4 Beds
- 4 Baths
- 3,572 sq. ft.
- Single family
- Active
Listed by: patricia durston
Office: the charles reinhart company
MLS#:70553534
Source:MI_REALSOURCE
Price summary
- Price:$985,000
- Price per sq. ft.:$275.76
About this home
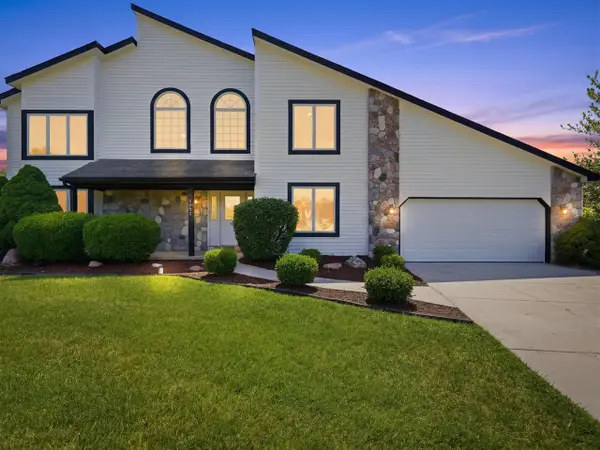
Brand new custom-built 3,600 sq. ft. luxury residence, thoughtfully designed with family friendly features. Set on a private one-acre homesite within the highly sought-after Ann Arbor school district, offering the rare advantage of no homeowner's association. High end finishes include oak hardwood floors, soapstone & quartz counters, 9 ft. ceilings and custom millwork. The open-concept great room creates an inviting space ideal for both everyday living and entertaining, while the first-floor primary suite provides a peaceful retreat with comfort and privacy. Spacious secondary bedrooms each feature private connecting baths and generous walk-in closets, and the upper-level loft offers flexible space perfect for an office, or kid's lounge. A view-out lower level awaits your custom finishing vision, expanding the possibilities for future living space. Outdoor living is enhanced with a low-maintenance Trex deck, landscaping and a three-car garage. This turnkey home is ready for occupancy.
Contact an agent
Home facts
- Year built:2026
- Listing ID #:70553534
- Added:21 day(s) ago
- Updated:September 11, 2026 at 10:58 AM
Rooms and interior
- Bedrooms:4
- Total bathrooms:4
- Full bathrooms:3
- Half bathrooms:1
- Rooms Total:10
- Kitchen Description:Dishwasher, Microwave, Range/Oven
- Basement Description:Egress/Daylight Windows
- Living area:3,572 sq. ft.
Heating and cooling
- Heating:Forced Air, Natural Gas
Structure and exterior
- Year built:2026
- Building area:3,572 sq. ft.
- Lot area:0.97 Acres
- Construction Materials:Vinyl Siding
- Exterior Features:Lawn Sprinkler, Storms/Screens
- Foundation Description:Basement, Slab
- Levels:2 Story
Finances and disclosures
- Price:$985,000
- Price per sq. ft.:$275.76
- Tax amount:$3,530
Features and amenities
- Appliances:Dishwasher, Microwave, Range/Oven
Parking
- Parking description:Attached Garage, Garage Door Opener, Side Loading Garage
- Garage spaces:3
 Provided through IDX via MiRealSource. Courtesy of MiRealSource Shareholder. Copyright MiRealSource. The information published and disseminated by MiRealSource is communicated verbatim, without change by MiRealSource, as filed with MiRealSource by its members. The accuracy of all information, regardless of source, is not guaranteed or warranted. All information should be independently verified. Copyright 2026 MiRealSource. All rights reserved. The information provided hereby constitutes proprietary information of MiRealSource, Inc. and its shareholders, affiliates and licensees and may not be reproduced or transmitted in any form or by any means, electronic or mechanical, including photocopy, recording, scanning or any information storage and retrieval system, without written permission from MiRealSource, Inc. MI_REALSOURCE Member Broker: Brad Platt
New listings near 5172 Pratt
- New
 $829,900Active4 beds 3 baths2,456 sq. ft.
2737 N Wagner Road, AnnArbor, MI 48103
MLS# 20261064372Listed by: BROOKSTONE, REALTORS LLC - New
 $775,000Active2 beds 3 baths1,451 sq. ft.
8190 Main Street Building: 2 Unit: 203, Dexter, MI 48130
MLS# 81026048126Listed by: BAKER COWAN GROUP LLC - New
 $1,555,000Active3 beds 3 baths2,307 sq. ft.
8190 Main Street Building: 2 Unit: 401, Dexter, MI 48130
MLS# 81026048139Listed by: BAKER COWAN GROUP LLC - New
 $1,590,000Active3 beds 3 baths2,400 sq. ft.
8190 Main Street Building: 2 Unit: 402, Dexter, MI 48130
MLS# 81026048144Listed by: BAKER COWAN GROUP LLC - New
 $675,000Active2 beds 2 baths1,451 sq. ft.
8190 Main Street Building: 2 Unit: 103, Dexter, MI 48130
MLS# 81026048110Listed by: BAKER COWAN GROUP LLC - New
 $600,000Active2 beds 2 baths1,420 sq. ft.
8190 Main Street Building: 2 Unit: 104, Dexter, MI 48130
MLS# 81026048113Listed by: BAKER COWAN GROUP LLC - New
 $1,300,000Active5 beds 5 baths5,000 sq. ft.
5535 W Huron River, Dexter, MI 48130
MLS# 61028110Listed by: KW REALTY LIVINGSTON - New
 $508,900Active4 beds 4 baths2,305 sq. ft.
2817 Windside, Ann Arbor, MI 48103
MLS# 70556501Listed by: THE CHARLES REINHART COMPANY - New
 $729,000Active6 beds 3 baths3,116 sq. ft.
1657 Wake Robin, Ann Arbor, MI 48103
MLS# 70556413Listed by: @PROPERTIES CHRISTIE'S INT'LAA - New
 $524,900Active3 beds 3 baths1,842 sq. ft.
1300 Timmins, Ann Arbor, MI 48103
MLS# 70555974Listed by: THE CHARLES REINHART COMPANY


Protect your home and budget from life's surprises with an Assurant Home Warranty, backed by a partner that supports you through every step of homeownership. Explore Plans.
©2026 Century 21 Real Estate LLC. All rights reserved. CENTURY 21®, the CENTURY 21 Logo and C21® are service marks owned by Century 21 Real Estate LLC. Century 21 Real Estate LLC fully supports the principles of the Fair Housing Act and the Equal Opportunity Act. Each office is independently owned and operated. Listing information is deemed reliable but not guaranteed accurate.