
11224 24 Mile Road, Shelby, MI 48316
Local realty services provided by:CENTURY 21 Dynamic Realty
11224 24 Mile Road,Shelbytwp, MI 48316
$349,900
- 3 Beds
- 2 Baths
- 3,222 sq. ft.
- Single family
- Active
Upcoming open houses
- Sat, Sep 1912:00 pm - 02:00 pm
Listed by: mathew belanger, andrew jaracz
Office: keller williams paint creek
MLS#:20261070652
Source:MI_REALCOMP
Price summary
- Price:$349,900
- Price per sq. ft.:$108.6
About this home
Peaceful setting with unbeatable garage space including an oversized barn! This 1,897 sq ft home sits atop an attached 4-car garage with 3 bedrooms and 2.5 baths, including a giant master suite spanning the entire second floor. Hang out on the large deck spanning the entire front of the home or the living room that features a warm brick fireplace full of character. The backyard adds a massive layer of privacy with plenty of mature trees. Ample amounts of space to make this property your own! Some recent updates include the first floor full bathroom and both home and barn roof (2026) being replaced.
Contact an agent
Home facts
- Year built:1971
- Listing ID #:20261070652
- Added:2 day(s) ago
- Updated:September 19, 2026 at 10:09 AM
Rooms and interior
- Bedrooms:3
- Total bathrooms:2
- Full bathrooms:2
- Rooms Total:7
- Basement Description:Finished
- Living area:3,222 sq. ft.
Heating and cooling
- Heating:Forced Air, Natural Gas
Structure and exterior
- Roof:ENERGY STAR Shingles
- Year built:1971
- Building area:3,222 sq. ft.
- Lot area:0.44 Acres
- Architectural Style:Cape Cod
- Construction Materials:Brick Veneer, Vinyl Siding
- Foundation Description:Basement, Block
Utilities
- Water:Well
- Sewer:Septic Tank
Finances and disclosures
- Price:$349,900
- Price per sq. ft.:$108.6
- Tax amount:$2,828
Features and amenities
- Appliances:Dishwasher, Dryer, Free Standing Electric Range, Free Standing Refrigerator, Washer
- Laundry features:Laundry Room
Parking
- Parking description:Attached, Basement, Four Car Garage, Shared Driveway
- Garage spaces:4

New listings near 11224 24 Mile Road
- Coming Soon
 $449,900Coming Soon3 beds 3 baths2,438 sq. ft.
53183 Celtic #9, Shelby Twp, MI 48315
MLS# 50220079Listed by: RE/MAX ECLIPSE - New
 $335,000Active3 beds 2 baths1,800 sq. ft.
52161 Brentwood DR, ShelbyTwp, MI 48316
MLS# 58050222278Listed by: REAL ESTATE ONE INC-SHELBY - Open Sat, 12 to 2pmNew
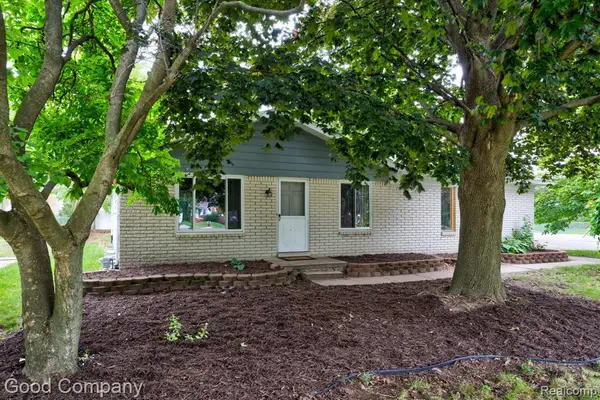 $279,900Active3 beds 1 baths1,105 sq. ft.
47051 Burton, Shelby Twp, MI 48317
MLS# 61031426Listed by: GOOD COMPANY - New
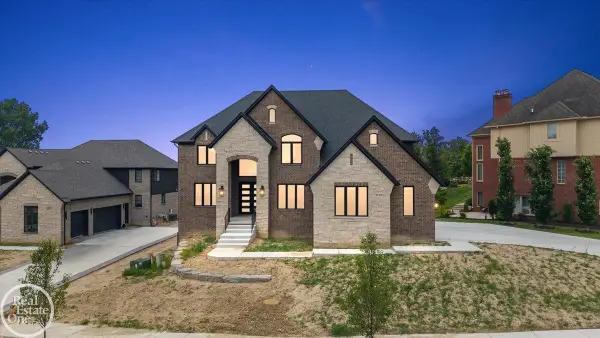 $1,024,900Active4 beds 4 baths3,651 sq. ft.
54438 Carrington #Lot 110, Shelby Twp, MI 48316
MLS# 50222248Listed by: REAL ESTATE ONE INC-SHELBY - New
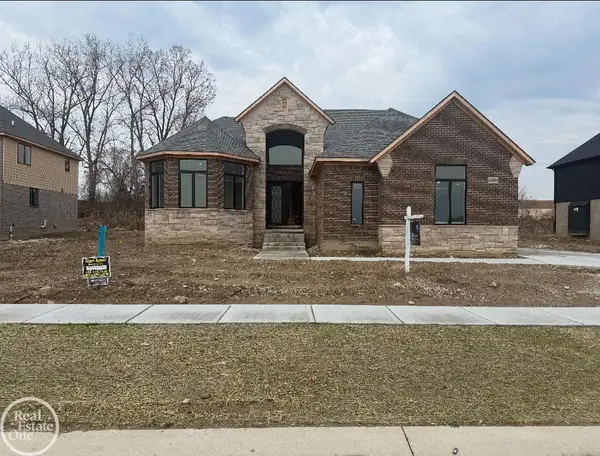 $949,900Active4 beds 4 baths3,668 sq. ft.
51557 Forster #Lot 1, Shelby Twp, MI 48316
MLS# 50222259Listed by: REAL ESTATE ONE INC-SHELBY - New
 $899,900Active4 beds 4 baths3,668 sq. ft.
51581 Forster #Lot 2, Shelby Twp, MI 48316
MLS# 50222260Listed by: REAL ESTATE ONE INC-SHELBY - New
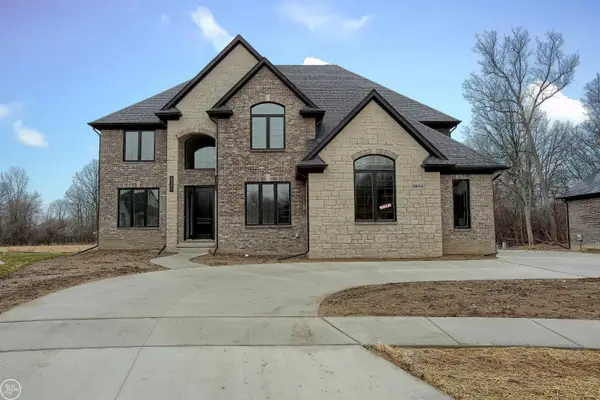 $914,900Active4 beds 4 baths3,578 sq. ft.
3371 Forster #Lot 16, Shelby Twp, MI 48316
MLS# 50222261Listed by: REAL ESTATE ONE INC-SHELBY - New
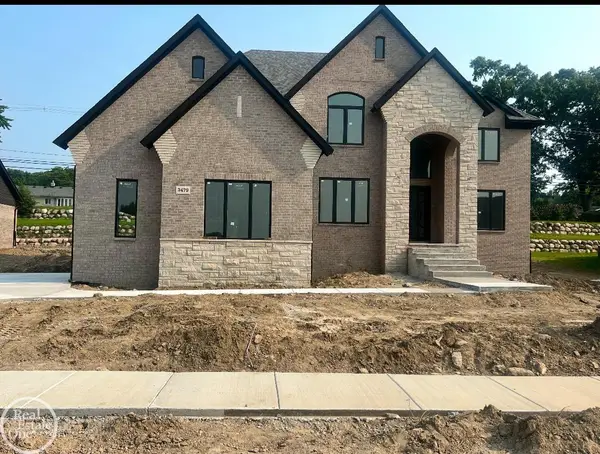 $899,900Active4 beds 4 baths3,651 sq. ft.
3479 Forster #Lot 19, Shelby Twp, MI 48316
MLS# 50222262Listed by: REAL ESTATE ONE INC-SHELBY - Open Sun, 12 to 3pmNew
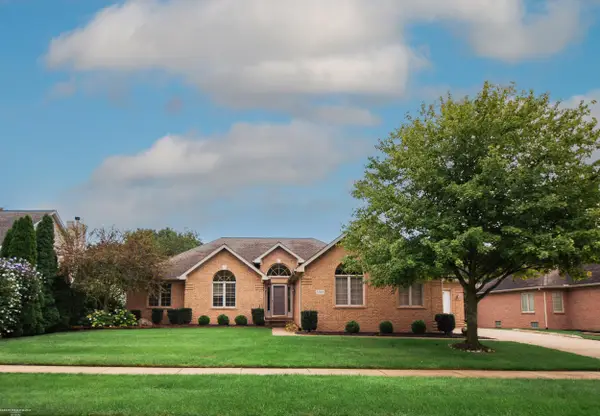 $544,900Active3 beds 4 baths2,232 sq. ft.
52688 Clinton Oak, Shelby Twp, MI 48316
MLS# 50222267Listed by: BERKSHIRE HATHAWAY HOMESERVICES KEE REALTY - New
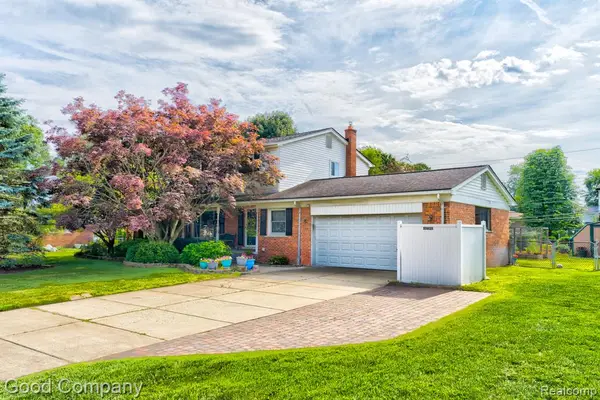 $339,900Active3 beds 2 baths1,820 sq. ft.
53625 Shelby, Utica, MI 48316
MLS# 61031503Listed by: GOOD COMPANY


Protect your home and budget from life's surprises with an Assurant Home Warranty, backed by a partner that supports you through every step of homeownership. Explore Plans.
©2026 Century 21 Real Estate LLC. All rights reserved. CENTURY 21®, the CENTURY 21 Logo and C21® are service marks owned by Century 21 Real Estate LLC. Century 21 Real Estate LLC fully supports the principles of the Fair Housing Act and the Equal Opportunity Act. Each office is independently owned and operated. Listing information is deemed reliable but not guaranteed accurate.