
47051 Burton, Shelby, MI 48317
Local realty services provided by:CENTURY 21 Realty North
47051 Burton,Shelby Twp, MI 48317
$279,900
- 3 Beds
- 1 Baths
- 1,105 sq. ft.
- Single family
- Active
Upcoming open houses
- Sat, Sep 1912:00 pm - 02:00 pm
Listed by: jim shaffer
Office: good company
MLS#:61031426
Source:MI_REALSOURCE
Price summary
- Price:$279,900
- Price per sq. ft.:$253.3
About this home
Open house! Saturday, September 19th from 12pm-2pm. Shelby Township's leading home seller presents this inviting three-bedroom brick ranch on a corner lot, offering a bright open layout, an attached two-car garage, and a big green backyard. Fresh mulch beds, tiered stone borders, and towering maples set a welcoming scene out front. Step inside to a sunny living room with wood-look floors and a large front window that pulls in leafy views, flowing right into the generous eat-in kitchen. Tile floors, plenty of cabinet storage, a tile backsplash, and updated appliances make everyday cooking a breeze, with room for a full-sized dining table right alongside. Down the hallway, three nice-sized bedrooms with soft carpet and good closet space share a full bath with a tiled tub and shower surround and a wide vanity. The full basement stretches out below with laundry and loads of storage space, ready for a workshop, home gym, or future rec room. Out back, a patio is just right for grilling while the wide open lawn leaves plenty of room to play, garden, and gather. Great location with Utica Schools. Welcome Home!...
Contact an agent
Home facts
- Year built:1975
- Subdivision & Development:S/P Burton-Van Dyke Farms
- Listing ID #:61031426
- Added:1 day(s) ago
- Updated:September 18, 2026 at 06:28 PM
Rooms and interior
- Bedrooms:3
- Total bathrooms:1
- Full bathrooms:1
- Rooms Total:7
- Dining Description:On Entry Level
- Kitchen Description:On Entry Level, Range/Oven, Refrigerator
- Bedroom Description:Bedroom 1 on Entry Level, Bedroom 2 on Entry Level, Bedroom 3 on Entry Level
- Basement Description:Unfinished
- Living area:1,105 sq. ft.
Heating and cooling
- Cooling:Central A/C
- Heating:Forced Air, Natural Gas
Structure and exterior
- Year built:1975
- Building area:1,105 sq. ft.
- Lot area:0.22 Acres
- Architectural Style:Ranch
- Construction Materials:Aluminum, Brick
- Exterior Features:Patio, Porch
- Foundation Description:Basement
- Levels:1 Story
Utilities
- Water:Public Water
Finances and disclosures
- Price:$279,900
- Price per sq. ft.:$253.3
- Tax amount:$2,708
Features and amenities
- Appliances:Dryer, Range/Oven, Refrigerator, Washer
- Laundry features:Dryer, Washer
Parking
- Parking description:Attached Garage
- Garage spaces:2
 Provided through IDX via MiRealSource. Courtesy of MiRealSource Shareholder. Copyright MiRealSource. The information published and disseminated by MiRealSource is communicated verbatim, without change by MiRealSource, as filed with MiRealSource by its members. The accuracy of all information, regardless of source, is not guaranteed or warranted. All information should be independently verified. Copyright 2026 MiRealSource. All rights reserved. The information provided hereby constitutes proprietary information of MiRealSource, Inc. and its shareholders, affiliates and licensees and may not be reproduced or transmitted in any form or by any means, electronic or mechanical, including photocopy, recording, scanning or any information storage and retrieval system, without written permission from MiRealSource, Inc.
New listings near 47051 Burton
- Coming Soon
 $449,900Coming Soon3 beds 3 baths2,438 sq. ft.
53183 Celtic #9, Shelby Twp, MI 48315
MLS# 50220079Listed by: RE/MAX ECLIPSE - New
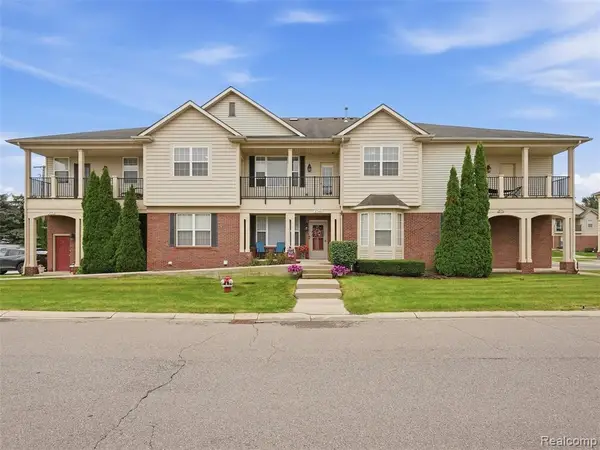 $260,000Active2 beds 2 baths1,949 sq. ft.
5750 Flagstaff Pines, Shelby Twp, MI 48317
MLS# 61031557Listed by: REALTEAM REAL ESTATE - New
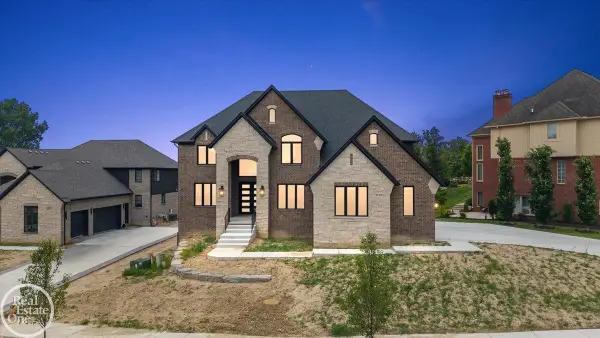 $1,024,900Active4 beds 4 baths3,651 sq. ft.
54438 Carrington #Lot 110, Shelby Twp, MI 48316
MLS# 50222248Listed by: REAL ESTATE ONE INC-SHELBY - New
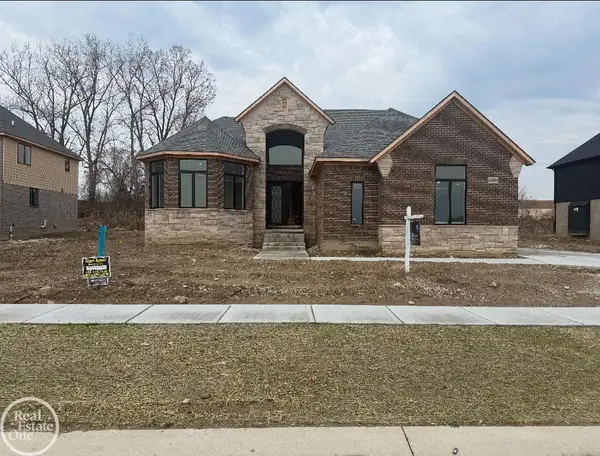 $949,900Active4 beds 4 baths3,668 sq. ft.
51557 Forster #Lot 1, Shelby Twp, MI 48316
MLS# 50222259Listed by: REAL ESTATE ONE INC-SHELBY - New
 $899,900Active4 beds 4 baths3,668 sq. ft.
51581 Forster #Lot 2, Shelby Twp, MI 48316
MLS# 50222260Listed by: REAL ESTATE ONE INC-SHELBY - New
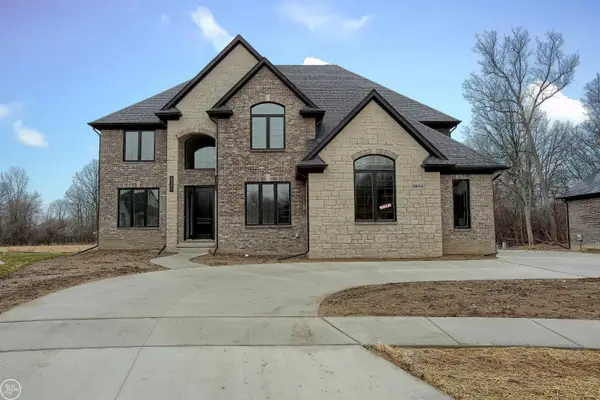 $914,900Active4 beds 4 baths3,578 sq. ft.
3371 Forster #Lot 16, Shelby Twp, MI 48316
MLS# 50222261Listed by: REAL ESTATE ONE INC-SHELBY - New
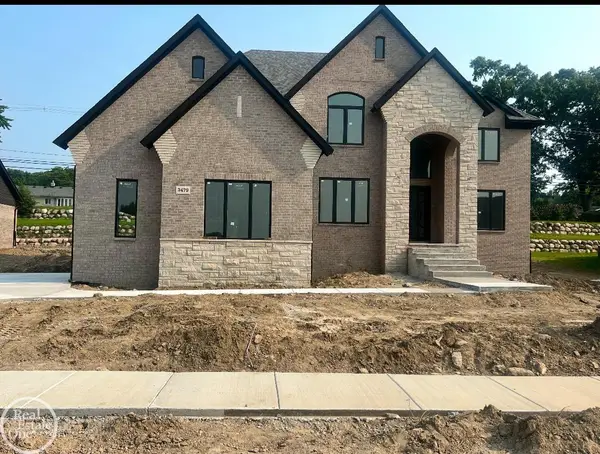 $899,900Active4 beds 4 baths3,651 sq. ft.
3479 Forster #Lot 19, Shelby Twp, MI 48316
MLS# 50222262Listed by: REAL ESTATE ONE INC-SHELBY - Open Sun, 12 to 3pmNew
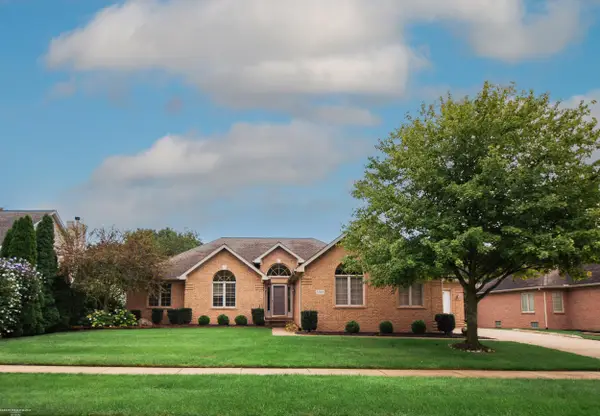 $544,900Active3 beds 4 baths2,232 sq. ft.
52688 Clinton Oak, Shelby Twp, MI 48316
MLS# 50222267Listed by: BERKSHIRE HATHAWAY HOMESERVICES KEE REALTY - New
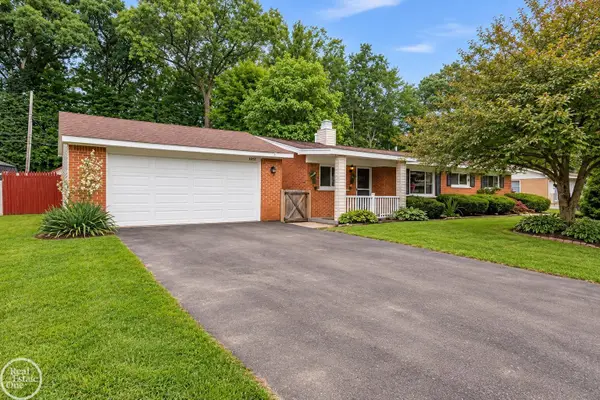 $335,000Active3 beds 2 baths1,800 sq. ft.
52161 Brentwood, Shelby Twp, MI 48316
MLS# 50222278Listed by: REAL ESTATE ONE INC-SHELBY


Protect your home and budget from life's surprises with an Assurant Home Warranty, backed by a partner that supports you through every step of homeownership. Explore Plans.
©2026 Century 21 Real Estate LLC. All rights reserved. CENTURY 21®, the CENTURY 21 Logo and C21® are service marks owned by Century 21 Real Estate LLC. Century 21 Real Estate LLC fully supports the principles of the Fair Housing Act and the Equal Opportunity Act. Each office is independently owned and operated. Listing information is deemed reliable but not guaranteed accurate.