12891 Preston Pointe DR, Shelby, MI 48315
Local realty services provided by:CENTURY 21 Curran & Oberski
12891 Preston Pointe DR,Shelbytwp, MI 48315
$595,000
- 3 Beds
- 2 Baths
- 2,022 sq. ft.
- Single family
- Active
Upcoming open houses
- Sun, Nov 0101:30 pm - 04:30 pm
Listed by: vincenza vitale
Office: d'anna realty
MLS#:20261087368
Source:MI_REALCOMP
Price summary
- Price:$595,000
- Price per sq. ft.:$294.26
- Monthly HOA dues:$41.67
About this home
Better Than New Construction — Immediate Occupancy in the Heart of Shelby Township!
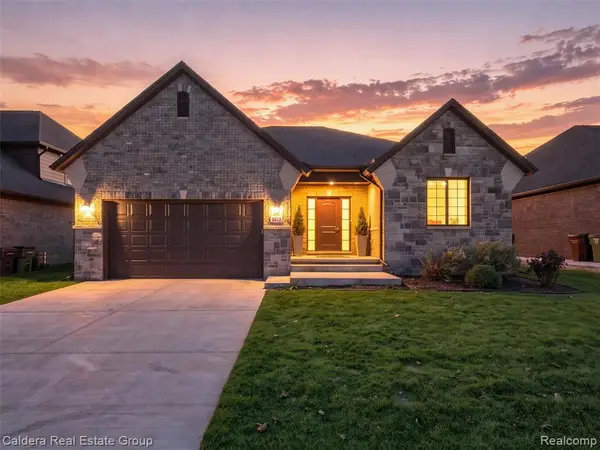
Welcome to 12891 Preston Point, a beautifully appointed 2022-built ranch offering modern style, thoughtful upgrades, and move-in-ready convenience in a prime Shelby Township location. Situated on a desirable corner lot, this exceptional home features 3 bedrooms, 2 full baths, and an inviting open-concept floor plan designed for comfortable everyday living and effortless entertaining. Enjoy easy access to major expressways, local grocery stores, shopping, and everyday conveniences, all within the award-winning Utica Community Schools district.
The impressive entry showcases a limestone-covered front porch, an 8-foot front door with sidelights and transom window, and a grand foyer with an 11-foot ceiling and open staircase to the basement. The spacious great room features a dramatic step-up 10-foot ceiling, gas fireplace, and oversized picture window that fills the space with natural light.
The stylish kitchen is appointed with white shaker cabinetry, 42-inch upper cabinets, quartz countertops, and an oversized island perfect for gathering and entertaining. The adjoining dining nook comfortably accommodates a large dining table. A separate flex room with elegant wainscoting and glass French doors offers versatility as a home office, den, or sitting room.
The private primary suite features a step-up ceiling, oversized walk-in closet, and a well-appointed ensuite bath with a double vanity, spacious shower with built-in bench, Euro-style glass door, and separate water closet. Two additional bedrooms and a second full bath complete the main level. The convenient laundry room includes an enclosed utility tub.
Hardwood flooring extends throughout the main living areas, complemented by comfortable carpeting in the bedrooms. Additional features and upgrades include an extended driveway, expanded rear concrete patio, electric vehicle charger, sprinkler system, and two separate water meters.
Combining the benefits of newer construction...
Contact an agent
Home facts
- Year built:2022
- Subdivision & Development:ESTATES/BEACON POINTE
- Listing ID #:20261087368
- Added:1 day(s) ago
- Updated:October 29, 2026 at 02:43 PM
Rooms and interior
- Bedrooms:3
- Total bathrooms:2
- Full bathrooms:2
- Rooms Total:7
- Basement Description:Unfinished
- Living area:2,022 sq. ft.
Heating and cooling
- Cooling:Ceiling Fans, Central Air
- Heating:Forced Air, Natural Gas
Structure and exterior
- Year built:2022
- Building area:2,022 sq. ft.
- Lot area:0.22 Acres
- Architectural Style:Ranch
- Construction Materials:Brick, Stone
- Exterior Features:Covered, Patio, Porch
- Foundation Description:Basement, Poured
- Levels:One
Utilities
- Water:Public
- Sewer:Public Sewer
Finances and disclosures
- Price:$595,000
- Price per sq. ft.:$294.26
- Tax amount:$7,877
Features and amenities
- Appliances:Dishwasher, Disposal, Free Standing Gas Range, Free Standing Refrigerator, Gas Cooktop, Microwave, Stainless Steel Appliances
- Laundry features:Laundry Room
- Amenities:Entrance Foyer
Parking
- Parking description:Attached, Direct Access, Driveway, Garage Faces Front, Two Car Garage
- Garage spaces:2

New listings near 12891 Preston Pointe DR
- Coming Soon
 $449,900Coming Soon3 beds 3 baths2,438 sq. ft.
53183 Celtic #9, Shelby Twp, MI 48315
MLS# 50220079Listed by: RE/MAX ECLIPSE - New
 $738,900Active4 beds 5 baths3,645 sq. ft.
13046 Partridge, Shelby Twp, MI 48315
MLS# 61042661Listed by: EXP REALTY ROCHESTER - New
 $654,900Active3 beds 2 baths1,948 sq. ft.
55151 Hanford, Shelby Twp, MI 48316
MLS# 61042662Listed by: CALDERA REAL ESTATE GROUP - New
 $654,900Active3 beds 2 baths3,796 sq. ft.
55151 Hanford CT, ShelbyTwp, MI 48316
MLS# 20261086222Listed by: CALDERA REAL ESTATE GROUP - New
 $738,900Active4 beds 5 baths5,645 sq. ft.
13046 Partridge RUN, ShelbyTwp, MI 48315
MLS# 20261087440Listed by: EXP REALTY ROCHESTER - New
 $435,080Active3 beds 3 baths1,746 sq. ft.
54259 Grand, Shelby, MI 48316
MLS# 61042622Listed by: LOMBARDO REALTY - Open Sun, 12 to 2pmNew

 $449,000Active4 beds 3 baths2,178 sq. ft.
54333 Merkel, Shelby Twp, MI 48316
MLS# 50226189Listed by: CENTURY 21 PROFESSIONALS - New
 $369,000Active2 beds 3 baths1,831 sq. ft.
54744 Cambridge DR, ShelbyTwp, MI 48315
MLS# 58050226150Listed by: REAL ESTATE ONE INC-SHELBY - New
 $299,900Active3 beds 2 baths1,123 sq. ft.
8315 Nancy, Shelby Twp, MI 48317
MLS# 61042368Listed by: EXP REALTY ROCHESTER


Protect your home and budget from life's surprises with an Assurant Home Warranty, backed by a partner that supports you through every step of homeownership. Explore Plans.
©2026 Century 21 Real Estate LLC. All rights reserved. CENTURY 21®, the CENTURY 21 Logo and C21® are service marks owned by Century 21 Real Estate LLC. Century 21 Real Estate LLC fully supports the principles of the Fair Housing Act and the Equal Opportunity Act. Each office is independently owned and operated. Listing information is deemed reliable but not guaranteed accurate.