55151 Hanford CT, Shelby, MI 48316
Local realty services provided by:CENTURY 21 Signature Realty
55151 Hanford CT,Shelbytwp, MI 48316
$654,900
- 3 Beds
- 2 Baths
- 3,796 sq. ft.
- Single family
- Active
Listed by: natalie kolhagen
Office: caldera real estate group
MLS#:20261086222
Source:MI_REALCOMP
Price summary
- Price:$654,900
- Price per sq. ft.:$172.52
- Monthly HOA dues:$66.67
About this home
Absolutely stunning, sprawling ranch built in 2022, perfectly situated in the heart of Shelby Township within the highly acclaimed Utica Community Schools district! Offering nearly 2,000 square feet of beautifully appointed living space above grade, plus an impressive fully finished basement, this exceptional home combines modern elegance with effortless entertaining. Step inside to an expansive open-concept floor plan featuring soaring cathedral ceilings, gorgeous engineered hardwood flooring, a beautiful gas fireplace, and sophisticated neutral finishes throughout. The showstopping kitchen boasts an oversized island, gleaming quartz countertops, soft-close cabinetry, and upgraded stainless steel appliances. Retreat to the spacious primary suite featuring a luxurious, spa-inspired, enormous ensuite with quartz countertops, an oversized walk-in shower with euro shower doors and upscale finishes. The incredible finished lower level is an entertainer’s dream, complete with a custom bar, indoor putting green, luxury vinyl flooring, and a spacious entertainment area, plus plumbing already in place for a future bathroom. Additional highlights include an oversized two-car garage equipped with an EV charging station and a beautiful covered porch off the backyard, perfect for outdoor relaxation and morning coffee. Meticulously maintained and thoughtfully designed, this nearly new home offers the perfect blend of luxury, comfort, and contemporary style. An exceptional opportunity to own a truly move-in-ready ranch in one of Shelby Township’s most desirable locations!...
Contact an agent
Home facts
- Year built:2021
- Subdivision & Development:CEDAR COVE CONDO
- Listing ID #:20261086222
- Added:1 day(s) ago
- Updated:October 29, 2026 at 02:43 PM
Rooms and interior
- Bedrooms:3
- Total bathrooms:2
- Full bathrooms:2
- Rooms Total:7
- Basement Description:Finished
- Living area:3,796 sq. ft.
Heating and cooling
- Cooling:Ceiling Fans, Central Air
- Heating:Forced Air, Natural Gas
Structure and exterior
- Roof:Asphalt
- Year built:2021
- Building area:3,796 sq. ft.
- Lot area:0.18 Acres
- Architectural Style:Ranch
- Construction Materials:Brick
- Exterior Features:Patio
- Foundation Description:Basement, Poured
- Levels:One
Utilities
- Water:Public
- Sewer:Public Sewer
Finances and disclosures
- Price:$654,900
- Price per sq. ft.:$172.52
- Tax amount:$7,564
Features and amenities
- Laundry features:Gas Dryer Hookup, Laundry Room
Parking
- Parking description:Attached, Two Car Garage
- Garage spaces:2

New listings near 55151 Hanford CT
- Coming Soon
 $449,900Coming Soon3 beds 3 baths2,438 sq. ft.
53183 Celtic #9, Shelby Twp, MI 48315
MLS# 50220079Listed by: RE/MAX ECLIPSE - New
 $738,900Active4 beds 5 baths3,645 sq. ft.
13046 Partridge, Shelby Twp, MI 48315
MLS# 61042661Listed by: EXP REALTY ROCHESTER - New
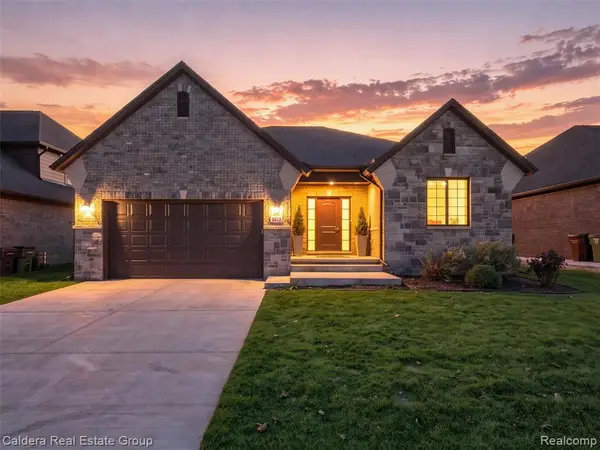 $654,900Active3 beds 2 baths1,948 sq. ft.
55151 Hanford, Shelby Twp, MI 48316
MLS# 61042662Listed by: CALDERA REAL ESTATE GROUP - New
 $738,900Active4 beds 5 baths5,645 sq. ft.
13046 Partridge RUN, ShelbyTwp, MI 48315
MLS# 20261087440Listed by: EXP REALTY ROCHESTER - New
 $435,080Active3 beds 3 baths1,746 sq. ft.
54259 Grand, Shelby, MI 48316
MLS# 61042622Listed by: LOMBARDO REALTY - Open Sun, 1:30 to 4:30pmNew
 $595,000Active3 beds 2 baths2,022 sq. ft.
12891 Preston Pointe DR, ShelbyTwp, MI 48315
MLS# 20261087368Listed by: D'ANNA REALTY - Open Sun, 12 to 2pmNew
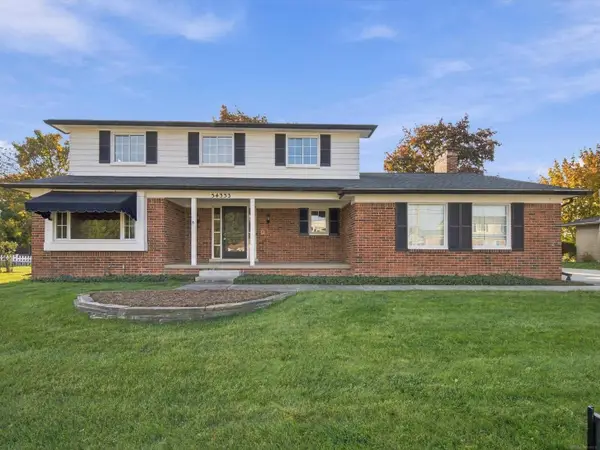
 $449,000Active4 beds 3 baths2,178 sq. ft.
54333 Merkel, Shelby Twp, MI 48316
MLS# 50226189Listed by: CENTURY 21 PROFESSIONALS - New
 $369,000Active2 beds 3 baths1,831 sq. ft.
54744 Cambridge DR, ShelbyTwp, MI 48315
MLS# 58050226150Listed by: REAL ESTATE ONE INC-SHELBY - New
 $299,900Active3 beds 2 baths1,123 sq. ft.
8315 Nancy, Shelby Twp, MI 48317
MLS# 61042368Listed by: EXP REALTY ROCHESTER


Protect your home and budget from life's surprises with an Assurant Home Warranty, backed by a partner that supports you through every step of homeownership. Explore Plans.
©2026 Century 21 Real Estate LLC. All rights reserved. CENTURY 21®, the CENTURY 21 Logo and C21® are service marks owned by Century 21 Real Estate LLC. Century 21 Real Estate LLC fully supports the principles of the Fair Housing Act and the Equal Opportunity Act. Each office is independently owned and operated. Listing information is deemed reliable but not guaranteed accurate.