
14751 Ashton Lane, Shelby, MI 48315
Local realty services provided by:CENTURY 21 Signature Realty
14751 Ashton Lane,Shelbytwp, MI 48315
$535,000
- 4 Beds
- 4 Baths
- 4,457 sq. ft.
- Single family
- Active
Upcoming open houses
- Sun, Jul 1911:00 am - 02:00 pm
Listed by: trevor foster, kenneth j hirschmann
Office: exp realty
MLS#:20261053490
Source:MI_REALCOMP
Price summary
- Price:$535,000
- Price per sq. ft.:$120.04
- Monthly HOA dues:$16.67
About this home
Welcome to 14751 Ashton Lane, an exceptionally well-maintained Shelby Township home offering an impressive combination of space, thoughtful updates and one of the nicest private backyards you will find in the neighborhood. One of the few homes in the community with a fully fenced yard—an option no longer permitted—this property provides an ideal setting for entertaining or simply enjoying the peaceful, tree-lined surroundings.
Inside, thanks to a remote controlled skylight the home features a fresh, airy, and spacious foyer, hosting friendly friendly great room, and fireplace. The updated kitchen includes granite countertops, stainless steel appliances and direct access to the patio for convenient indoor-outdoor living.
The flexible floor plan offers a first-floor primary bedroom en suite, a home office and dining area. Three additional bedrooms and another full bathroom are located upstairs.
The finished basement adds valuable living and entertaining space with a recreation area, wet bar, additional room and full bathroom with a Jacuzzi tub. Whether used for entertaining, relaxing, working from home or accommodating overnight guests, this space offers exceptional flexibility.
Extensive updates completed in 2019 include flooring, carpet, fixtures, crown molding, interior and exterior paint, landscaping, lighting, stamped concrete, fencing, gate and shed. Additional improvements include a new roof in 2023, along with newer windows, furnace, central air and water heater.
Move-in ready and thoughtfully cared for, this home offers a versatile layout, updated features and a private outdoor retreat in a desirable Shelby Township location withing the award winning Utica School District....
Contact an agent
Home facts
- Year built:1988
- Listing ID #:20261053490
- Added:2 day(s) ago
- Updated:July 18, 2026 at 12:24 AM
Rooms and interior
- Bedrooms:4
- Total bathrooms:4
- Full bathrooms:3
- Half bathrooms:1
- Rooms Total:12
- Basement Description:Finished
- Living area:4,457 sq. ft.
Heating and cooling
- Cooling:Central Air
- Heating:Forced Air, Natural Gas
Structure and exterior
- Roof:Asphalt
- Year built:1988
- Building area:4,457 sq. ft.
- Lot area:0.36 Acres
- Lot Features:Corner Lot
- Architectural Style:Colonial
- Construction Materials:Brick, Wood Siding
- Exterior Features:Patio, Porch
- Foundation Description:Basement, Poured, Sump Pump
- Levels:Two
Utilities
- Water:Public
- Sewer:Public Sewer
Finances and disclosures
- Price:$535,000
- Price per sq. ft.:$120.04
- Tax amount:$5,619
Features and amenities
- Appliances:Dishwasher, Disposal, Dryer, Exhaust Fan, Free Standing Gas Oven, Free Standing Gas Range, Free Standing Refrigerator, Microwave, Washer
Parking
- Parking description:Attached, Two and Half Car Garage
- Garage spaces:2.5

New listings near 14751 Ashton Lane
- New
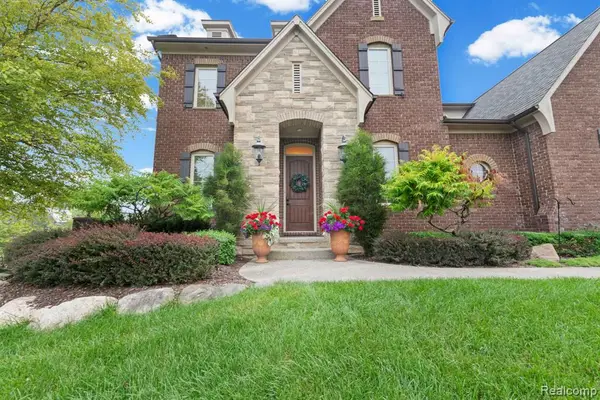 $920,000Active4 beds 6 baths4,167 sq. ft.
56555 Hartley, Shelby Twp, MI 48316
MLS# 61012489Listed by: SELECT REAL ESTATE PROFESSIONALS - New
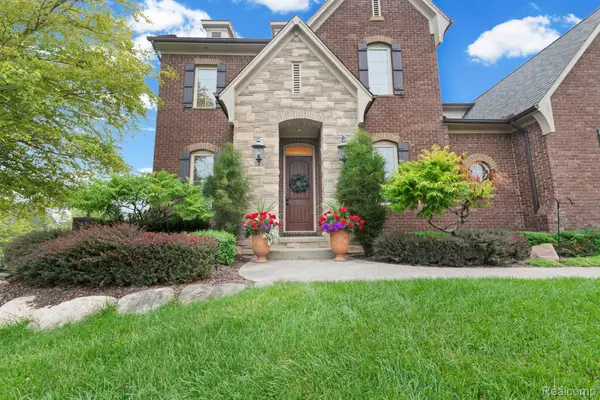 $920,000Active4 beds 6 baths6,055 sq. ft.
56555 Hartley Drive W, ShelbyTwp, MI 48316
MLS# 20261054870Listed by: SELECT REAL ESTATE PROFESSIONALS - New
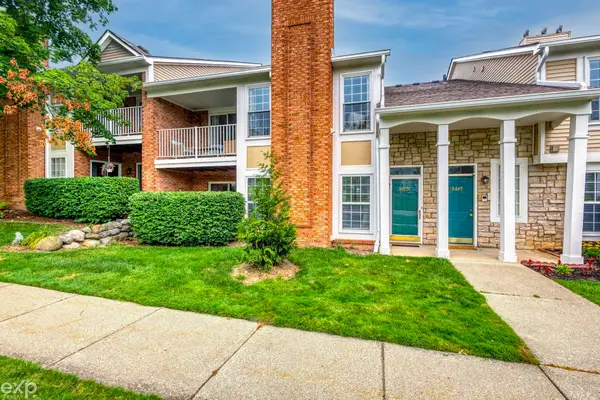 $259,900Active2 beds 2 baths1,300 sq. ft.
56634 Chesapeake, Shelby Twp, MI 48316
MLS# 50215233Listed by: EXP REALTY ROCHESTER - New
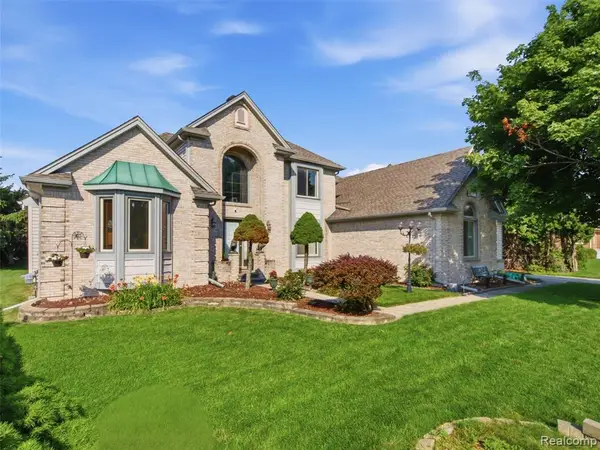 $600,000Active4 beds 4 baths2,811 sq. ft.
48507 Montelepre, Utica, MI 48315
MLS# 61012312Listed by: REALTEAM REAL ESTATE - New
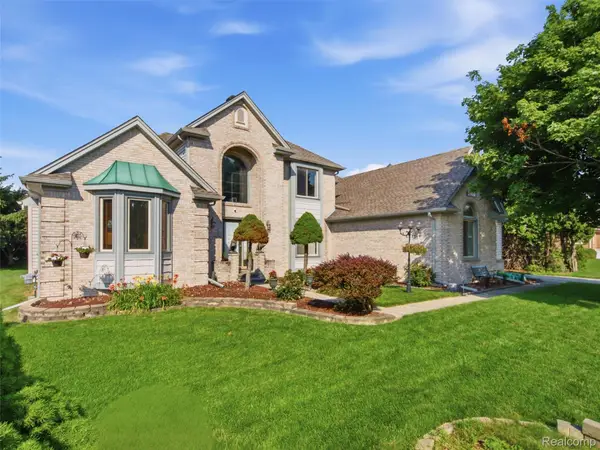 $600,000Active4 beds 4 baths4,782 sq. ft.
48507 Montelepre Drive, Utica, MI 48315
MLS# 20261054948Listed by: REALTEAM REAL ESTATE - New
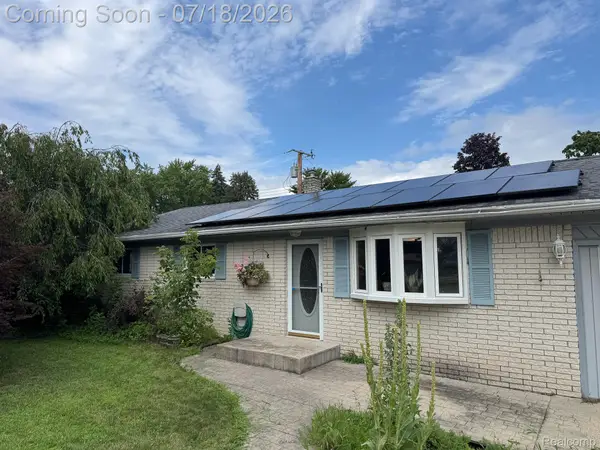 $249,900Active3 beds 1 baths1,050 sq. ft.
46030 Huling Street, Utica, MI 48317
MLS# 20261051247Listed by: OAK AND STONE REAL ESTATE - Coming Soon
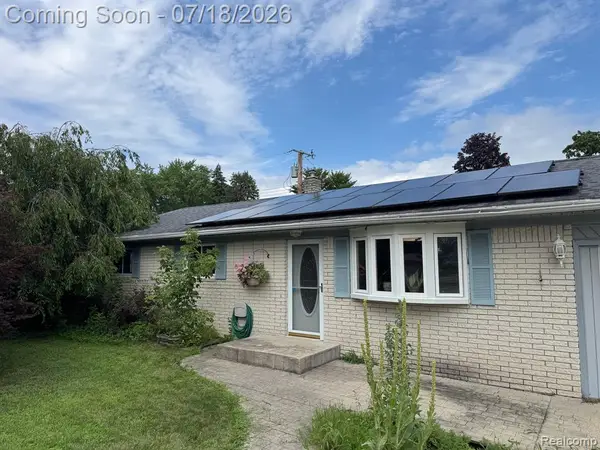 $249,900Coming Soon3 beds 1 baths
46030 Huling, Utica, MI 48317
MLS# 61012220Listed by: OAK AND STONE REAL ESTATE - New
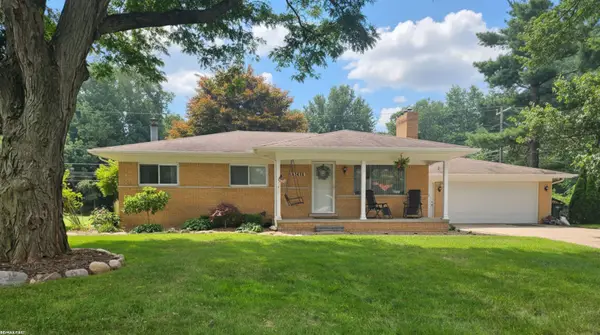 $349,900Active3 beds 2 baths1,820 sq. ft.
52498 Fayette DR, ShelbyTwp, MI 48316
MLS# 58050215188Listed by: RE/MAX FIRST - New
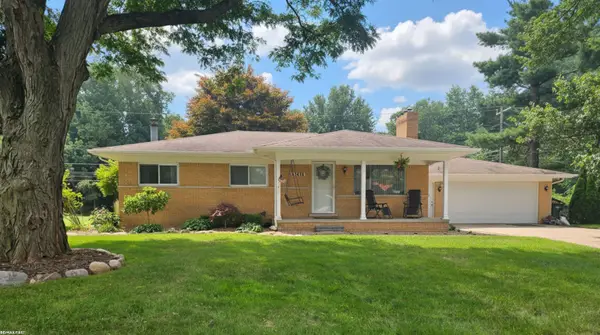 $349,900Active3 beds 2 baths1,020 sq. ft.
52498 Fayette, Shelby Twp, MI 48316
MLS# 50215188Listed by: RE/MAX FIRST - New
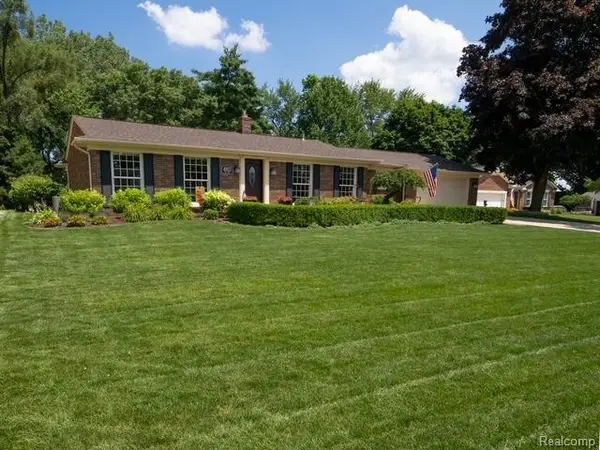 $459,900Active4 beds 3 baths2,133 sq. ft.
4923 Dusk, Utica, MI 48316
MLS# 61012103Listed by: MODERN WAY REALTY LLC


Protect your home and budget from life's surprises with an Assurant Home Warranty, backed by a partner that supports you through every step of homeownership. Explore Plans.
©2026 Century 21 Real Estate LLC. All rights reserved. CENTURY 21®, the CENTURY 21 Logo and C21® are service marks owned by Century 21 Real Estate LLC. Century 21 Real Estate LLC fully supports the principles of the Fair Housing Act and the Equal Opportunity Act. Each office is independently owned and operated. Listing information is deemed reliable but not guaranteed accurate.