
14777 Sparrow DR, Shelby, MI 48315
Local realty services provided by:CENTURY 21 Signature Realty
14777 Sparrow DR,Shelbytwp, MI 48315
$679,900
- 4 Beds
- 4 Baths
- 5,285 sq. ft.
- Single family
- Active
Listed by: michael p birach, paul v. buric
Office: realty executives home towne chesterfield
MLS#:58050214383
Source:MI_REALCOMP
Price summary
- Price:$679,900
- Price per sq. ft.:$128.65
- Monthly HOA dues:$16.67
About this home
Custom Built Home by Current Original Owner!...Sprawling Custom Frontal Elevation View on a Premium Court Lot!...Surrounded by Beautiful Mature Trees and Landscaping.. "All Brick Home" .Entry to Spacious Great Room Living Area with 19 ft Ceiling with Transom Windows with Natural Lighting...with ( 2) Way Gas Fireplace in Great Room & Master Bedroom... Stereo Music Surround Sound in Great Room...Leading to Open Kitchen with Custom (Fieldstone North Plains) Cabinetry with Large Island Counter & Indirect Lighting & Granite Counter Tops-& Convection / MicroWave Oven... Dining Area Offers Additional Cabinetry with Counter ...Den/Office with French Door Entry with Catherdral Ceiling...Huge First Floor Laundry Room with Cabinetry & Counters Galore..Master Bedroom Suite with Private Bath & Walk in Closet....Upper Level Has 3 Spacious Bedrooms with Bath.. Open Finished Basement with Wet Bar & Lavatory Heating System Has (2) Furnaces and (2) AC Units..Oversized 3 Car Garage (31 x 25) with 28 ft Wide Extended Driveway..." A Pleasure To Show"...
Contact an agent
Home facts
- Year built:2000
- Subdivision & Development:ROBIN NEST
- Listing ID #:58050214383
- Added:33 day(s) ago
- Updated:August 04, 2026 at 10:06 AM
Rooms and interior
- Bedrooms:4
- Total bathrooms:4
- Full bathrooms:3
- Half bathrooms:1
- Rooms Total:10
- Flooring:Ceramic Tile, Hardwood
- Kitchen Description:Eat-in Kitchen
- Basement Description:Finished, Full, Sump Pump
- Living area:5,285 sq. ft.
Heating and cooling
- Cooling:Central Air
- Heating:Forced Air, Natural Gas
Structure and exterior
- Year built:2000
- Building area:5,285 sq. ft.
- Lot area:0.4 Acres
- Lot Features:Cul-de-Sac, Many Trees, Sprinklers
- Architectural Style:Contemporary
- Construction Materials:Brick
- Exterior Features:Patio
- Foundation Description:Basement
Utilities
- Water:Public
- Sewer:Public Sewer
Finances and disclosures
- Price:$679,900
- Price per sq. ft.:$128.65
- Tax amount:$6,033
Features and amenities
- Appliances:Dishwasher, Disposal, Microwave, Oven, Range, Refrigerator
- Amenities:Cathedral Ceilings, High Ceilings, Sound System, Wet Bar
Parking
- Parking description:Attached, Garage Door Opener, Three Car Garage
- Garage spaces:3

New listings near 14777 Sparrow DR
- New
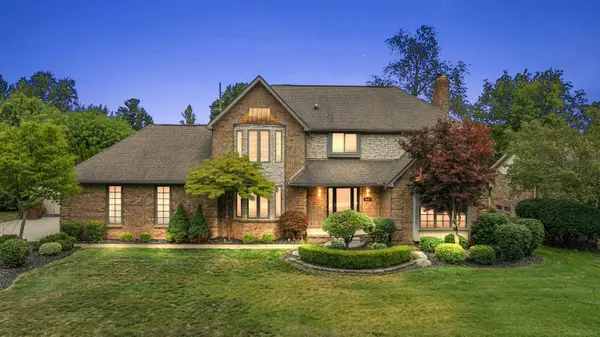 $499,900Active3 beds 3 baths2,560 sq. ft.
8975 Shelby Woods, Shelby Twp, MI 48317
MLS# 50218321Listed by: VANGUARD REALTY GROUP LLC - Open Sun, 3 to 5pmNew
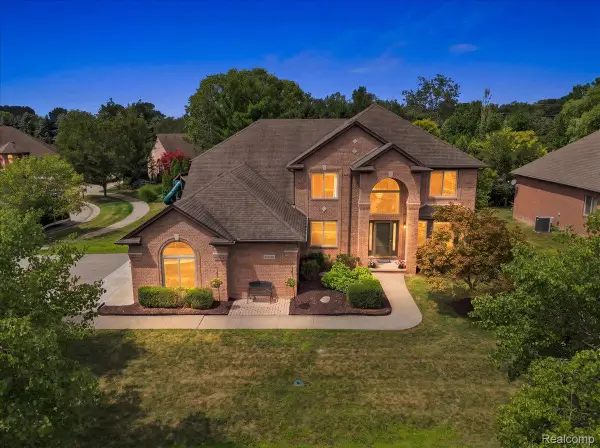 $699,000Active4 beds 4 baths4,968 sq. ft.
55513 Caesars Drive, Utica, MI 48315
MLS# 20261063358Listed by: KW DOMAIN - New
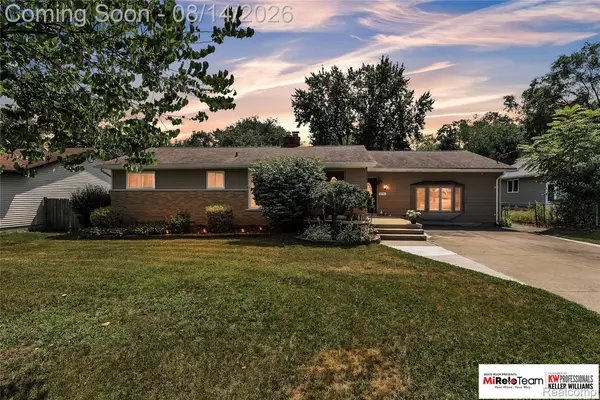 $335,000Active3 beds 2 baths1,714 sq. ft.
8300 Pacton Drive, Utica, MI 48317
MLS# 20261063033Listed by: KW PROFESSIONALS BRIGHTON - New
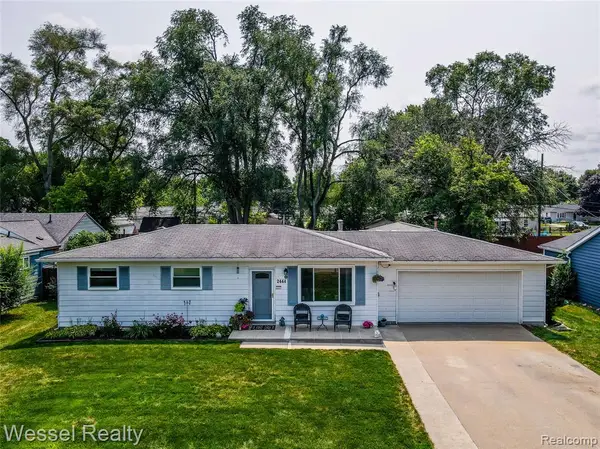 $273,900Active3 beds 1 baths980 sq. ft.
2444 Howe, Utica, MI 48317
MLS# 61020203Listed by: WESSEL REALTY - Coming SoonOpen Sat, 12 to 3pm
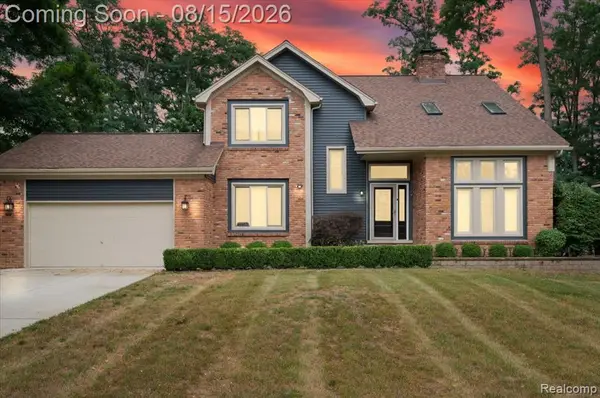 $515,000Coming Soon4 beds 3 baths
48952 Forest, Utica, MI 48317
MLS# 61020164Listed by: NPG REAL ESTATE - Open Sat, 12 to 3pmNew
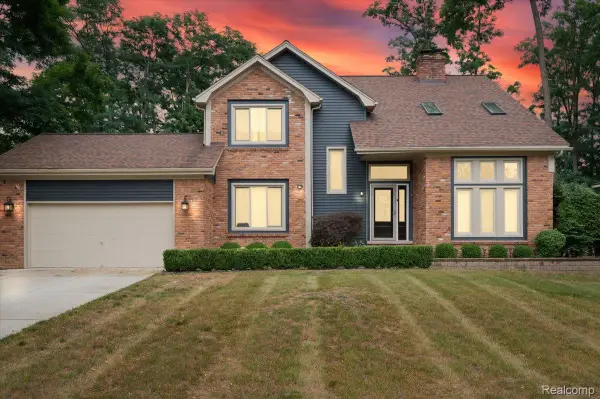 $515,000Active4 beds 3 baths3,305 sq. ft.
48952 Forest Drive, Utica, MI 48317
MLS# 20261063669Listed by: NPG REAL ESTATE - New
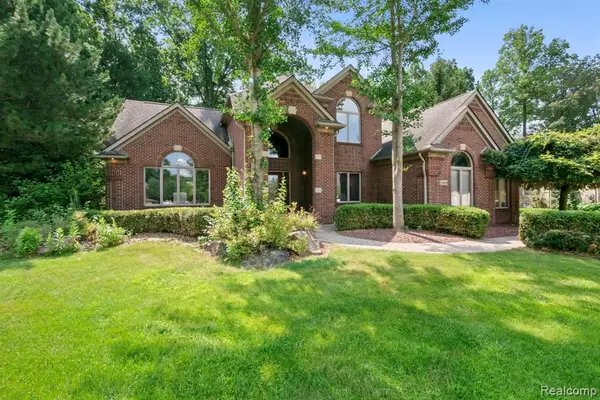 $759,900Active4 beds 3 baths3,600 sq. ft.
52018 Loon, Utica, MI 48315
MLS# 61019989Listed by: KW DOMAIN - New
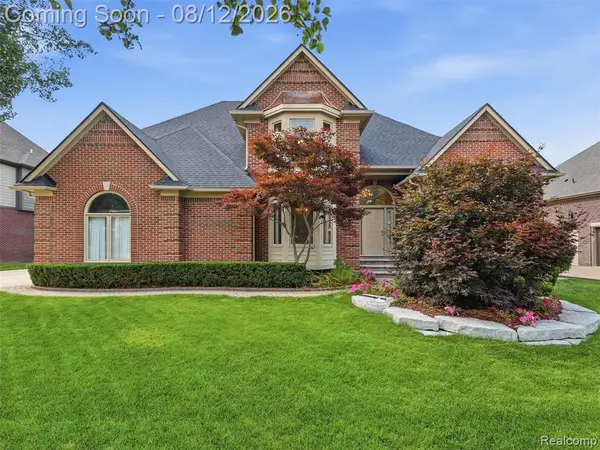 $627,000Active4 beds 4 baths2,811 sq. ft.
54867 Preston Pines, Shelby Twp, MI 48315
MLS# 61020018Listed by: REALTEAM REAL ESTATE - New
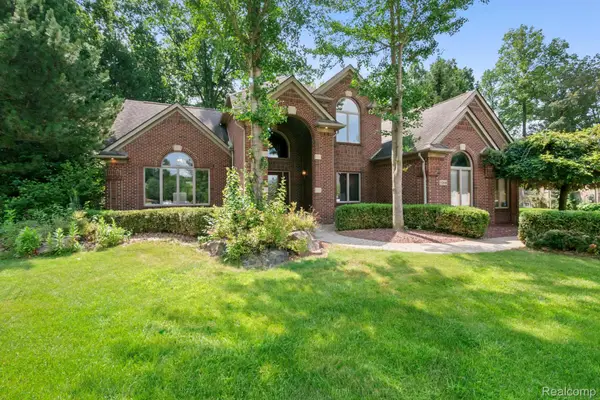 $759,900Active4 beds 3 baths3,600 sq. ft.
52018 Loon Court, Utica, MI 48315
MLS# 20261062803Listed by: KW DOMAIN - Open Sat, 12 to 2pmNew
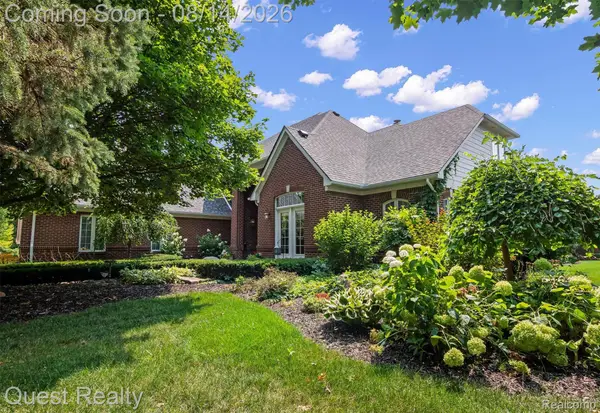 $999,000Active5 beds 5 baths6,312 sq. ft.
56439 Nickelby S, ShelbyTwp, MI 48316
MLS# 20261063370Listed by: QUEST REALTY LLC


Protect your home and budget from life's surprises with an Assurant Home Warranty, backed by a partner that supports you through every step of homeownership. Explore Plans.
©2026 Century 21 Real Estate LLC. All rights reserved. CENTURY 21®, the CENTURY 21 Logo and C21® are service marks owned by Century 21 Real Estate LLC. Century 21 Real Estate LLC fully supports the principles of the Fair Housing Act and the Equal Opportunity Act. Each office is independently owned and operated. Listing information is deemed reliable but not guaranteed accurate.