
14967 Stoney Brook DR, Shelby, MI 48315
Local realty services provided by:CENTURY 21 Signature Realty
Listed by: elena filimon
Office: realteam real estate
MLS#:58050214965
Source:MI_REALCOMP
Price summary
- Price:$425,000
- Price per sq. ft.:$111.17
- Monthly HOA dues:$300
About this home
Discover this beautifully designed 2018 built split-level condo, offering comfort, premium upgrades, and a spacious open layout. The first floor primary suite provides comfort and convenience with a private en-suite bath. The open-concept living area features laminate flooring, premium tile work, Lafata soft-close cabinetry, granite countertops, and provides tons of natural light.. The kitchen flows seamlessly into the dining and living spaces, making it perfect for everyday living and entertaining. This home also offers plenty of closet and storage space throughout. The upstairs features a loft with plenty of space for entertaining. Located in the highly regarded Utica Community Schools district and in a prime location close to Hall Road, this home is less than 5 miles from shopping, dining, grocery stores, parks, and everyday conveniences. The HOA is willing to work with the future homeowners to discuss landscaping options that could further enhance the backyard setting and privacy....
Contact an agent
Home facts
- Year built:2017
- Subdivision & Development:EMERALD CREEK
- Listing ID #:58050214965
- Added:28 day(s) ago
- Updated:August 05, 2026 at 10:11 AM
Rooms and interior
- Bedrooms:3
- Total bathrooms:4
- Full bathrooms:3
- Half bathrooms:1
- Rooms Total:10
- Kitchen Description:Eat-in Kitchen
- Basement Description:Partially Finished
- Living area:3,823 sq. ft.
Heating and cooling
- Cooling:Ceiling Fans, Central Air
- Heating:Forced Air, Natural Gas
Structure and exterior
- Year built:2017
- Building area:3,823 sq. ft.
- Architectural Style:Split Level
- Construction Materials:Brick
- Exterior Features:Patio, Porch
- Foundation Description:Basement
Utilities
- Water:Public
- Sewer:Public Sewer
Finances and disclosures
- Price:$425,000
- Price per sq. ft.:$111.17
- Tax amount:$6,209
Features and amenities
- Appliances:Dishwasher, Dryer, Microwave, Oven, Range, Refrigerator, Washer
- Amenities:Balcony, Cathedral Ceilings, Walk-in Closets
Parking
- Parking description:Assigned 2 Spaces, Attached, Covered, Garage, Paved, Two Car Garage
- Garage spaces:2

New listings near 14967 Stoney Brook DR
- New
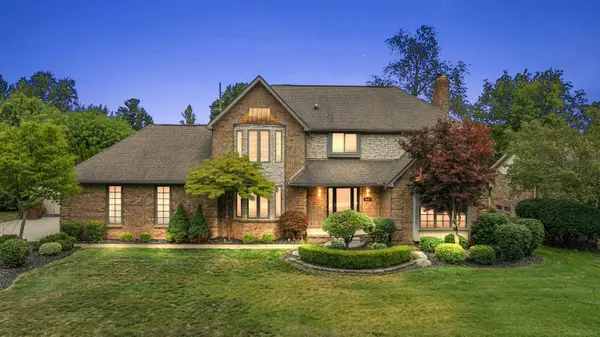 $499,900Active3 beds 3 baths2,560 sq. ft.
8975 Shelby Woods, Shelby Twp, MI 48317
MLS# 50218321Listed by: VANGUARD REALTY GROUP LLC - Open Sun, 3 to 5pmNew
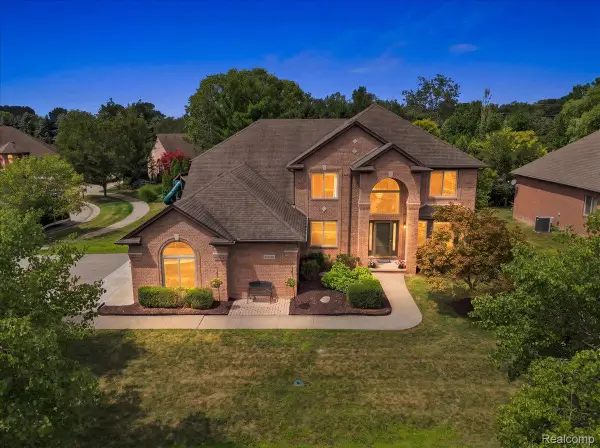 $699,000Active4 beds 4 baths4,968 sq. ft.
55513 Caesars Drive, Utica, MI 48315
MLS# 20261063358Listed by: KW DOMAIN - New
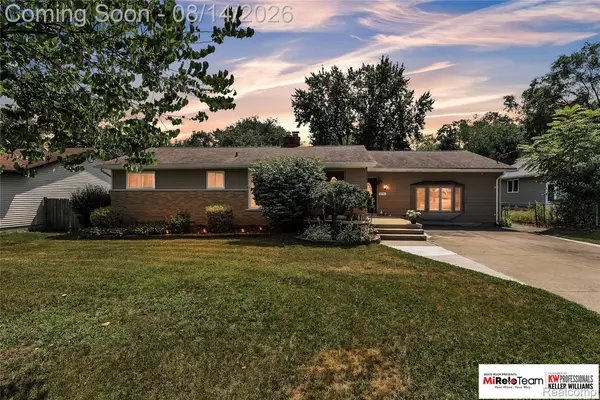 $335,000Active3 beds 2 baths1,714 sq. ft.
8300 Pacton Drive, Utica, MI 48317
MLS# 20261063033Listed by: KW PROFESSIONALS BRIGHTON - New
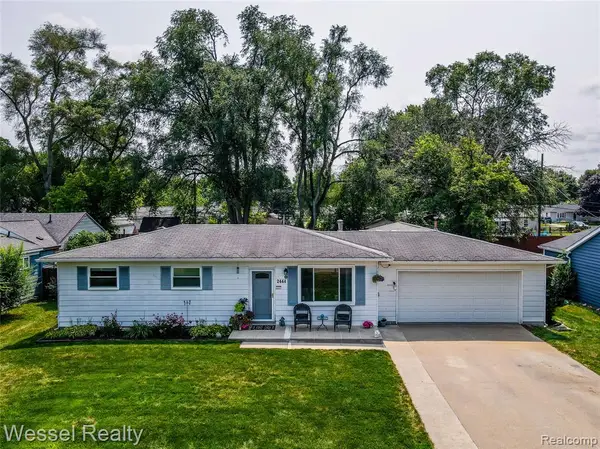 $273,900Active3 beds 1 baths980 sq. ft.
2444 Howe, Utica, MI 48317
MLS# 61020203Listed by: WESSEL REALTY - Coming SoonOpen Sat, 12 to 3pm
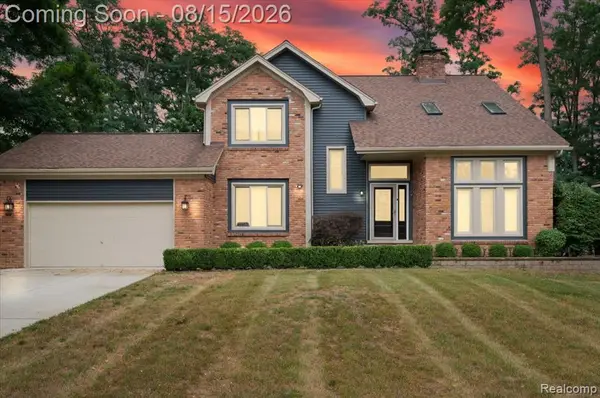 $515,000Coming Soon4 beds 3 baths
48952 Forest, Utica, MI 48317
MLS# 61020164Listed by: NPG REAL ESTATE - Open Sat, 12 to 3pmNew
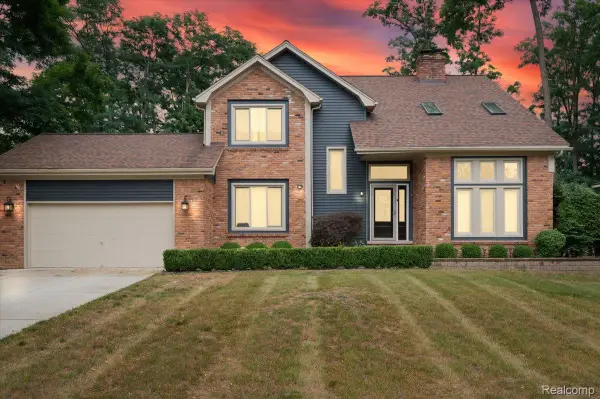 $515,000Active4 beds 3 baths3,305 sq. ft.
48952 Forest Drive, Utica, MI 48317
MLS# 20261063669Listed by: NPG REAL ESTATE - New
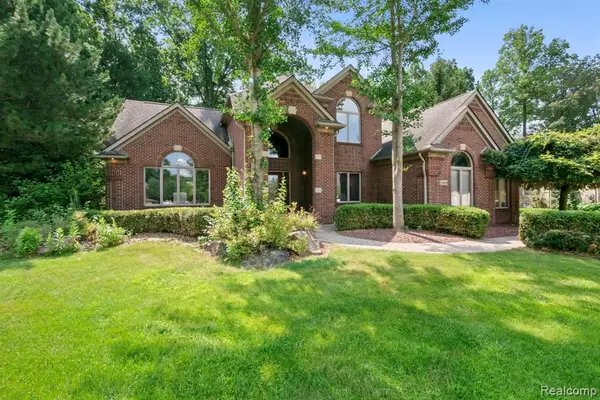 $759,900Active4 beds 3 baths3,600 sq. ft.
52018 Loon, Utica, MI 48315
MLS# 61019989Listed by: KW DOMAIN - New
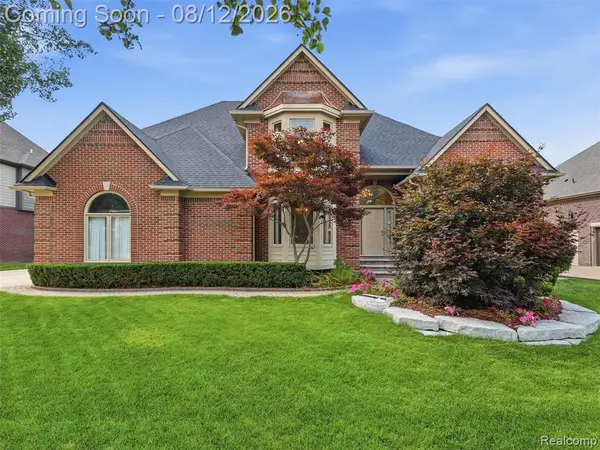 $627,000Active4 beds 4 baths2,811 sq. ft.
54867 Preston Pines, Shelby Twp, MI 48315
MLS# 61020018Listed by: REALTEAM REAL ESTATE - New
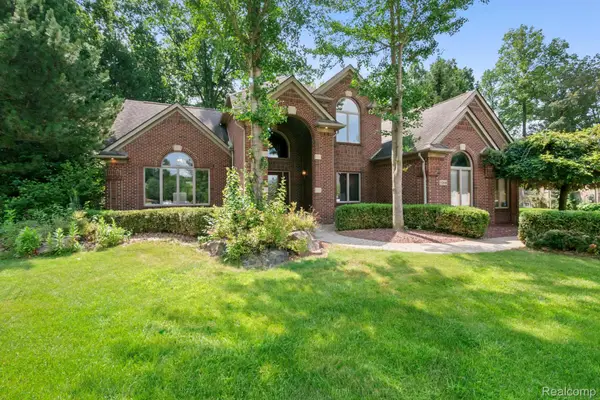 $759,900Active4 beds 3 baths3,600 sq. ft.
52018 Loon Court, Utica, MI 48315
MLS# 20261062803Listed by: KW DOMAIN - Open Sat, 12 to 2pmNew
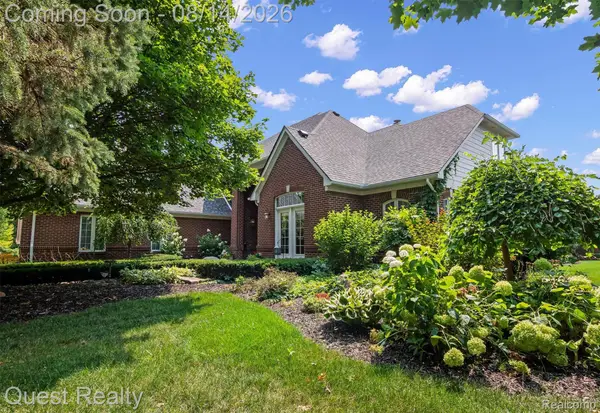 $999,000Active5 beds 5 baths6,312 sq. ft.
56439 Nickelby S, ShelbyTwp, MI 48316
MLS# 20261063370Listed by: QUEST REALTY LLC


Protect your home and budget from life's surprises with an Assurant Home Warranty, backed by a partner that supports you through every step of homeownership. Explore Plans.
©2026 Century 21 Real Estate LLC. All rights reserved. CENTURY 21®, the CENTURY 21 Logo and C21® are service marks owned by Century 21 Real Estate LLC. Century 21 Real Estate LLC fully supports the principles of the Fair Housing Act and the Equal Opportunity Act. Each office is independently owned and operated. Listing information is deemed reliable but not guaranteed accurate.