
4550 Justine ST, Shelby, MI 48317
Local realty services provided by:CENTURY 21 Curran & Oberski
4550 Justine ST,Shelbytwp, MI 48317
$275,000
- 3 Beds
- 1 Baths
- 1,347 sq. ft.
- Single family
- Active
Listed by: nicholas sinishtaj
Office: diplomat realty
MLS#:20261089918
Source:MI_REALCOMP
Price summary
- Price:$275,000
- Price per sq. ft.:$204.16
About this home
Rare opportunity to own this charming and spacious ranch in Shelby Township with proximity to Downtown Utica. The home was recently re-modeled and updated in 2024 with high quality renovations and ready for the perfect tenants. The home features a spacious living area with a large window that lets in lots of natural light. This area along with the three bedrooms is freshly painted and done with brand new modern luxury flooring. The Bathroom is a highlight with brand new shower tub combo, European glass doors with modern vanity and toilet. The home is also complemented with a massive kitchen that features extra cabinet space, brand-new stainless-steel appliances, and a sizable area for dining. Additionally, this area features a cleverly tucked away modern laundry area with sink, cabinets and brand-new washer and dryer. Opening from the kitchen is a grand family room with electric fireplace, new flooring, and modern thematic tones and colors. This room opens to the front yard and a Florida Room with access to the back yard. The Backyard is enormous and private, making it the perfect place for lounging and entertainment. It features an updated shed to store tools and yard equipment. All light fixtures and bulbs are high efficient LEDs. Many outlets have been upgraded to include USB charging....
Contact an agent
Home facts
- Year built:1955
- Subdivision & Development:SHELBY VILLAGE
- Listing ID #:20261089918
- Added:1 day(s) ago
- Updated:November 06, 2026 at 05:31 PM
Rooms and interior
- Bedrooms:3
- Total bathrooms:1
- Full bathrooms:1
- Rooms Total:5
- Living area:1,347 sq. ft.
Heating and cooling
- Cooling:Central Air
- Heating:Forced Air, Natural Gas
Structure and exterior
- Year built:1955
- Building area:1,347 sq. ft.
- Lot area:0.31 Acres
- Architectural Style:Ranch
- Construction Materials:Brick
- Foundation Description:Crawl Space
- Levels:One
Utilities
- Water:Public
- Sewer:Public Sewer
Finances and disclosures
- Price:$275,000
- Price per sq. ft.:$204.16
- Tax amount:$4,263
Features and amenities
- Appliances:Stainless Steel Appliances
Parking
- Parking description:Attached, Two Car Garage
- Garage spaces:2

New listings near 4550 Justine ST
- Coming Soon
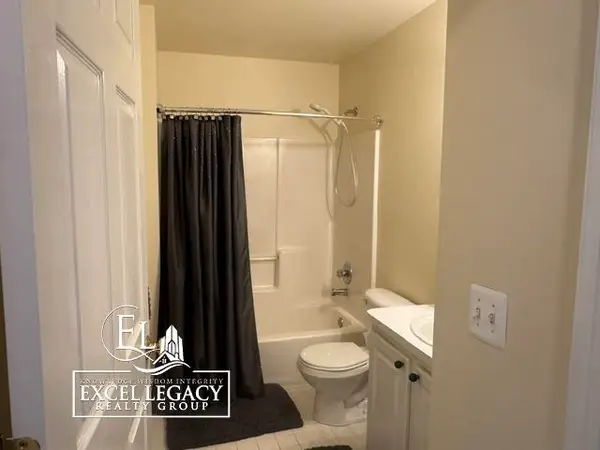 $225,828Coming Soon2 beds 2 baths1,226 sq. ft.
6146 Century, Shelby Twp, MI 48316
MLS# 50227008Listed by: EXCEL LEGACY REALTY GROUP - Coming Soon
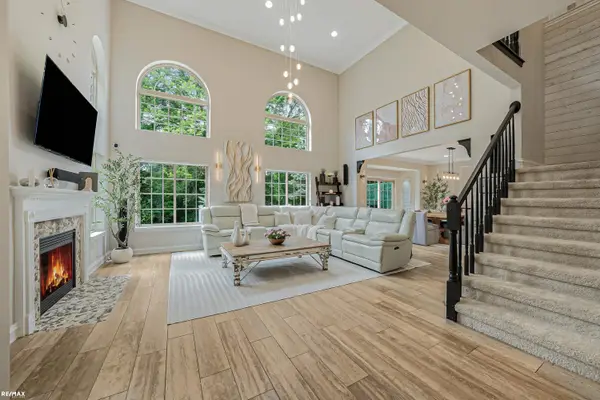 $449,900Coming Soon3 beds 3 baths2,438 sq. ft.
53183 Celtic #9, Shelby Twp, MI 48315
MLS# 50220079Listed by: RE/MAX ECLIPSE - Open Sat, 2 to 4pmNew
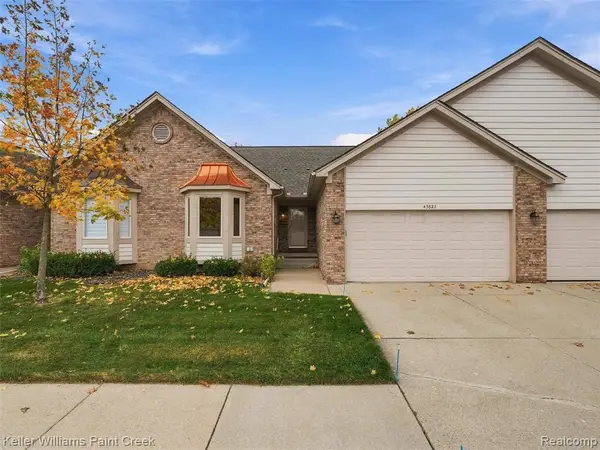 $299,000Active2 beds 2 baths1,241 sq. ft.
45821 Karam, Shelby Twp, MI 48315
MLS# 61045020Listed by: KELLER WILLIAMS PAINT CREEK - Open Sat, 11am to 1pmNew
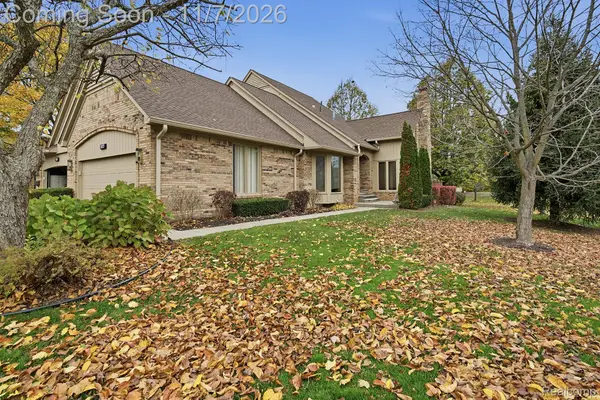 $489,900Active3 beds 3 baths2,493 sq. ft.
2177 Sandlewood DR, ShelbyTwp, MI 48316
MLS# 20261089606Listed by: THE DREW COLBURN REAL ESTATE GROUP - New
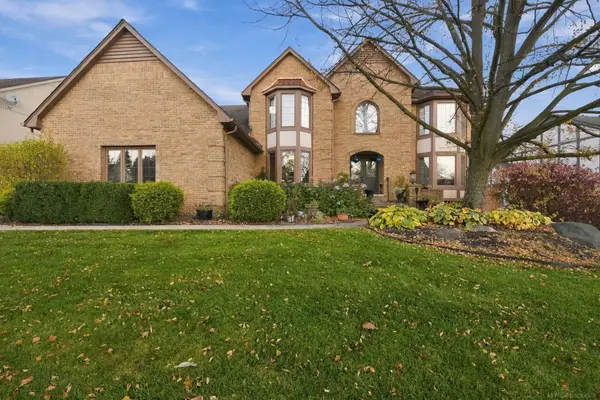 $700,000Active4 beds 3 baths5,009 sq. ft.
54440 Ridgeview, ShelbyTwp, MI 48316
MLS# 58050226944Listed by: RE/MAX MASTERPIECE - New
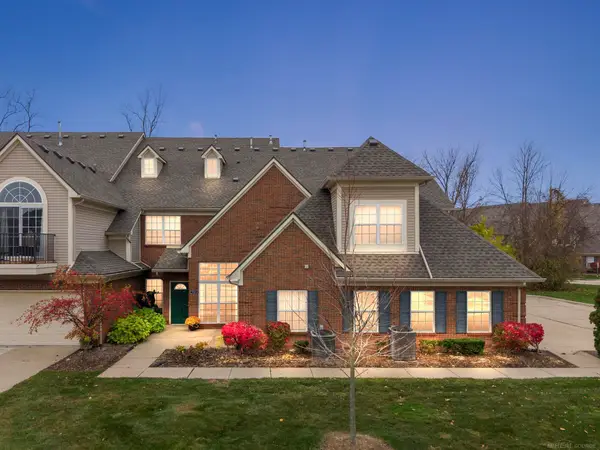 $269,900Active2 beds 2 baths1,251 sq. ft.
7722 Marie, Shelby Twp, MI 48316
MLS# 50226930Listed by: VANGUARD REALTY GROUP LLC - New
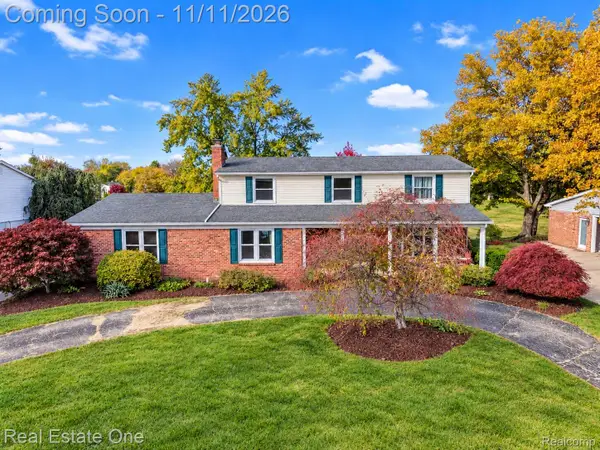 $489,900Active4 beds 3 baths3,447 sq. ft.
52147 Belle Vernon, ShelbyTwp, MI 48316
MLS# 20261087343Listed by: REAL ESTATE ONE-TROY - New
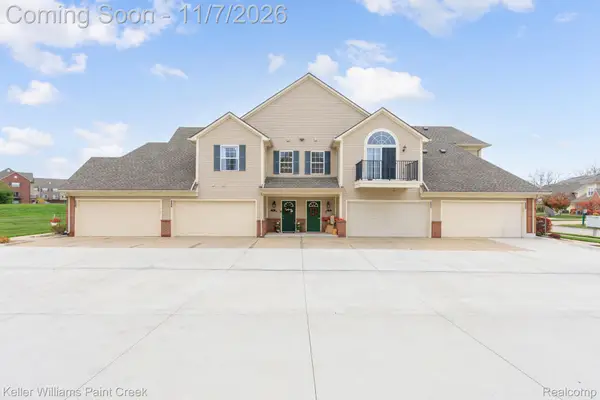 $297,000Active2 beds 2 baths1,520 sq. ft.
7787 Ambassador DR, ShelbyTwp, MI 48316
MLS# 20261088809Listed by: KELLER WILLIAMS PAINT CREEK - New
 $165,000Active2 beds 1 baths865 sq. ft.
54669 Shelby, Shelby Twp, MI 48316
MLS# 50226876Listed by: COMMUNITY CHOICE REALTY ASSOCIATES, LLC


Protect your home and budget from life's surprises with an Assurant Home Warranty, backed by a partner that supports you through every step of homeownership. Explore Plans.
©2026 Century 21 Real Estate LLC. All rights reserved. CENTURY 21®, the CENTURY 21 Logo and C21® are service marks owned by Century 21 Real Estate LLC. Century 21 Real Estate LLC fully supports the principles of the Fair Housing Act and the Equal Opportunity Act. Each office is independently owned and operated. Listing information is deemed reliable but not guaranteed accurate.