
54440 Ridgeview, Shelby, MI 48316
Local realty services provided by:CENTURY 21 Dynamic Realty
54440 Ridgeview,Shelbytwp, MI 48316
$700,000
- 4 Beds
- 3 Baths
- 5,009 sq. ft.
- Single family
- Active
Listed by: marc blair
Office: re/max masterpiece
MLS#:58050226944
Source:MI_REALCOMP
Price summary
- Price:$700,000
- Price per sq. ft.:$139.75
About this home
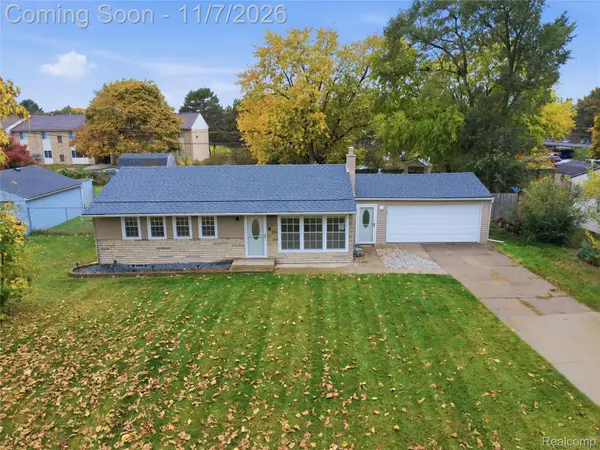
Welcome home! This charming home offers a comfortable and functional layout with spacious living areas, well-sized bedrooms, and a practical kitchen designed for everyday living. Step outside and enjoy the beautifully enhanced exterior, with significant time and investment put into improvements this summer. The saltwater pool is ready to enjoy, featuring a new heater installed this year, a rebuilt filter, a new chlorinator, and a new pump. The outdoor space has also been refreshed with new landscaping, creating an inviting setting for relaxing and entertaining. With numerous exterior updates and improvements, this beautiful home offers comfort, convenience, and an outdoor space you'll love. Don't miss the opportunity to make this home yours!
Contact an agent
Home facts
- Year built:1992
- Subdivision & Development:SHELBY HILLS SUB
- Listing ID #:58050226944
- Added:1 day(s) ago
- Updated:November 06, 2026 at 02:18 PM
Rooms and interior
- Bedrooms:4
- Total bathrooms:3
- Full bathrooms:2
- Half bathrooms:1
- Rooms Total:11
- Flooring:Ceramic Tile, Hardwood
- Basement Description:Concrete, Finished, Full, Sump Pump
- Living area:5,009 sq. ft.
Heating and cooling
- Cooling:Central Air
- Heating:Forced Air, Humidity Control, Natural Gas
Structure and exterior
- Year built:1992
- Building area:5,009 sq. ft.
- Lot area:0.29 Acres
- Lot Features:Sprinklers
- Architectural Style:Colonial
- Construction Materials:Brick
- Exterior Features:Patio, Porch
- Foundation Description:Basement
- Levels:Two
Utilities
- Water:Public
- Sewer:Public Sewer
Finances and disclosures
- Price:$700,000
- Price per sq. ft.:$139.75
- Tax amount:$8,835
Features and amenities
- Amenities:Cathedral Ceilings, High Ceilings, High Speed Internet
- Pool features:In Ground, Outdoor Pool
Parking
- Parking description:Attached, Three and Half Car Garage
- Garage spaces:3.5

New listings near 54440 Ridgeview
- Coming Soon
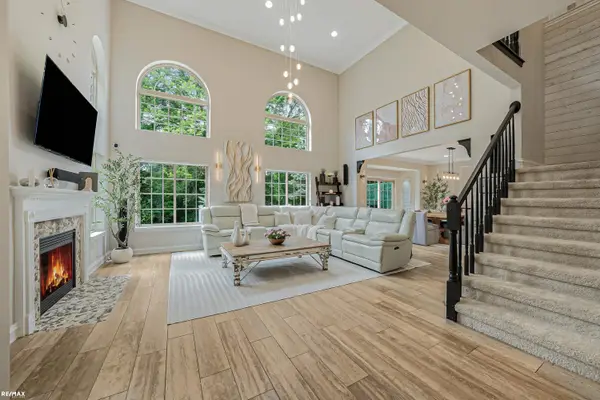 $449,900Coming Soon3 beds 3 baths2,438 sq. ft.
53183 Celtic #9, Shelby Twp, MI 48315
MLS# 50220079Listed by: RE/MAX ECLIPSE - New
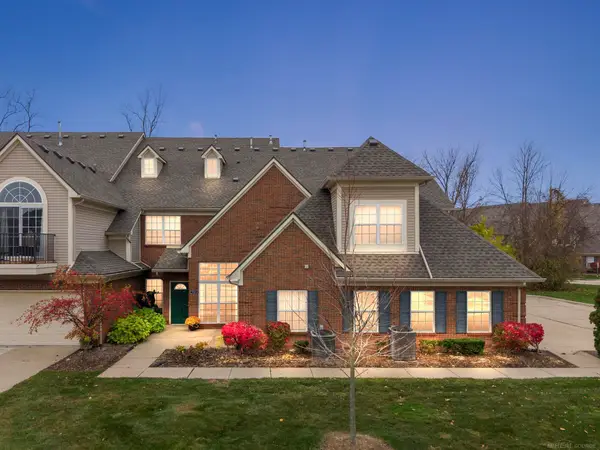 $269,900Active2 beds 2 baths1,251 sq. ft.
7722 Marie, Shelby Twp, MI 48316
MLS# 50226930Listed by: VANGUARD REALTY GROUP LLC - New
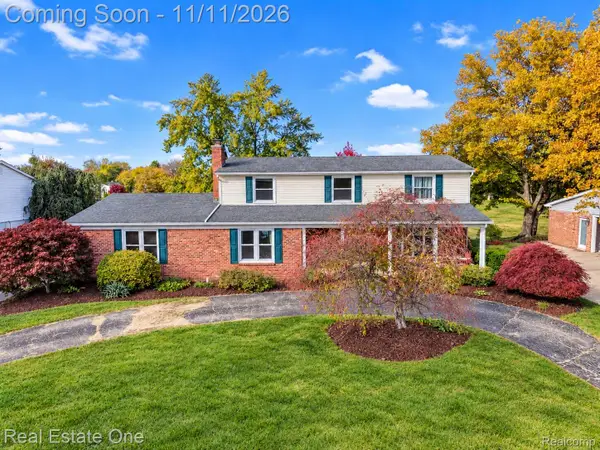 $489,900Active4 beds 3 baths3,447 sq. ft.
52147 Belle Vernon, ShelbyTwp, MI 48316
MLS# 20261087343Listed by: REAL ESTATE ONE-TROY - New
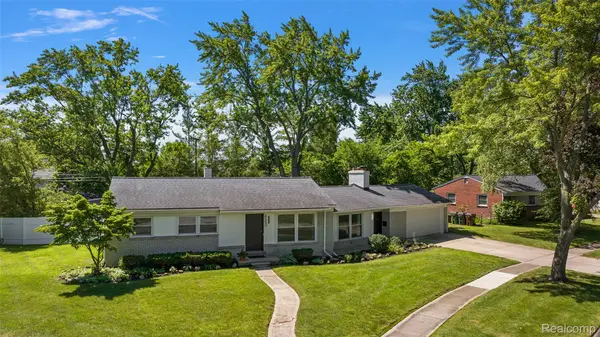 $275,000Active3 beds 1 baths1,347 sq. ft.
4550 Justine ST, ShelbyTwp, MI 48317
MLS# 20261089918Listed by: DIPLOMAT REALTY - New
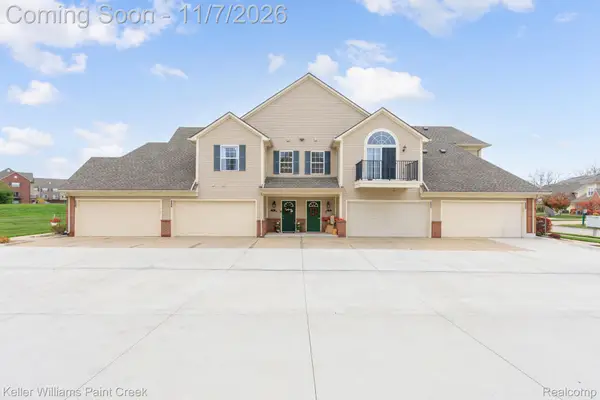 $297,000Active2 beds 2 baths1,520 sq. ft.
7787 Ambassador DR, ShelbyTwp, MI 48316
MLS# 20261088809Listed by: KELLER WILLIAMS PAINT CREEK - New
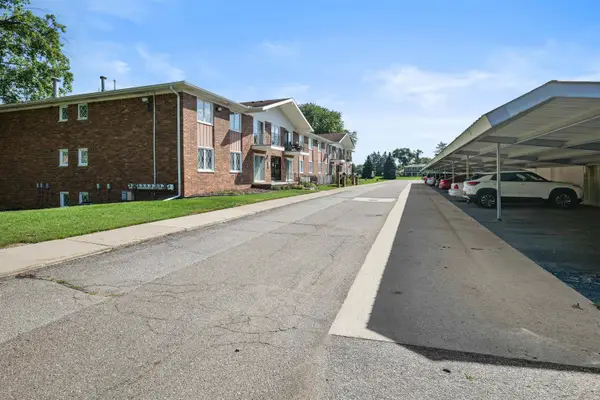 $165,000Active2 beds 1 baths865 sq. ft.
54669 Shelby, Shelby Twp, MI 48316
MLS# 50226876Listed by: COMMUNITY CHOICE REALTY ASSOCIATES, LLC - New
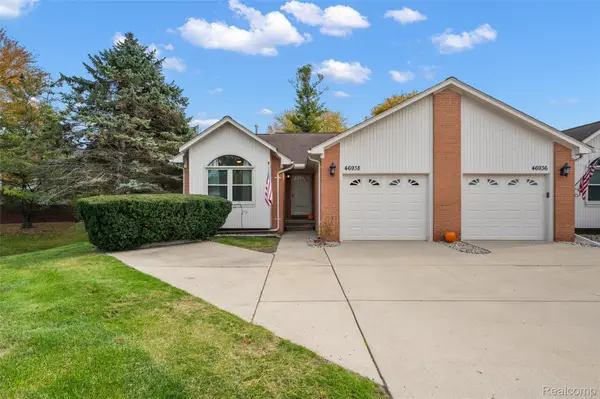 $239,500Active2 beds 2 baths1,840 sq. ft.
46938 Charring Cross CT, ShelbyTwp, MI 48317
MLS# 20261088864Listed by: KW DOMAIN - New
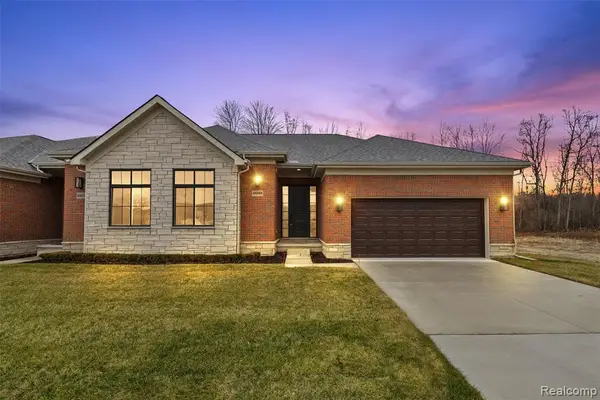 $544,000Active2 beds 2 baths1,834 sq. ft.
55589 Oak Pointe, Shelby Twp, MI 48315
MLS# 61044354Listed by: EASTERN REALTY INC - Open Sun, 12 to 4pmNew
 $265,000Active3 beds 1 baths1,520 sq. ft.
46359 Schimmel AVE, ShelbyTwp, MI 48317
MLS# 20261089075Listed by: LEONE REALTY INC


Protect your home and budget from life's surprises with an Assurant Home Warranty, backed by a partner that supports you through every step of homeownership. Explore Plans.
©2026 Century 21 Real Estate LLC. All rights reserved. CENTURY 21®, the CENTURY 21 Logo and C21® are service marks owned by Century 21 Real Estate LLC. Century 21 Real Estate LLC fully supports the principles of the Fair Housing Act and the Equal Opportunity Act. Each office is independently owned and operated. Listing information is deemed reliable but not guaranteed accurate.