
46857 Amberwood DR, Shelby, MI 48317
Local realty services provided by:CENTURY 21 Metro Brokers
46857 Amberwood DR,Shelbytwp, MI 48317
$375,000
- 3 Beds
- 2 Baths
- 1,454 sq. ft.
- Single family
- Active
Listed by: urszula miegoc
Office: community choice realty associates, llc.
MLS#:58050221601
Source:MI_REALCOMP
Price summary
- Price:$375,000
- Price per sq. ft.:$257.91
- Monthly HOA dues:$19.25
About this home
Welcome to this charming full brick ranch situated i a wonderful Springhill Subdivision. Inside, you'll find a huge living room highlighted by hardwood floors, a cozy natural fireplace and soaring ceilings along with a dining room and kitchen, 3 nicely sized bedrooms with walk-in closets and 2 full bathrooms. A convenient 1st floor laundry with washer and dryer which stays.The dream backyard features a brick patio and excellent privacy for relaxing or entertaining. Updates include a 2020 Lennox air conditioner, furnance with evaporator coil, a new garbage disposal, and a roof that was replaced in 2011. This home is ready for the next owner to add their personal touches. The full unfinished basement offers plenty of storage and has great potential for finishing. Highly sought after location near M-59 and Ryan Rd, just minutes from parks, shopping, dinning and award winning Utica Schools. Make this well-kept home yours.
Contact an agent
Home facts
- Year built:1991
- Subdivision & Development:SPRINGHILL SUB
- Listing ID #:58050221601
- Added:2 day(s) ago
- Updated:September 15, 2026 at 10:09 AM
Rooms and interior
- Bedrooms:3
- Total bathrooms:2
- Full bathrooms:2
- Rooms Total:3
- Living area:1,454 sq. ft.
Heating and cooling
- Heating:Forced Air, Natural Gas
Structure and exterior
- Year built:1991
- Building area:1,454 sq. ft.
- Lot area:0.22 Acres
- Architectural Style:Ranch
- Construction Materials:Brick
- Foundation Description:Basement
- Levels:One
Utilities
- Water:Public
- Sewer:Public Sewer, Sewer at Street
Finances and disclosures
- Price:$375,000
- Price per sq. ft.:$257.91
- Tax amount:$3,220
Features and amenities
- Appliances:Dishwasher, Disposal, Dryer, Oven, Range, Refrigerator, Washer
Parking
- Parking description:Attached, Two Car Garage
- Garage spaces:2

New listings near 46857 Amberwood DR
- Coming Soon
 $449,900Coming Soon3 beds 3 baths2,438 sq. ft.
53183 Celtic #9, Shelby Twp, MI 48315
MLS# 50220079Listed by: RE/MAX ECLIPSE - New
 $610,000Active4 beds 3 baths2,995 sq. ft.
47042 Willingham, Shelby Twp, MI 48315
MLS# 50221770Listed by: RE/MAX ECLIPSE - New
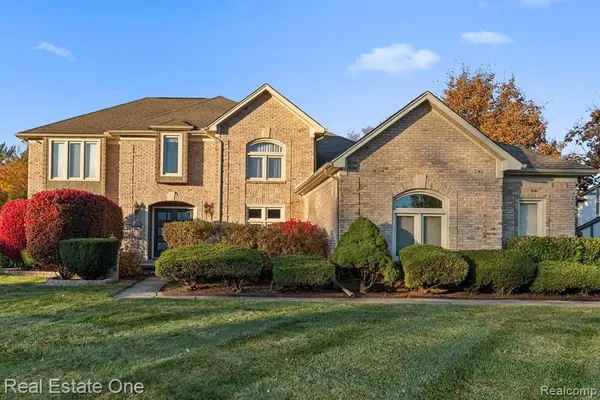 $694,500Active4 beds 3 baths3,308 sq. ft.
1953 Regency Hills, Shelby Twp, MI 48316
MLS# 61030021Listed by: REAL ESTATE ONE-OXFORD - New
 $694,500Active4 beds 3 baths4,908 sq. ft.
1953 Regency Hills Drive, ShelbyTwp, MI 48316
MLS# 20261074052Listed by: REAL ESTATE ONE-OXFORD - New
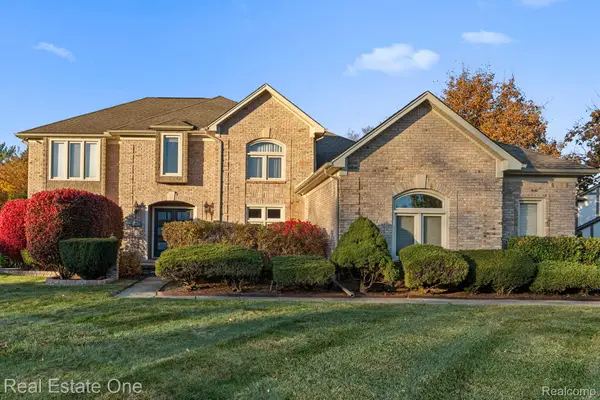 $694,500Active4 beds 3 baths4,908 sq. ft.
1953 Regency Hills Drive, ShelbyTwp, MI 48316
MLS# 20251032390Listed by: REAL ESTATE ONE-OXFORD - New
 $850,000Active3 beds 3 baths2,900 sq. ft.
10505 Excalibur, Shelby Twp, MI 48315
MLS# 50221698Listed by: HELM & ASSOCIATES - New
 $269,900Active2 beds 2 baths1,159 sq. ft.
13711 Maple Grove #35, Shelby Twp, MI 48315
MLS# 70558411Listed by: RE/MAX CLASSIC - New
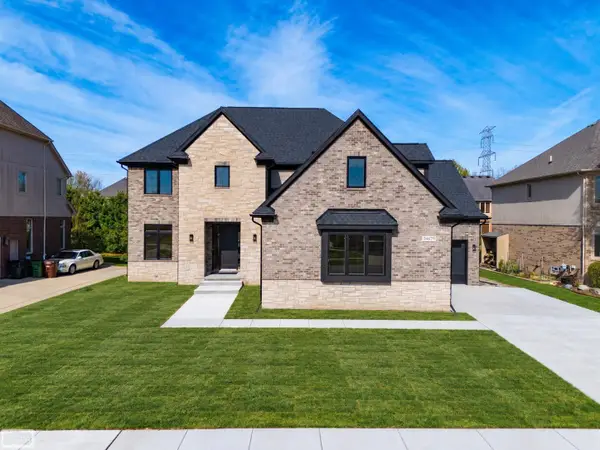 $969,900Active4 beds 4 baths3,924 sq. ft.
54679 White Pine LN, ShelbyTwp, MI 48315
MLS# 58050221609Listed by: REALTY EXECUTIVES HOME TOWNE SHELBY - Open Thu, 5 to 7pmNew
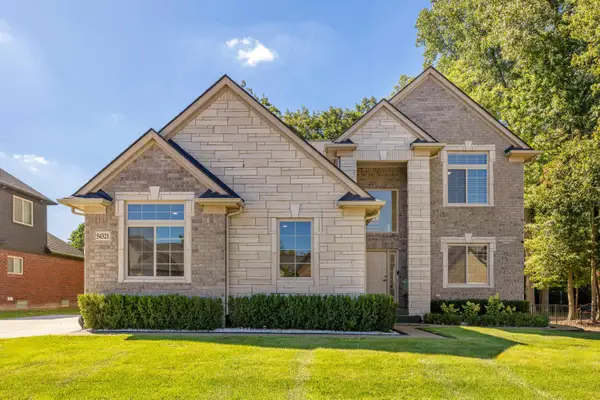 $830,000Active4 beds 3 baths3,001 sq. ft.
54321 Deadwood LN, Shelby, MI 48316
MLS# 58050221612Listed by: BERKSHIRE HATHAWAY HOMESERVICES KEE REALTY NB


Protect your home and budget from life's surprises with an Assurant Home Warranty, backed by a partner that supports you through every step of homeownership. Explore Plans.
©2026 Century 21 Real Estate LLC. All rights reserved. CENTURY 21®, the CENTURY 21 Logo and C21® are service marks owned by Century 21 Real Estate LLC. Century 21 Real Estate LLC fully supports the principles of the Fair Housing Act and the Equal Opportunity Act. Each office is independently owned and operated. Listing information is deemed reliable but not guaranteed accurate.