
47042 Willingham, Shelby, MI 48315
Local realty services provided by:CENTURY 21 Curran & Oberski
47042 Willingham,Shelbytwp, MI 48315
$610,000
- 4 Beds
- 3 Baths
- 2,995 sq. ft.
- Single family
- Active
Listed by: vera gonzalez
Office: re/max eclipse
MLS#:58050221770
Source:MI_REALCOMP
Price summary
- Price:$610,000
- Price per sq. ft.:$203.67
- Monthly HOA dues:$25
About this home
You know that Iconic Little Black Dress? The one you keep, that's timeless, elegant, the one everyone looks and feels their best in and will be complimented in every corner you turn ... this is the home version, The Little Black Address. This is not just black and white decor - it's a dress code. Tailored to fit your lifestyle like a Givenchy dress. Crisp white cabinetry, sleek black accents, and windows that wear like perfectly placed eyeliner and go with everything. A combo that's as timeless as pearls and dark sunglasses. Pardon me while I make an entrance - Holly Golightly would have definitely ditched the fire escape for this staircase. It's paparazzi-ready, glass & black trim, and knows how to make an entrance worthy of an Academy Award without saying a word. Aaahhh... this is LIVING! A room basking in natural light that shimmers like a perfectly cut diamond. So precious we encased it in its own type of vault - vaulted ceilings - and a double-sided fireplace that knows how to command the room quietly. I believe in Breakfast at Tiffany's. Why gaze through a shop window when you can serve 5-star glamour at home? This kitchen island takes center stage for a quick morning coffee and a croissant - a kitchen designed to prep an effortless spread for an elegant dinner party or a toast at midnight. Every bedroom is like a sanctuary, but the primary one is like a glam appointment - spa-styled bath with a soaking tub, well-lit vanities, and a walk-in closet that you will actually walk into and edit. Every grand-feeling estate has a feeling you can capture from an intimate, private paver patio where golden hour cocktails can be shared under the stars. You know what would bring it all together? Like a dream maker - a creek that runs along the backyard, your own Moon River, per se. As Audrey Hepburn said, "Elegance is the only beauty that never fades."...
Contact an agent
Home facts
- Year built:2000
- Subdivision & Development:WAYFORD MANOR SUB
- Listing ID #:58050221770
- Added:1 day(s) ago
- Updated:September 14, 2026 at 11:14 PM
Rooms and interior
- Bedrooms:4
- Total bathrooms:3
- Full bathrooms:2
- Half bathrooms:1
- Rooms Total:10
- Basement Description:Concrete
- Living area:2,995 sq. ft.
Heating and cooling
- Cooling:Central Air
- Heating:Forced Air, Natural Gas
Structure and exterior
- Year built:2000
- Building area:2,995 sq. ft.
- Lot area:0.45 Acres
- Architectural Style:Split Level
- Construction Materials:Brick, Vinyl Siding
- Exterior Features:Patio, Porch
- Foundation Description:Basement
Utilities
- Water:Public
- Sewer:Public Sewer
Finances and disclosures
- Price:$610,000
- Price per sq. ft.:$203.67
- Tax amount:$5,032
Features and amenities
- Appliances:Dishwasher, Disposal, Microwave, Oven, Range, Refrigerator
Parking
- Parking description:Assigned 2 Spaces, Attached, Garage, Garage Door Opener, Three and Half Car Garage
- Garage spaces:3.5

New listings near 47042 Willingham
- Coming Soon
 $449,900Coming Soon3 beds 3 baths2,438 sq. ft.
53183 Celtic #9, Shelby Twp, MI 48315
MLS# 50220079Listed by: RE/MAX ECLIPSE - New
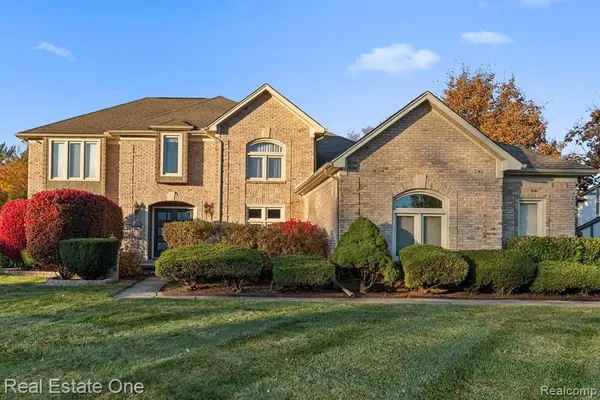 $694,500Active4 beds 3 baths3,308 sq. ft.
1953 Regency Hills, Shelby Twp, MI 48316
MLS# 61030021Listed by: REAL ESTATE ONE-OXFORD - New
 $694,500Active4 beds 3 baths4,908 sq. ft.
1953 Regency Hills Drive, ShelbyTwp, MI 48316
MLS# 20261074052Listed by: REAL ESTATE ONE-OXFORD - New
 $694,500Active4 beds 3 baths4,908 sq. ft.
1953 Regency Hills Drive, ShelbyTwp, MI 48316
MLS# 20251032390Listed by: REAL ESTATE ONE-OXFORD - New
 $850,000Active3 beds 3 baths2,900 sq. ft.
10505 Excalibur, Shelby Twp, MI 48315
MLS# 50221698Listed by: HELM & ASSOCIATES - New
 $269,900Active2 beds 2 baths1,159 sq. ft.
13711 Maple Grove Avenue #35, Shelby Twp, MI 48315
MLS# 26048757Listed by: RE/MAX CLASSIC - Open Thu, 5 to 7pmNew
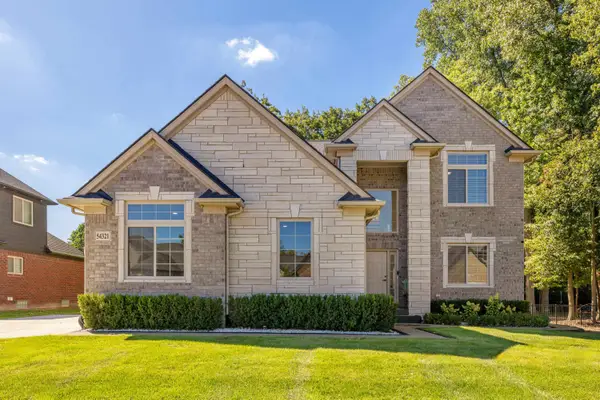 $830,000Active4 beds 3 baths3,001 sq. ft.
54321 Deadwood, Shelby, MI 48316
MLS# 50221612Listed by: BERKSHIRE HATHAWAY HOMESERVICES KEE REALTY NB - New
 $969,900Active4 beds 4 baths3,924 sq. ft.
54679 White Pine, Shelby Twp, MI 48315
MLS# 50221609Listed by: REALTY EXECUTIVES HOME TOWNE SHELBY - New
 $375,000Active3 beds 2 baths1,454 sq. ft.
46857 Amberwood, Shelby Twp, MI 48317
MLS# 50221601Listed by: COMMUNITY CHOICE REALTY ASSOCIATES, LLC


Protect your home and budget from life's surprises with an Assurant Home Warranty, backed by a partner that supports you through every step of homeownership. Explore Plans.
©2026 Century 21 Real Estate LLC. All rights reserved. CENTURY 21®, the CENTURY 21 Logo and C21® are service marks owned by Century 21 Real Estate LLC. Century 21 Real Estate LLC fully supports the principles of the Fair Housing Act and the Equal Opportunity Act. Each office is independently owned and operated. Listing information is deemed reliable but not guaranteed accurate.