47630 Robins Nest DR, Shelby, MI 48315
Local realty services provided by:CENTURY 21 Dynamic Realty
47630 Robins Nest DR,Shelbytwp, MI 48315
$560,000
- 4 Beds
- 4 Baths
- 4,199 sq. ft.
- Single family
- Active
Listed by: joe militello
Office: exp realty llc.
MLS#:58050221500
Source:MI_REALCOMP
Price summary
- Price:$560,000
- Price per sq. ft.:$133.37
- Monthly HOA dues:$16.67
About this home
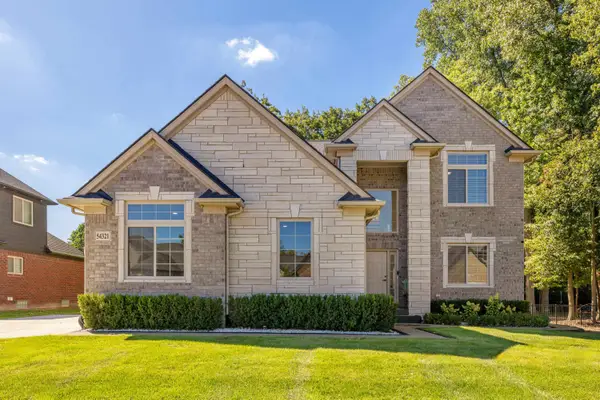
PRIDE OF OWNERSHIP SHOWS THROUGHOUT! Welcome to 47630 Robins Nest Drive, an impeccably maintained, one-owner Colonial situated on an exceptional oversized .43-acre lot in Shelby Township's desirable Robins Nest Subdivision. The home's FULL BRICK EXTERIOR is enhanced by CUSTOM QUOINED CORNERS AND SOLDIER COURSE BRICKWORK, showcasing quality craftsmanship and architectural detail that sets this home apart. Offering 4 bedrooms and 3.5 baths, the home provides an impressive combination of space, comfort and functionality. Step inside to hardwood flooring and a spacious, well-designed main level ideal for everyday living and entertaining. The generous primary suite offers a private retreat with a walk-in closet and ensuite bath featuring a soaking tub and separate shower. The finished lower level adds considerable living and entertaining space and features a second kitchen and additional laundry area-perfect for recreation, hobbies, entertaining or extended stays. Outside, the OVERSIZED LOT is another standout feature, providing an expansive yard with considerably more outdoor space than typically found in a subdivision setting. Enjoy the brick patio and plenty of room for outdoor entertaining, gardening or recreation. The 3-car side-entry garage provides additional space for vehicles and storage. Major improvements include a NEW FURNACE IN 2023 and ROOF REPLACED IN 2014, complementing the exceptional care this home has received from its original owner. Located within the Utica Community Schools district and convenient to shopping, dining and major roadways, this is a rare opportunity to own a beautifully maintained home offering quality construction, distinctive brick craftsmanship, an oversized lot and true pride of ownership throughout....
Contact an agent
Home facts
- Year built:1998
- Subdivision & Development:ROBINS NEST
- Listing ID #:58050221500
- Added:1 day(s) ago
- Updated:September 13, 2026 at 02:06 AM
Rooms and interior
- Bedrooms:4
- Total bathrooms:4
- Full bathrooms:3
- Half bathrooms:1
- Rooms Total:8
- Basement Description:Concrete, Finished, Full, Sump Pump
- Living area:4,199 sq. ft.
Heating and cooling
- Cooling:Central Air
- Heating:Forced Air, Natural Gas
Structure and exterior
- Year built:1998
- Building area:4,199 sq. ft.
- Lot area:0.43 Acres
- Lot Features:Sprinklers
- Architectural Style:Colonial
- Construction Materials:Brick
- Exterior Features:Patio
- Foundation Description:Basement
- Levels:Two
Utilities
- Water:Public
- Sewer:Public Sewer
Finances and disclosures
- Price:$560,000
- Price per sq. ft.:$133.37
- Tax amount:$5,112
Features and amenities
- Appliances:Dishwasher, Oven, Range, Refrigerator
Parking
- Parking description:Attached, Electricity In Garage, Garage, Garage Door Opener, Paved, Three Car Garage
- Garage spaces:3

New listings near 47630 Robins Nest DR
- Coming Soon
 $449,900Coming Soon3 beds 3 baths2,438 sq. ft.
53183 Celtic #9, Shelby Twp, MI 48315
MLS# 50220079Listed by: RE/MAX ECLIPSE - Open Sun, 2 to 4pmNew
 $830,000Active4 beds 3 baths3,001 sq. ft.
54321 Deadwood, Shelby, MI 48316
MLS# 50221612Listed by: BERKSHIRE HATHAWAY HOMESERVICES KEE REALTY NB - New
 $969,900Active4 beds 4 baths3,924 sq. ft.
54679 White Pine, Shelby Twp, MI 48315
MLS# 50221609Listed by: REALTY EXECUTIVES HOME TOWNE SHELBY - New
 $375,000Active3 beds 2 baths1,454 sq. ft.
46857 Amberwood, Shelby Twp, MI 48317
MLS# 50221601Listed by: COMMUNITY CHOICE REALTY ASSOCIATES, LLC - New
 $2,599,000Active8.35 Acres
8895 24 Mile, Shelby Twp, MI 48316
MLS# 61029683Listed by: BERKSHIRE HATHAWAY HOMESERVICES KEE REALTY WASHIN - New
 $389,000Active2 beds 3 baths1,850 sq. ft.
53167 Celtic Drive #8, ShelbyTwp, MI 48315
MLS# 20261072788Listed by: COLDWELL BANKER PROFESSIONALS - New
 $2,599,000Active8.35 Acres
8895 24 Mile Road, ShelbyTwp, MI 48316
MLS# 20261073359Listed by: BERKSHIRE HATHAWAY HOMESERVICES KEE REALTY WASHIN - New
 $893,320Active4 beds 3 baths2,886 sq. ft.
55168 Boxtree, Shelby Twp, MI 48316
MLS# 61029656Listed by: THE ENTITY REALTY GROUP, LLC - New
 $893,320Active4 beds 3 baths2,886 sq. ft.
55168 Boxtree Drive, ShelbyTwp, MI 48316
MLS# 20261072793Listed by: THE ENTITY REALTY GROUP, LLC - New

 $254,000Active2 beds 2 baths1,452 sq. ft.
53167 E Providence #53, ShelbyTwp, MI 48316
MLS# 20261072944Listed by: CENTURY 21 PROFESSIONALS ROCH


Protect your home and budget from life's surprises with an Assurant Home Warranty, backed by a partner that supports you through every step of homeownership. Explore Plans.
©2026 Century 21 Real Estate LLC. All rights reserved. CENTURY 21®, the CENTURY 21 Logo and C21® are service marks owned by Century 21 Real Estate LLC. Century 21 Real Estate LLC fully supports the principles of the Fair Housing Act and the Equal Opportunity Act. Each office is independently owned and operated. Listing information is deemed reliable but not guaranteed accurate.