53167 E Providence #53, Shelby, MI 48316
Local realty services provided by:CENTURY 21 Curran & Oberski
53167 E Providence #53,Shelbytwp, MI 48316
$254,000
- 2 Beds
- 2 Baths
- 1,452 sq. ft.
- Single family
- Active
Listed by:
 Barbara Boucher(248) 608 - 5039CENTURY 21 Professionals
Office: century 21 professionals roch
MLS#:20261072944
Source:MI_REALCOMP
Price summary
- Price:$254,000
- Price per sq. ft.:$174.93
- Monthly HOA dues:$240
About this home
If you’re looking for a carefree, move-in ready home, then this is the townhome for you. Offering a comfortable, affordable lifestyle perfect for entertaining or just relaxing. A functional kitchen with granite counters and all appliances included. Hardwood flooring, high ceilings and ample natural light with E and W exposure invites you home. Two bedroom, two full bathrooms and a finished lower level flex room that could be a third bedroom or office. All window coverings, washer, dryer included. Private front entry, balcony, and attached garage. A quiet, well maintained neighborhood ideally located within walking, a park, playground and Pickleball court. Close to Stoney Creek Park. Nearby specialty markets, a wide variety of restaurants from gourmet to casual dining plus various shopping options offers lots of convenience. Located in the heart of Shelby Township with easy access to Van Dyke Expressway.
Contact an agent
Home facts
- Year built:2009
- Subdivision & Development:PROVIDENCE PARK CONDO #912
- Listing ID #:20261072944
- Added:1 day(s) ago
- Updated:September 12, 2026 at 06:58 PM
Rooms and interior
- Bedrooms:2
- Total bathrooms:2
- Full bathrooms:2
- Rooms Total:7
- Basement Description:Finished, Interior Entry
- Living area:1,452 sq. ft.
Heating and cooling
- Cooling:Central Air
- Heating:Forced Air, Natural Gas
Structure and exterior
- Roof:Asphalt
- Year built:2009
- Building area:1,452 sq. ft.
- Lot Features:Sprinklers
- Architectural Style:Townhouse
- Construction Materials:Brick
- Exterior Features:Balcony, Grounds Maintenance, Lighting, Porch, Private Entrance
- Foundation Description:Basement, Poured
- Levels:Two
Utilities
- Water:Public
- Sewer:Public Sewer
Finances and disclosures
- Price:$254,000
- Price per sq. ft.:$174.93
- Tax amount:$3,286
Features and amenities
- Appliances:Built-In Gas Range, Dishwasher, Disposal, Dryer, Free Standing Refrigerator, Microwave, Washer
- Laundry features:Laundry Room
- Amenities:High Speed Internet
Parking
- Parking description:Attached, Garage Door Opener, One Car Garage
- Garage spaces:1
New listings near 53167 E Providence #53
- Coming Soon
 $449,900Coming Soon3 beds 3 baths2,438 sq. ft.
53183 Celtic #9, Shelby Twp, MI 48315
MLS# 50220079Listed by: RE/MAX ECLIPSE - Open Sun, 2 to 4pmNew
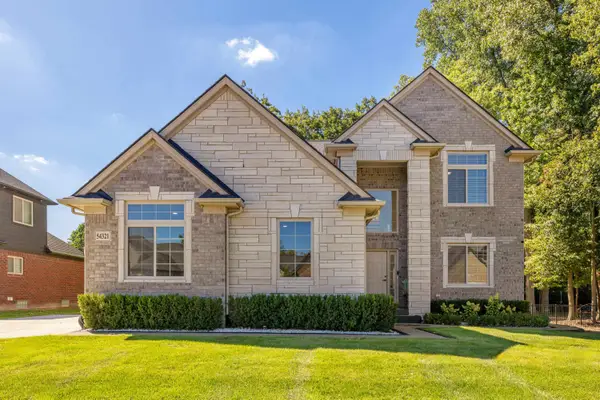 $830,000Active4 beds 3 baths3,001 sq. ft.
54321 Deadwood, Shelby, MI 48316
MLS# 50221612Listed by: BERKSHIRE HATHAWAY HOMESERVICES KEE REALTY NB - New
 $969,900Active4 beds 4 baths3,924 sq. ft.
54679 White Pine, Shelby Twp, MI 48315
MLS# 50221609Listed by: REALTY EXECUTIVES HOME TOWNE SHELBY - New
 $375,000Active3 beds 2 baths1,454 sq. ft.
46857 Amberwood, Shelby Twp, MI 48317
MLS# 50221601Listed by: COMMUNITY CHOICE REALTY ASSOCIATES, LLC - New
 $2,599,000Active8.35 Acres
8895 24 Mile, Shelby Twp, MI 48316
MLS# 61029683Listed by: BERKSHIRE HATHAWAY HOMESERVICES KEE REALTY WASHIN - New
 $389,000Active2 beds 3 baths1,850 sq. ft.
53167 Celtic Drive #8, ShelbyTwp, MI 48315
MLS# 20261072788Listed by: COLDWELL BANKER PROFESSIONALS - New
 $2,599,000Active8.35 Acres
8895 24 Mile Road, ShelbyTwp, MI 48316
MLS# 20261073359Listed by: BERKSHIRE HATHAWAY HOMESERVICES KEE REALTY WASHIN - New
 $893,320Active4 beds 3 baths2,886 sq. ft.
55168 Boxtree, Shelby Twp, MI 48316
MLS# 61029656Listed by: THE ENTITY REALTY GROUP, LLC - New
 $893,320Active4 beds 3 baths2,886 sq. ft.
55168 Boxtree Drive, ShelbyTwp, MI 48316
MLS# 20261072793Listed by: THE ENTITY REALTY GROUP, LLC - New

 $254,000Active2 beds 2 baths1,452 sq. ft.
53167 E Providence #53, ShelbyTwp, MI 48316
MLS# 20261072944Listed by: CENTURY 21 PROFESSIONALS ROCH


Protect your home and budget from life's surprises with an Assurant Home Warranty, backed by a partner that supports you through every step of homeownership. Explore Plans.
©2026 Century 21 Real Estate LLC. All rights reserved. CENTURY 21®, the CENTURY 21 Logo and C21® are service marks owned by Century 21 Real Estate LLC. Century 21 Real Estate LLC fully supports the principles of the Fair Housing Act and the Equal Opportunity Act. Each office is independently owned and operated. Listing information is deemed reliable but not guaranteed accurate.