
49158 Golden Park DR, Shelby, MI 48315
Local realty services provided by:CENTURY 21 Signature Realty
49158 Golden Park DR,Shelbytwp, MI 48315
$537,900
- 4 Beds
- 4 Baths
- 3,779 sq. ft.
- Single family
- Active
Listed by: nina manley
Office: berkshire hathaway homeservices kee realty
MLS#:58050216631
Source:MI_REALCOMP
Price summary
- Price:$537,900
- Price per sq. ft.:$142.34
- Monthly HOA dues:$54.17
About this home
Welcome to this exceptional split-level home nestled in the highly desirable Golden Park community, where timeless design meets modern updates. Offering 4 spacious bedrooms, 2 full and 2 half baths, and over 3,500 square feet of finished living space, this home has been thoughtfully updated and meticulously maintained, making it truly move-in ready. Step inside to soaring ceilings, rich hardwood flooring, and a stunning great room centered around a warm gas fireplace, creating the perfect space to gather with family and friends. The beautifully appointed kitchen is a chef's dream, featuring granite countertops, stainless steel appliances, double ovens, abundant cabinetry, and a bright breakfast nook. The first-floor primary suite is a private retreat, complete with vaulted ceilings, a walk-in closet, and a gorgeous, spa-inspired ensuite bathroom. Upstairs, you'll find three generously sized bedrooms and an additional full bath, providing plenty of space for family, guests, or a home office. The finished basement expands your living space with a large recreation room, half bath, and the flexibility for a fifth bedroom, fitness room, playroom, or media space tailored to fit your lifestyle. Enjoy peace of mind knowing the major improvements have already been completed, including a premium GAF roof (2025) with transferable 50-year material and 10-year workmanship warranties, new furnace (2022), water heater (2025), 10 replacement windows (2025) specifically the 8 front windows and 2 primary bedroom windows with transferable warranty, and upstairs carpet (2021). Outside, relax or entertain in the beautifully landscaped, fully fenced backyard with a spacious patio. The attached 2-car garage, first-floor laundry, sprinkler system, and mature neighborhood add everyday convenience. Ideally located near shopping, dining, parks, and expressways, this home offers the perfect combination of space, comfort, and quality. This is the one you've been waiting for schedule your private showing today and experience everything this i...
Contact an agent
Home facts
- Year built:2003
- Subdivision & Development:GOLDEN PARK CONDO #772
- Listing ID #:58050216631
- Added:46 day(s) ago
- Updated:September 14, 2026 at 05:07 PM
Rooms and interior
- Bedrooms:4
- Total bathrooms:4
- Full bathrooms:2
- Half bathrooms:2
- Rooms Total:12
- Flooring:Ceramic Tile, Hardwood
- Bathrooms Description:Jetted Tub
- Kitchen Description:Eat-in Kitchen
- Basement Description:Concrete, Finished, Full, Sump Pump
- Living area:3,779 sq. ft.
Heating and cooling
- Cooling:Ceiling Fans, Central Air
- Heating:Forced Air, Natural Gas
Structure and exterior
- Year built:2003
- Building area:3,779 sq. ft.
- Lot area:0.31 Acres
- Lot Features:Dead End Street
- Architectural Style:Colonial, Contemporary, Split Level, Traditional, Tudor
- Exterior Features:Patio, Porch
- Foundation Description:Basement
Utilities
- Water:Public
- Sewer:Public Sewer
Finances and disclosures
- Price:$537,900
- Price per sq. ft.:$142.34
- Tax amount:$5,865
Features and amenities
- Appliances:Dishwasher, Disposal, Dryer, Microwave, Oven, Range, Refrigerator, Washer
- Amenities:Cathedral Ceilings, High Ceilings, Walk-in Closets
Parking
- Parking description:Attached, Electricity In Garage, Garage, Paved, Side Entrance, Two Car Garage
- Garage spaces:2

New listings near 49158 Golden Park DR
- Coming Soon
 $449,900Coming Soon3 beds 3 baths2,438 sq. ft.
53183 Celtic #9, Shelby Twp, MI 48315
MLS# 50220079Listed by: RE/MAX ECLIPSE - New
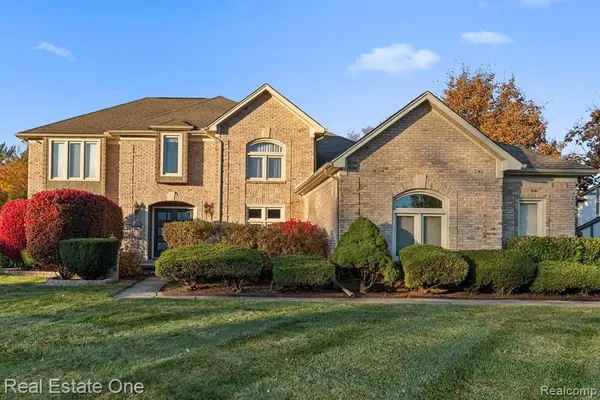 $694,500Active4 beds 3 baths3,308 sq. ft.
1953 Regency Hills, Shelby Twp, MI 48316
MLS# 61030021Listed by: REAL ESTATE ONE-OXFORD - New
 $694,500Active4 beds 3 baths4,908 sq. ft.
1953 Regency Hills Drive, ShelbyTwp, MI 48316
MLS# 20261074052Listed by: REAL ESTATE ONE-OXFORD - New
 $694,500Active4 beds 3 baths4,908 sq. ft.
1953 Regency Hills Drive, ShelbyTwp, MI 48316
MLS# 20251032390Listed by: REAL ESTATE ONE-OXFORD - New
 $850,000Active3 beds 3 baths2,900 sq. ft.
10505 Excalibur, Shelby Twp, MI 48315
MLS# 50221698Listed by: HELM & ASSOCIATES - New
 $269,900Active2 beds 2 baths1,159 sq. ft.
13711 Maple Grove Avenue #35, Shelby Twp, MI 48315
MLS# 26048757Listed by: RE/MAX CLASSIC - Open Thu, 5 to 7pmNew
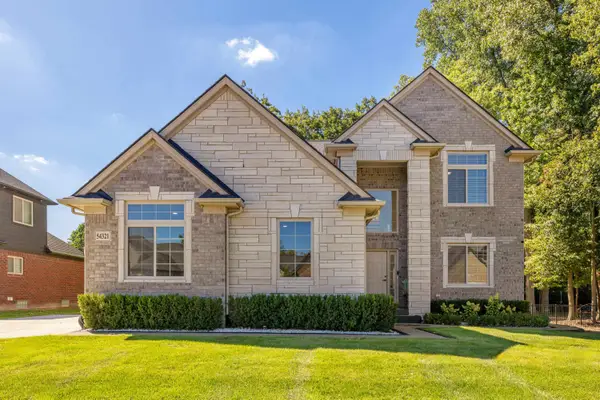 $830,000Active4 beds 3 baths3,001 sq. ft.
54321 Deadwood, Shelby, MI 48316
MLS# 50221612Listed by: BERKSHIRE HATHAWAY HOMESERVICES KEE REALTY NB - New
 $969,900Active4 beds 4 baths3,924 sq. ft.
54679 White Pine, Shelby Twp, MI 48315
MLS# 50221609Listed by: REALTY EXECUTIVES HOME TOWNE SHELBY - New
 $375,000Active3 beds 2 baths1,454 sq. ft.
46857 Amberwood, Shelby Twp, MI 48317
MLS# 50221601Listed by: COMMUNITY CHOICE REALTY ASSOCIATES, LLC - New
 $2,599,000Active8.35 Acres
8895 24 Mile, Shelby Twp, MI 48316
MLS# 61029683Listed by: BERKSHIRE HATHAWAY HOMESERVICES KEE REALTY WASHIN


Protect your home and budget from life's surprises with an Assurant Home Warranty, backed by a partner that supports you through every step of homeownership. Explore Plans.
©2026 Century 21 Real Estate LLC. All rights reserved. CENTURY 21®, the CENTURY 21 Logo and C21® are service marks owned by Century 21 Real Estate LLC. Century 21 Real Estate LLC fully supports the principles of the Fair Housing Act and the Equal Opportunity Act. Each office is independently owned and operated. Listing information is deemed reliable but not guaranteed accurate.