
49242 W Woods DR, Shelby, MI 48317
Local realty services provided by:CENTURY 21 Affiliated
49242 W Woods DR,Shelbytwp, MI 48317
$237,900
- 2 Beds
- 2 Baths
- 1,214 sq. ft.
- Single family
- Active
Listed by: james balk
Office: real estate one-troy
MLS#:20261090144
Source:MI_REALCOMP
Price summary
- Price:$237,900
- Price per sq. ft.:$195.96
- Monthly HOA dues:$200
About this home
Awesome End Unit Condo located at the back of the Neighborhood offers Beautiful Unobstructed Views of Natural Area from the Balcony and Bedrooms. Plus being at the end offers Much More Privacy and a Quieter, Lower Traffic Location. This Two Bedroom Two Full Bath Unit Features an Large Open Concept Kitchen and Living Room, Perfect for Entertaining. Kitchen has Lots of Maple Cabinets for Storage, Granite Countertops, Snack Bar, and Stainless Steel Appliances. Living Room has Cathedral Ceilings and Access to the Balcony. Large Bedrooms, Primary Bedroom has a Private Bath and Walk in Closet. In Unit Laundry, Washer and Dryer Included. 1 Car Attached Garage, with Door Opener. Lot's of Additional Parking Behind Unit.
Contact an agent
Home facts
- Year built:2014
- Listing ID #:20261090144
- Added:1 day(s) ago
- Updated:November 07, 2026 at 12:48 AM
Rooms and interior
- Bedrooms:2
- Total bathrooms:2
- Full bathrooms:2
- Rooms Total:6
- Living area:1,214 sq. ft.
Heating and cooling
- Cooling:Ceiling Fans, Central Air
- Heating:Forced Air, Natural Gas
Structure and exterior
- Year built:2014
- Building area:1,214 sq. ft.
- Architectural Style:End Unit
- Construction Materials:Brick, Vinyl Siding
- Exterior Features:Balcony
- Foundation Description:Slab
- Levels:One Story Up
Utilities
- Water:Public
- Sewer:Public Sewer
Finances and disclosures
- Price:$237,900
- Price per sq. ft.:$195.96
- Tax amount:$2,854
Features and amenities
- Appliances:Dishwasher, Dryer, Free Standing Electric Range, Free Standing Refrigerator, Microwave, Washer
Parking
- Parking description:Attached, Direct Access, Electricity In Garage, Garage Door Opener, One Car Garage
- Garage spaces:1

New listings near 49242 W Woods DR
- Coming Soon
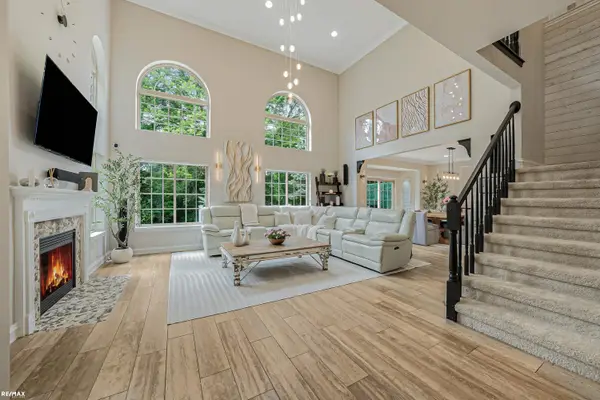 $449,900Coming Soon3 beds 3 baths2,438 sq. ft.
53183 Celtic #9, Shelby Twp, MI 48315
MLS# 50220079Listed by: RE/MAX ECLIPSE - New
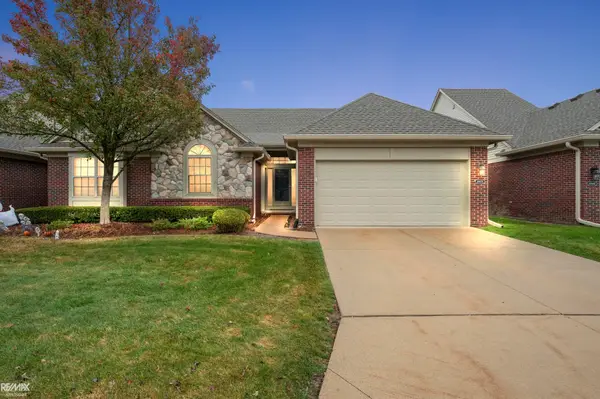 $399,000Active2 beds 3 baths1,374 sq. ft.
49976 Watling, Shelby Twp, MI 48317
MLS# 50227031Listed by: RE/MAX ADVISORS - New
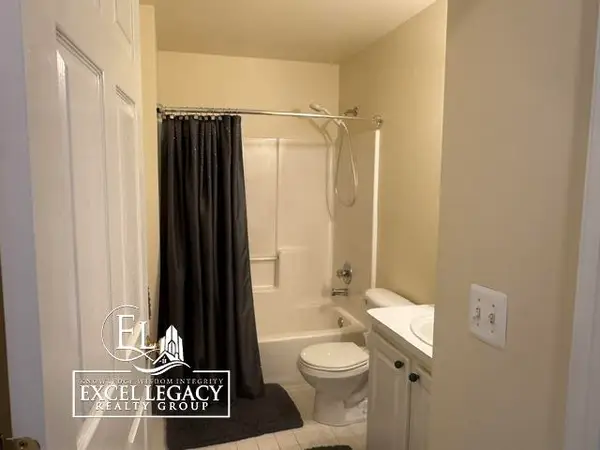 $225,828Active2 beds 2 baths1,226 sq. ft.
6146 Century CT, ShelbyTwp, MI 48316
MLS# 58050227008Listed by: EXCEL LEGACY REALTY GROUP - New
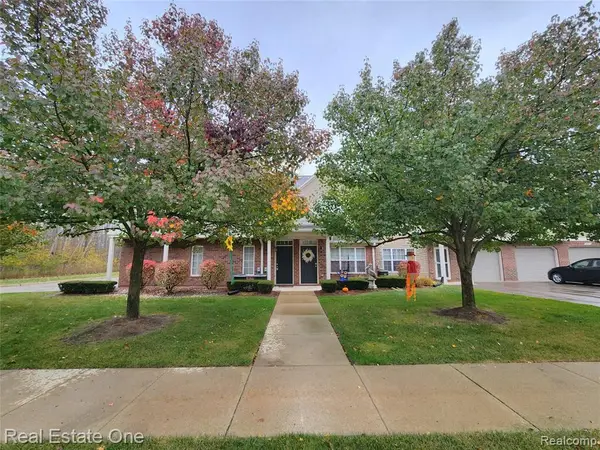 $237,900Active2 beds 2 baths1,214 sq. ft.
49242 W Woods, Shelby Twp, MI 48317
MLS# 61045150Listed by: REAL ESTATE ONE-TROY - Open Sat, 2 to 4pmNew
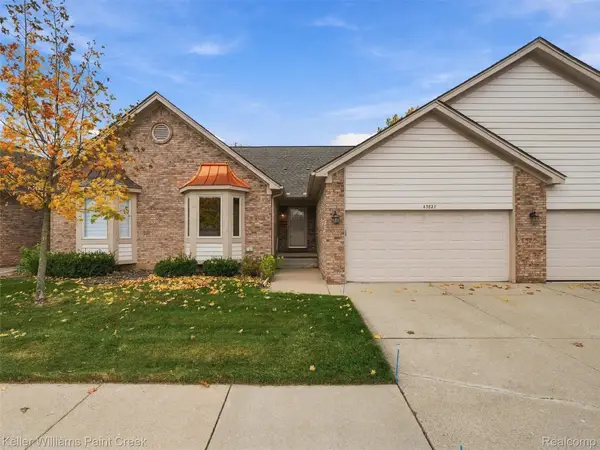 $299,000Active2 beds 2 baths1,241 sq. ft.
45821 Karam DR, ShelbyTwp, MI 48315
MLS# 20261089560Listed by: KELLER WILLIAMS PAINT CREEK - Open Sat, 11am to 1pmNew
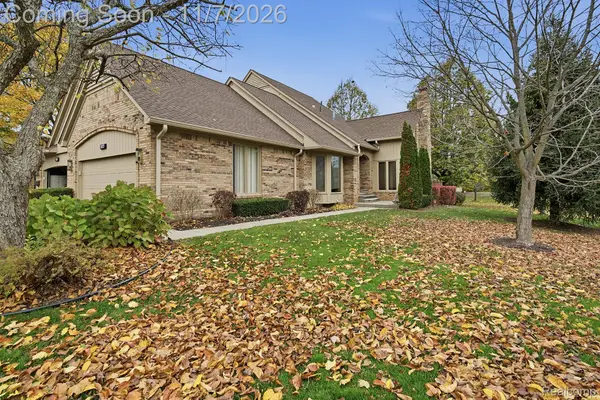 $489,900Active3 beds 3 baths2,493 sq. ft.
2177 Sandlewood DR, ShelbyTwp, MI 48316
MLS# 20261089606Listed by: THE DREW COLBURN REAL ESTATE GROUP - New
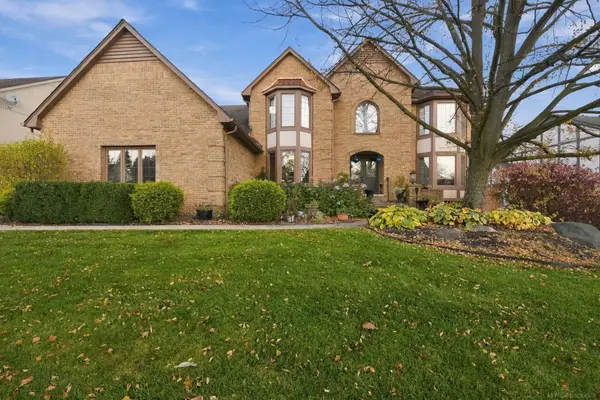 $700,000Active4 beds 3 baths5,009 sq. ft.
54440 Ridgeview, ShelbyTwp, MI 48316
MLS# 58050226944Listed by: RE/MAX MASTERPIECE - New
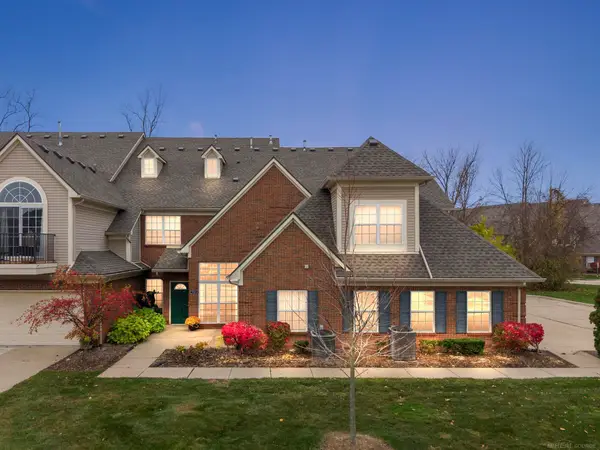 $269,900Active2 beds 2 baths1,251 sq. ft.
7722 Marie, Shelby Twp, MI 48316
MLS# 50226930Listed by: VANGUARD REALTY GROUP LLC - New
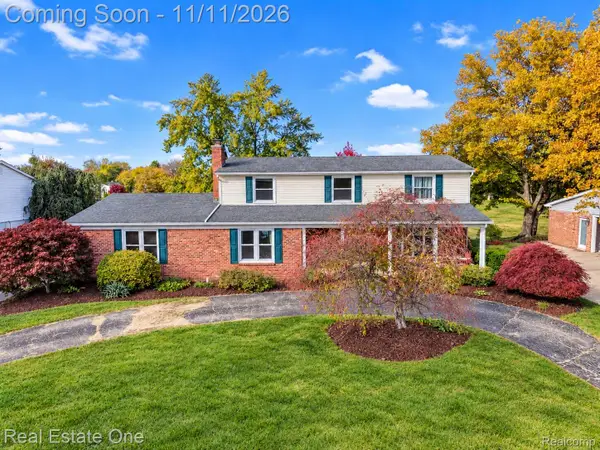 $489,900Active4 beds 3 baths3,447 sq. ft.
52147 Belle Vernon, ShelbyTwp, MI 48316
MLS# 20261087343Listed by: REAL ESTATE ONE-TROY


Protect your home and budget from life's surprises with an Assurant Home Warranty, backed by a partner that supports you through every step of homeownership. Explore Plans.
©2026 Century 21 Real Estate LLC. All rights reserved. CENTURY 21®, the CENTURY 21 Logo and C21® are service marks owned by Century 21 Real Estate LLC. Century 21 Real Estate LLC fully supports the principles of the Fair Housing Act and the Equal Opportunity Act. Each office is independently owned and operated. Listing information is deemed reliable but not guaranteed accurate.