
5093 Parsley DR, Shelby, MI 48316
Local realty services provided by:CENTURY 21 Affiliated
5093 Parsley DR,Shelbytwp, MI 48316
$399,000
- 3 Beds
- 3 Baths
- 2,868 sq. ft.
- Single family
- Active
Listed by: nora paciorek
Office: realteam real estate
MLS#:58050215027
Source:MI_REALCOMP
Price summary
- Price:$399,000
- Price per sq. ft.:$139.12
- Monthly HOA dues:$275
About this home
Welcome home to this updated 1 story condo with a finished walkout basement located in the Cascades of Stoney Creek! Step inside to see new maple hardwood flooring flows through the entry level which features a gas fireplace with new surround, new light fixtures, a dedicated dining area, and primary en suite with a walk in closet. The kitchen features new granite counter tops with a full height slab backsplash, new stove, microwave, and a bar top perfect for entertaining and everyday living. The finished walkout basement feels like its own home with a 2nd full kitchen including a new refrigerator, stove, granite counter tops with a full height slab backsplash and is great for hosting, multi generational living, or hobbies, offering flexibility and is sure to impress. The full bathroom in the basement was renovated and showcases new tile, frameless glass shower door, toilet, and vanity. Enjoy the views looking through the doorwalls leading to a composite deck and a concrete patio overlooking the private and peaceful wooded area which is the ideal space to unwind with what feels like your own private retreat. Having 3 bedrooms, 3 bathrooms, a workshop, and office gives you the space and options everyone hopes for. Additional highlights include a generator with whole house connection, insulated/drywalled garage with new epoxy flooring, and a new dryer. Being located just moments from Stony Creek, miles of scenic walking and biking trails, and having no neighbors behind you is truly something to appreciate. This is the ONE!...
Contact an agent
Home facts
- Year built:2006
- Listing ID #:58050215027
- Added:1 day(s) ago
- Updated:July 17, 2026 at 06:59 PM
Rooms and interior
- Bedrooms:3
- Total bathrooms:3
- Full bathrooms:3
- Rooms Total:7
- Kitchen Description:Eat-in Kitchen
- Basement Description:Concrete, Daylight, Finished, Walk-Out Access
- Living area:2,868 sq. ft.
Heating and cooling
- Cooling:Central Air
- Heating:Forced Air, Natural Gas
Structure and exterior
- Year built:2006
- Building area:2,868 sq. ft.
- Architectural Style:Ranch
- Construction Materials:Brick
- Exterior Features:Balcony, Patio, Porch
- Foundation Description:Basement
- Levels:One
Utilities
- Water:Public
- Sewer:Public Sewer
Finances and disclosures
- Price:$399,000
- Price per sq. ft.:$139.12
- Tax amount:$4,620
Features and amenities
- Appliances:Dishwasher, Dryer, Microwave, Oven, Range, Refrigerator
- Amenities:Walk-in Closets
Parking
- Parking description:Assigned 2 Spaces, Attached, Covered, Garage, Paved, Two Car Garage
- Garage spaces:2

New listings near 5093 Parsley DR
- New
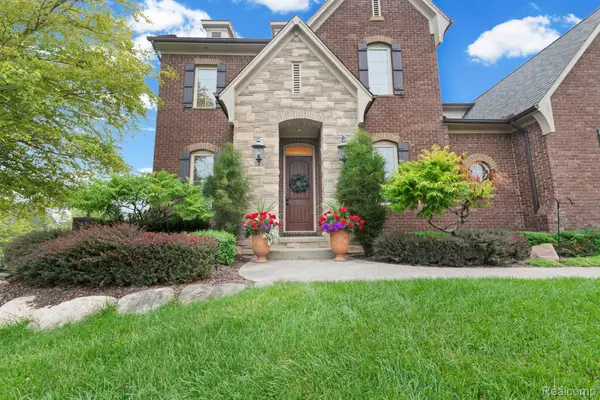 $920,000Active4 beds 6 baths6,055 sq. ft.
56555 Hartley Drive W, ShelbyTwp, MI 48316
MLS# 20261054870Listed by: SELECT REAL ESTATE PROFESSIONALS - New
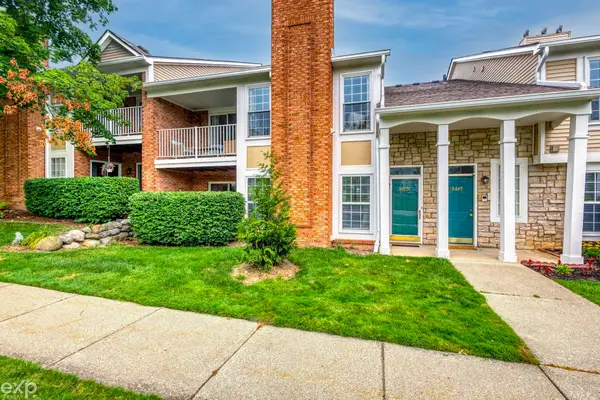 $259,900Active2 beds 2 baths1,300 sq. ft.
56634 Chesapeake, Shelby Twp, MI 48316
MLS# 50215233Listed by: EXP REALTY ROCHESTER - New
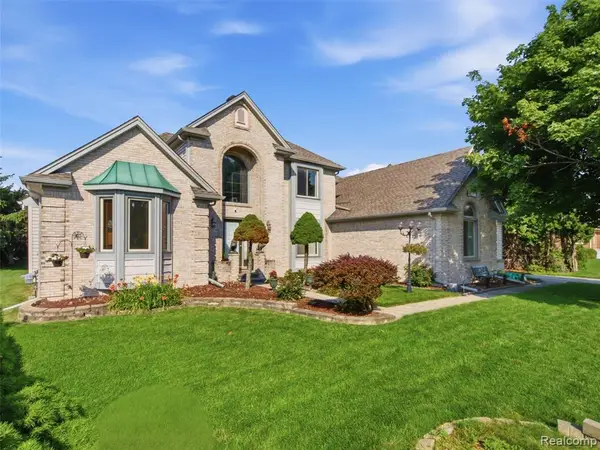 $600,000Active4 beds 4 baths2,811 sq. ft.
48507 Montelepre, Utica, MI 48315
MLS# 61012312Listed by: REALTEAM REAL ESTATE - New
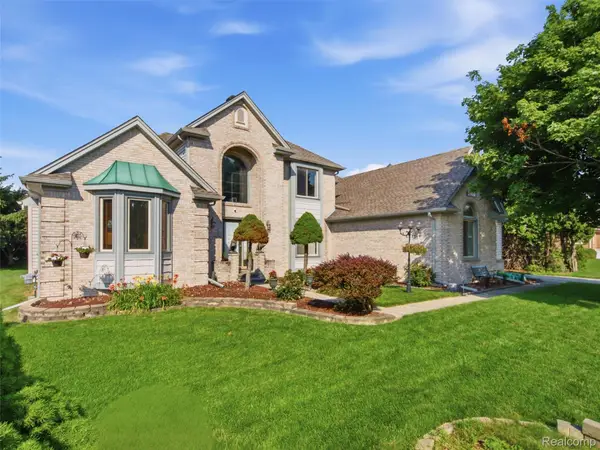 $600,000Active4 beds 4 baths4,782 sq. ft.
48507 Montelepre Drive, Utica, MI 48315
MLS# 20261054948Listed by: REALTEAM REAL ESTATE - New
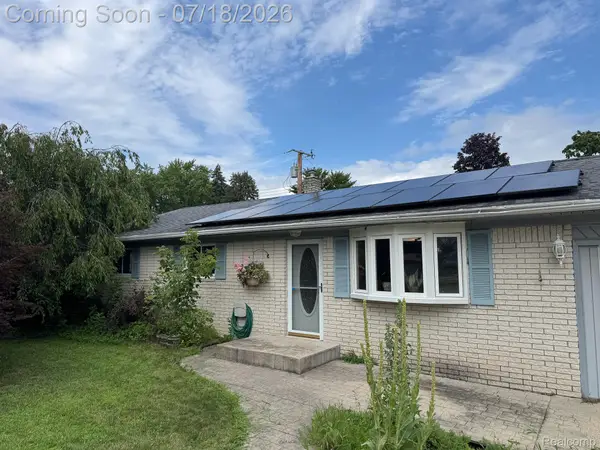 $249,900Active3 beds 1 baths1,050 sq. ft.
46030 Huling Street, Utica, MI 48317
MLS# 20261051247Listed by: OAK AND STONE REAL ESTATE - Coming Soon
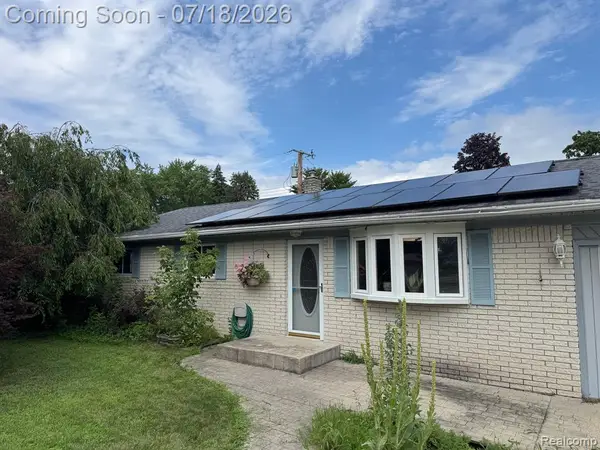 $249,900Coming Soon3 beds 1 baths
46030 Huling, Utica, MI 48317
MLS# 61012220Listed by: OAK AND STONE REAL ESTATE - New
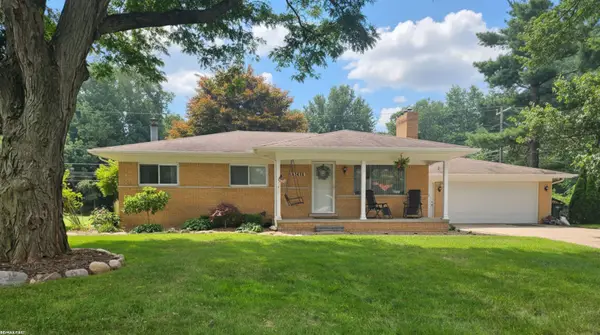 $349,900Active3 beds 2 baths1,820 sq. ft.
52498 Fayette DR, ShelbyTwp, MI 48316
MLS# 58050215188Listed by: RE/MAX FIRST - New
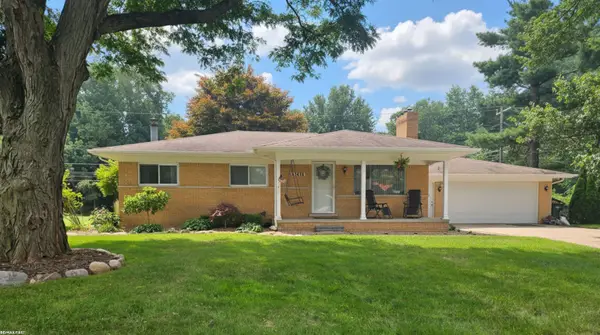 $349,900Active3 beds 2 baths1,020 sq. ft.
52498 Fayette, Shelby Twp, MI 48316
MLS# 50215188Listed by: RE/MAX FIRST - New
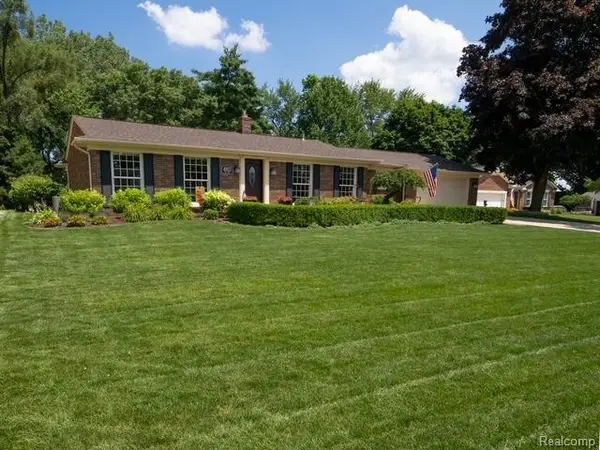 $459,900Active4 beds 3 baths2,133 sq. ft.
4923 Dusk, Utica, MI 48316
MLS# 61012103Listed by: MODERN WAY REALTY LLC - New
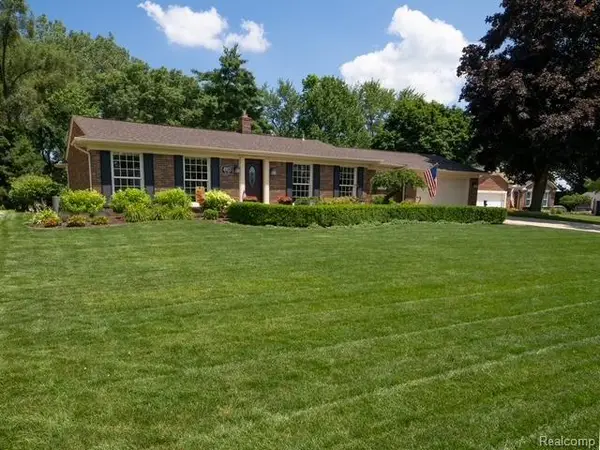 $459,900Active4 beds 3 baths2,133 sq. ft.
4923 Dusk Drive, Utica, MI 48316
MLS# 20261055085Listed by: MODERN WAY REALTY LLC


Protect your home and budget from life's surprises with an Assurant Home Warranty, backed by a partner that supports you through every step of homeownership. Explore Plans.
©2026 Century 21 Real Estate LLC. All rights reserved. CENTURY 21®, the CENTURY 21 Logo and C21® are service marks owned by Century 21 Real Estate LLC. Century 21 Real Estate LLC fully supports the principles of the Fair Housing Act and the Equal Opportunity Act. Each office is independently owned and operated. Listing information is deemed reliable but not guaranteed accurate.