
5321 S Nocturne Lane, Shelby, MI 48316
Local realty services provided by:CENTURY 21 Curran & Oberski
5321 S Nocturne Lane,Shelbytwp, MI 48316
$469,900
- 4 Beds
- 3 Baths
- 3,708 sq. ft.
- Single family
- Pending
Listed by: scott w aniel
Office: scott aniel realty llc.
MLS#:20261048998
Source:MI_REALCOMP
Price summary
- Price:$469,900
- Price per sq. ft.:$126.73
About this home
Tucked away on a beautifully landscaped lot with a park-like setting, this classic 4-bedroom family home offers serene living just minutes from top-rated schools. Inside, a spacious tiled foyer opens to a bright main level anchored by rich hardwood flooring throughout the living room, formal dining room, and cozy family room complete with a gas fireplace. The main level also features a well-appointed kitchen equipped with modern stainless steel appliances and the everyday convenience of a first-floor laundry room. Upstairs, all four bedrooms feature natural hardwood flooring throughout, including a spacious primary suite complete with its own attached primary bath. Downstairs, the professionally finished basement serves as the ultimate entertainment space, featuring a full bar equipped with its own oven, dishwasher, and bar fridge. Step outside to your private backyard retreat, featuring a patio topped with a shade pergola that is ideal for outdoor gatherings. Complete with an oversized 2.5-car garage and a brand-new furnace and central A/C system installed in 2025, this home combines timeless charm, exceptional entertainment options, and worry-free peace of mind.
BATVAI...
Contact an agent
Home facts
- Year built:1970
- Subdivision & Development:TWILIGHT SUB
- Listing ID #:20261048998
- Added:14 day(s) ago
- Updated:September 01, 2026 at 08:21 AM
Rooms and interior
- Bedrooms:4
- Total bathrooms:3
- Full bathrooms:2
- Half bathrooms:1
- Rooms Total:9
- Basement Description:Finished
- Living area:3,708 sq. ft.
Heating and cooling
- Heating:Forced Air, Natural Gas
Structure and exterior
- Roof:Asphalt
- Year built:1970
- Building area:3,708 sq. ft.
- Lot area:0.38 Acres
- Architectural Style:Colonial
- Construction Materials:Brick, Vinyl Siding
- Exterior Features:Patio
- Foundation Description:Basement, Poured
- Levels:Two
Utilities
- Water:Public
- Sewer:Septic Tank
Finances and disclosures
- Price:$469,900
- Price per sq. ft.:$126.73
- Tax amount:$3,831
Features and amenities
- Appliances:Dishwasher, Disposal, Dryer, Free Standing Gas Range, Free Standing Refrigerator, Microwave, Washer
- Laundry features:Laundry Room
Parking
- Parking description:Attached, Two and Half Car Garage
- Garage spaces:2.5

New listings near 5321 S Nocturne Lane
- Coming SoonOpen Wed, 4 to 6pm
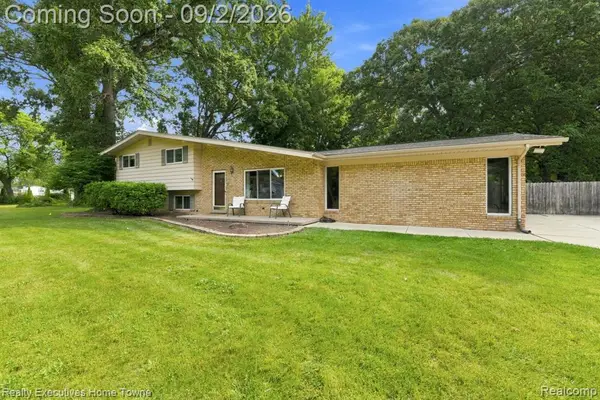 $350,000Coming Soon4 beds 2 baths1,888 sq. ft.
46500 Cypress, Utica, MI 48315
MLS# 61025965Listed by: REALTY EXECUTIVES HOME TOWNE - Coming Soon
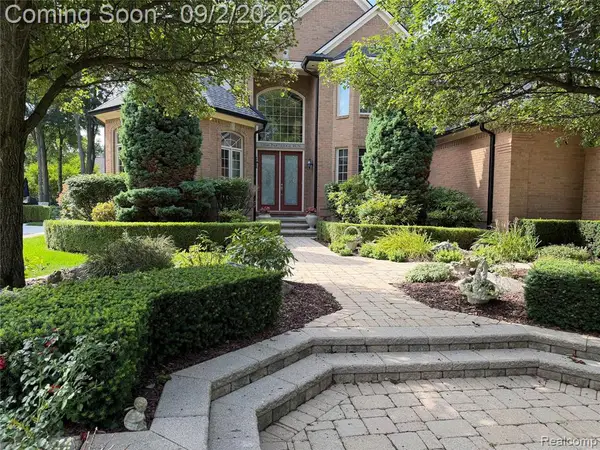 $749,900Coming Soon4 beds 5 baths3,645 sq. ft.
13046 Partridge, Shelby Twp, MI 48315
MLS# 61025723Listed by: EXP REALTY ROCHESTER - Coming SoonOpen Sat, 11am to 1pm
 $449,900Coming Soon3 beds 3 baths2,438 sq. ft.
53183 Celtic #9, Shelby Twp, MI 48315
MLS# 50220079Listed by: RE/MAX ECLIPSE - New
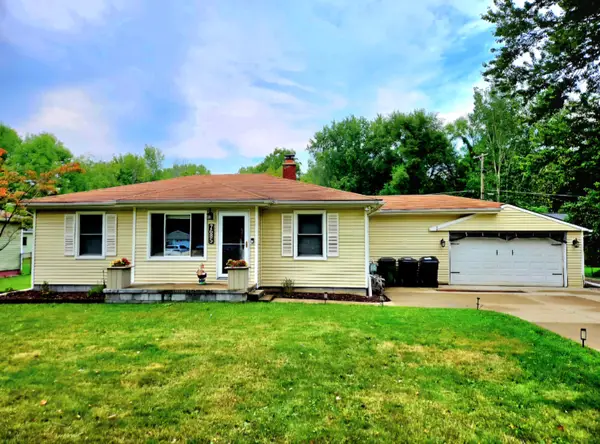 $299,000Active3 beds 2 baths993 sq. ft.
7685 Metz Drive, Unknown, MI 48316
MLS# 81026046254Listed by: UTICA REALTY LLC - New
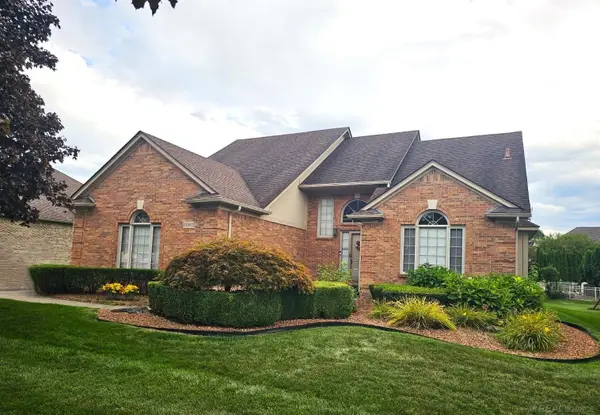 $475,000Active4 beds 3 baths4,180 sq. ft.
13892 Quill DR, ShelbyTwp, MI 48315
MLS# 58050220372Listed by: BROOKSTONE, REALTORS LLC - New
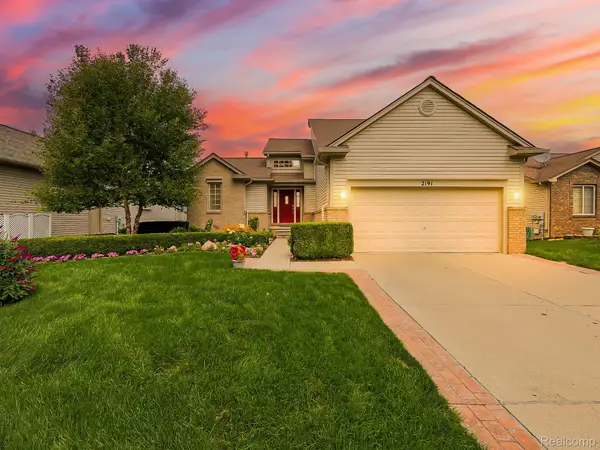 $520,000Active3 beds 4 baths2,859 sq. ft.
2191 Barclay Avenue, ShelbyTwp, MI 48317
MLS# 20261066578Listed by: EXP Z REAL ESTATE - Open Sat, 1 to 3pmNew
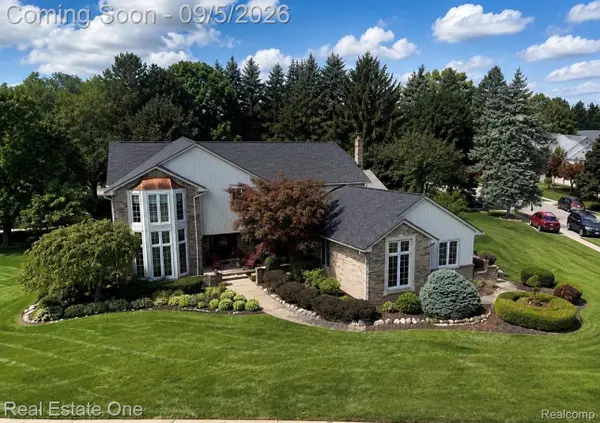 $639,000Active4 beds 3 baths3,172 sq. ft.
54737 Sherwood Lane, ShelbyTwp, MI 48315
MLS# 20261069527Listed by: REAL ESTATE ONE-ROCHESTER - New
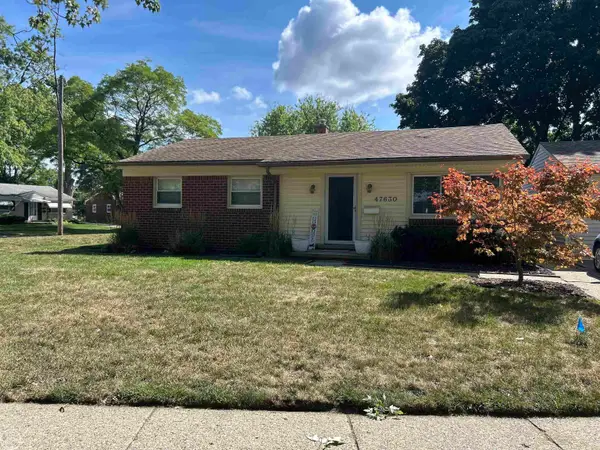 $260,000Active3 beds 1 baths1,053 sq. ft.
47630 winthrop ST, ShelbyTwp, MI 48317
MLS# 58050220318Listed by: REAL ESTATE ONE CLINTON - Open Wed, 4 to 6pmNew
 $350,000Active4 beds 2 baths1,888 sq. ft.
46500 Cypress Street, Utica, MI 48315
MLS# 20261056184Listed by: REALTY EXECUTIVES HOME TOWNE - New
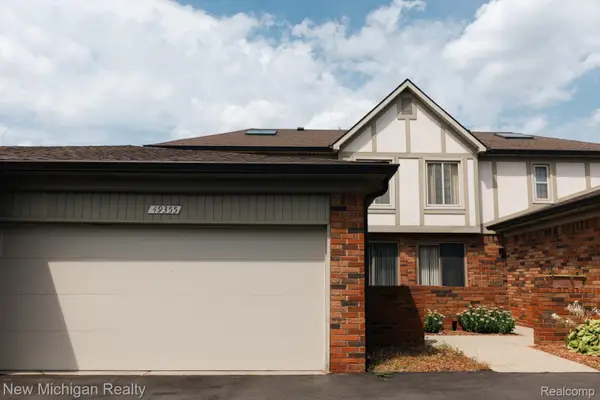 $254,000Active2 beds 3 baths1,867 sq. ft.
49355 Marquette Court, ShelbyTwp, MI 48315
MLS# 20261069579Listed by: NEW MICHIGAN REALTY, LLC


Protect your home and budget from life's surprises with an Assurant Home Warranty, backed by a partner that supports you through every step of homeownership. Explore Plans.
©2026 Century 21 Real Estate LLC. All rights reserved. CENTURY 21®, the CENTURY 21 Logo and C21® are service marks owned by Century 21 Real Estate LLC. Century 21 Real Estate LLC fully supports the principles of the Fair Housing Act and the Equal Opportunity Act. Each office is independently owned and operated. Listing information is deemed reliable but not guaranteed accurate.