
54160 Grand, Shelby, MI 48316
Local realty services provided by:CENTURY 21 Realty North
54160 Grand,Shelby, MI 48316
$431,031
- 2 Beds
- 3 Baths
- 1,746 sq. ft.
- Condominium
- Pending
Listed by: anthony lombardo
Office: lombardo realty
MLS#:60938676
Source:MI_REALSOURCE
Price summary
- Price:$431,031
- Price per sq. ft.:$246.87
- Monthly HOA dues:$265
About this home
THIS HOME IS SOLD! But we can build one for you! Build time is approx. 8-10 mths. The Aspen is a two-story end unit townhome with 2 bedrooms, 2.5 bathrooms, and 1,752 sq. ft. of living space. The first floor showcases a covered porch at the entry, opening into the foyer and powder room. The hallway leads to the open-concept layout, allowing a full view from the kitchen to the great room. A patio off the nook offers a space to enjoy outdoor scenery. Mudroom from the one-car garage has a walk-in closet for coats and bags and leads to the main hall. The kitchen features plenty of counter space, a pantry, and the nook for dining. The second floor features a spacious loft and conveniently located laundry. Tucked away for optimal privacy is the primary bedroom with ensuite and walk-in closet. The second bedroom near the front of the home also features its own walk-in closet. Looking for a new townhome in Southeast Michigan? Contact our sales team to learn more about the Aspen! We can't wait to meet with you and discuss building your dream townhome with Lombardo Homes!...
Contact an agent
Home facts
- Year built:2026
- Listing ID #:60938676
- Added:298 day(s) ago
- Updated:July 18, 2026 at 08:45 AM
Rooms and interior
- Bedrooms:2
- Total bathrooms:3
- Full bathrooms:2
- Half bathrooms:1
- Rooms Total:10
- Kitchen Description:Dishwasher, Microwave, Range/Oven
- Basement Description:Unfinished
- Living area:1,746 sq. ft.
Heating and cooling
- Cooling:Central A/C
- Heating:Forced Air, Natural Gas
Structure and exterior
- Year built:2026
- Building area:1,746 sq. ft.
- Architectural Style:Townhouse
- Construction Materials:Brick, Vinyl Siding
- Exterior Features:Lawn Sprinkler, Patio, Porch
- Foundation Description:Basement
- Levels:2 Story
Utilities
- Water:Public Water
Finances and disclosures
- Price:$431,031
- Price per sq. ft.:$246.87
Features and amenities
- Appliances:Dishwasher, Microwave, Range/Oven
- Amenities:Cable/Internet Available
Parking
- Parking description:Attached Garage
- Garage spaces:1
 Provided through IDX via MiRealSource. Courtesy of MiRealSource Shareholder. Copyright MiRealSource. The information published and disseminated by MiRealSource is communicated verbatim, without change by MiRealSource, as filed with MiRealSource by its members. The accuracy of all information, regardless of source, is not guaranteed or warranted. All information should be independently verified. Copyright 2026 MiRealSource. All rights reserved. The information provided hereby constitutes proprietary information of MiRealSource, Inc. and its shareholders, affiliates and licensees and may not be reproduced or transmitted in any form or by any means, electronic or mechanical, including photocopy, recording, scanning or any information storage and retrieval system, without written permission from MiRealSource, Inc.
New listings near 54160 Grand
- New
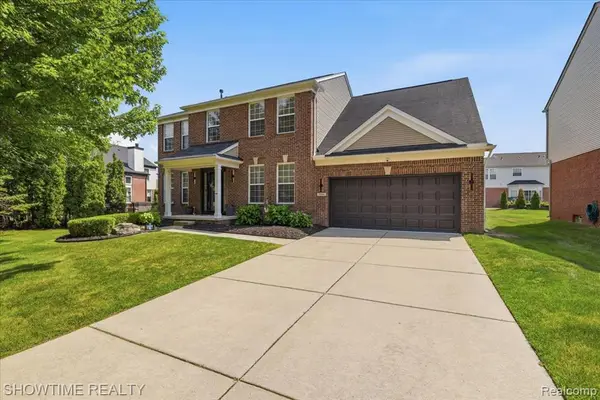 $549,900Active4 beds 3 baths2,572 sq. ft.
7386 Tottenham, Utica, MI 48317
MLS# 61012597Listed by: SHOWTIME REALTY - New
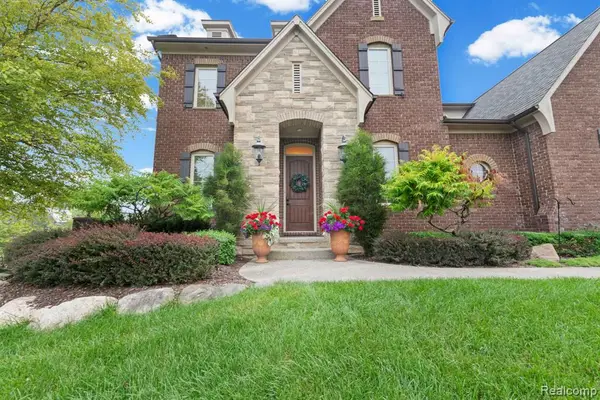 $920,000Active4 beds 6 baths4,167 sq. ft.
56555 Hartley, Shelby Twp, MI 48316
MLS# 61012489Listed by: SELECT REAL ESTATE PROFESSIONALS - New
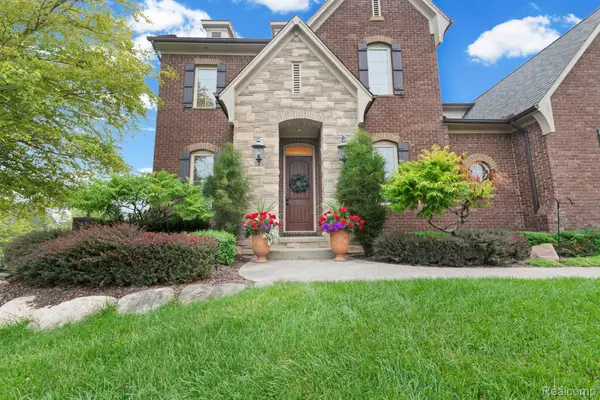 $920,000Active4 beds 6 baths6,055 sq. ft.
56555 Hartley Drive W, ShelbyTwp, MI 48316
MLS# 20261054870Listed by: SELECT REAL ESTATE PROFESSIONALS - New
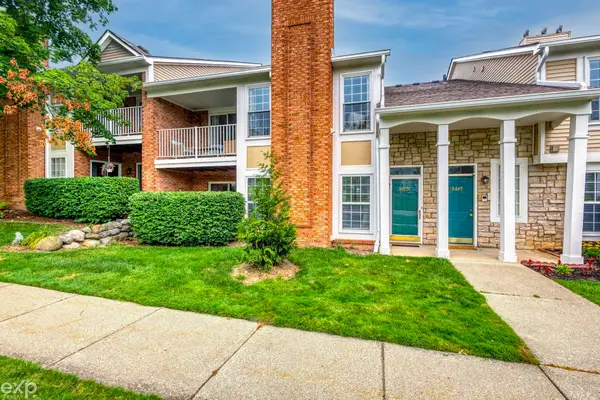 $259,900Active2 beds 2 baths1,300 sq. ft.
56634 Chesapeake, Shelby Twp, MI 48316
MLS# 50215233Listed by: EXP REALTY ROCHESTER - New
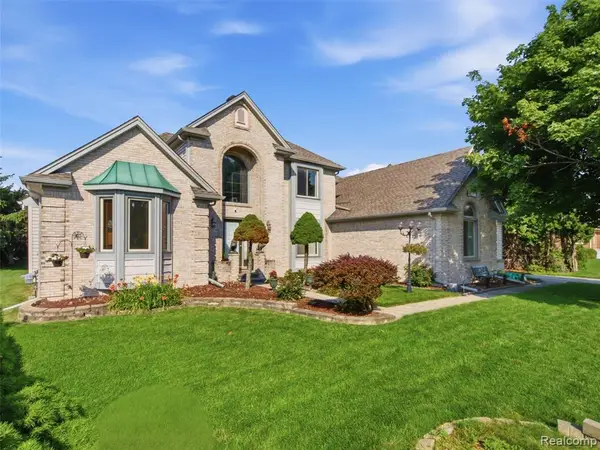 $600,000Active4 beds 4 baths2,811 sq. ft.
48507 Montelepre, Utica, MI 48315
MLS# 61012312Listed by: REALTEAM REAL ESTATE - New
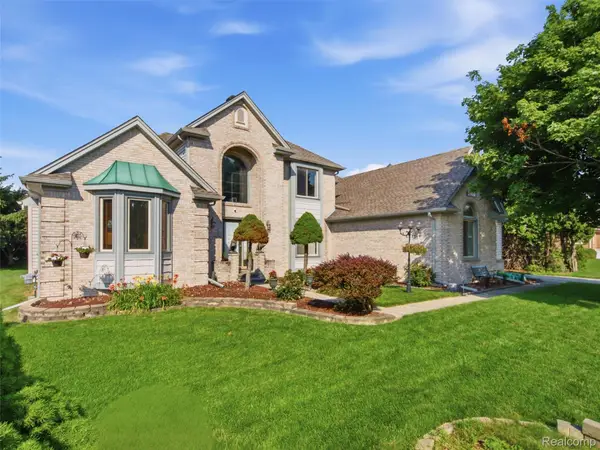 $600,000Active4 beds 4 baths4,782 sq. ft.
48507 Montelepre Drive, Utica, MI 48315
MLS# 20261054948Listed by: REALTEAM REAL ESTATE - New
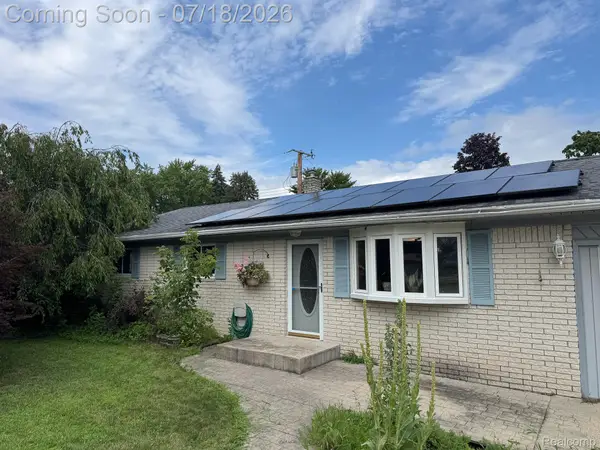 $249,900Active3 beds 1 baths1,050 sq. ft.
46030 Huling Street, Utica, MI 48317
MLS# 20261051247Listed by: OAK AND STONE REAL ESTATE - New
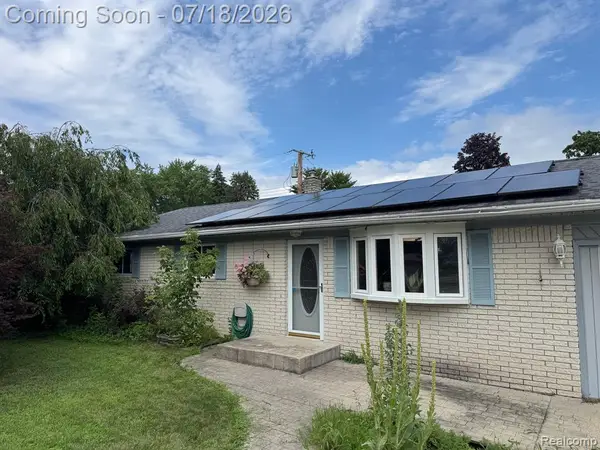 $249,900Active3 beds 1 baths1,050 sq. ft.
46030 Huling, Utica, MI 48317
MLS# 61012220Listed by: OAK AND STONE REAL ESTATE - New
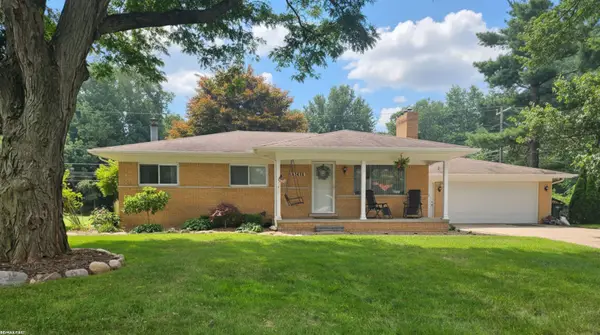 $349,900Active3 beds 2 baths1,820 sq. ft.
52498 Fayette DR, ShelbyTwp, MI 48316
MLS# 58050215188Listed by: RE/MAX FIRST - New
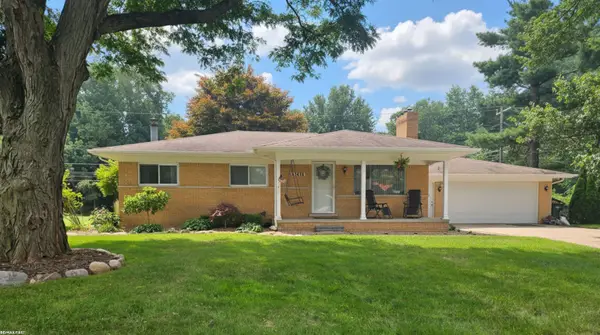 $349,900Active3 beds 2 baths1,020 sq. ft.
52498 Fayette, Shelby Twp, MI 48316
MLS# 50215188Listed by: RE/MAX FIRST


Protect your home and budget from life's surprises with an Assurant Home Warranty, backed by a partner that supports you through every step of homeownership. Explore Plans.
©2026 Century 21 Real Estate LLC. All rights reserved. CENTURY 21®, the CENTURY 21 Logo and C21® are service marks owned by Century 21 Real Estate LLC. Century 21 Real Estate LLC fully supports the principles of the Fair Housing Act and the Equal Opportunity Act. Each office is independently owned and operated. Listing information is deemed reliable but not guaranteed accurate.