
54920 Hennington CT, Shelby, MI 48316
Local realty services provided by:CENTURY 21 Curran & Oberski
54920 Hennington CT,Shelbytwp, MI 48316
$520,000
- 2 Beds
- 4 Baths
- 2,253 sq. ft.
- Single family
- Active
Listed by: denise motoligin
Office: berkshire hathaway homeservices kee realty wash
MLS#:58050214032
Source:MI_REALCOMP
Price summary
- Price:$520,000
- Price per sq. ft.:$230.8
- Monthly HOA dues:$333
About this home
Stunning, fully updated condo overlooking the pond. Enjoy custom kitchen and bath cabinetry, granite and quartz countertops, high-end hardware, rich wood flooring, and elegant crown molding throughout. New Roof, some new windows, new streets, new lighting and fixtures, and newer appliances provide modern comfort and peace of mind. High-end finishes at every turn, truly move-in ready. There are walking trails near by
Contact an agent
Home facts
- Year built:1994
- Listing ID #:58050214032
- Added:8 day(s) ago
- Updated:July 16, 2026 at 10:06 AM
Rooms and interior
- Bedrooms:2
- Total bathrooms:4
- Full bathrooms:3
- Half bathrooms:1
- Rooms Total:7
- Living area:2,253 sq. ft.
Heating and cooling
- Heating:Forced Air, Natural Gas
Structure and exterior
- Year built:1994
- Building area:2,253 sq. ft.
- Lot Features:Decorative Pond, Water View
- Architectural Style:Colonial
- Construction Materials:Brick
- Foundation Description:Basement
Utilities
- Water:Water at Street
- Sewer:Public Sewer
Finances and disclosures
- Price:$520,000
- Price per sq. ft.:$230.8
- Tax amount:$4,075
Features and amenities
- Appliances:Dishwasher, Disposal, Microwave, Oven, Range, Refrigerator
Parking
- Parking description:Attached, Two Car Garage
- Garage spaces:2

New listings near 54920 Hennington CT
- New
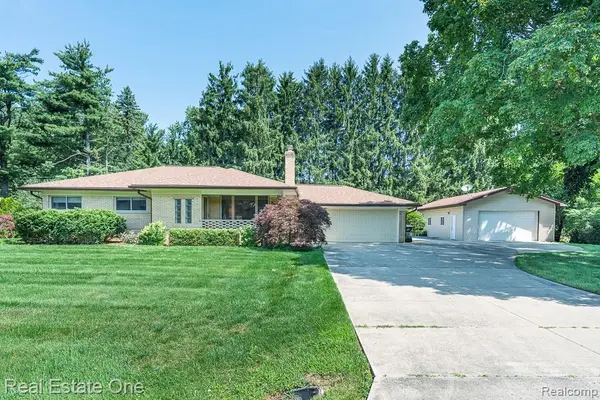 $415,000Active3 beds 2 baths1,414 sq. ft.
5055 Eastbrook, Utica, MI 48316
MLS# 61011814Listed by: REAL ESTATE ONE-ROCHESTER - New
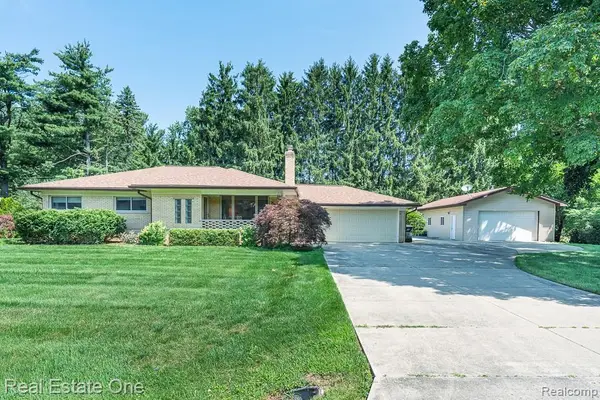 $415,000Active3 beds 2 baths2,314 sq. ft.
5055 Eastbrook Court, Utica, MI 48316
MLS# 20261054163Listed by: REAL ESTATE ONE-ROCHESTER - New
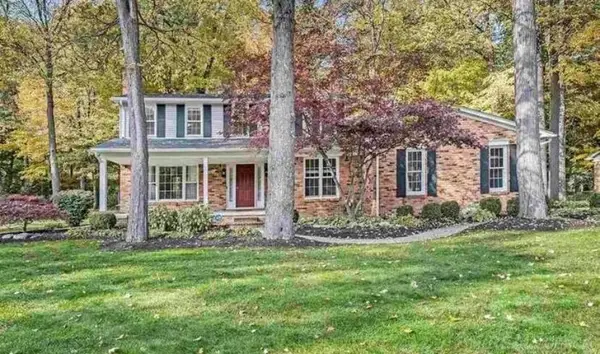 $499,600Active4 beds 3 baths2,500 sq. ft.
53641 Sherwood LN, Utica, MI 48315
MLS# 58050215022Listed by: HOMECOIN.COM - New
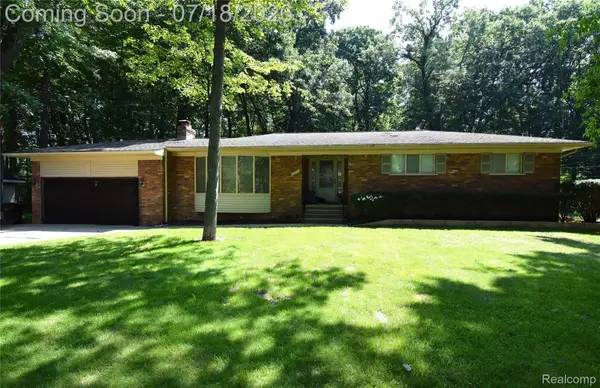 $385,000Active3 beds 2 baths1,528 sq. ft.
53620 Odilon Ave Odilon Avenue, ShelbyTwp, MI 48316
MLS# 20261052962Listed by: MHR REAL ESTATE LLC - New
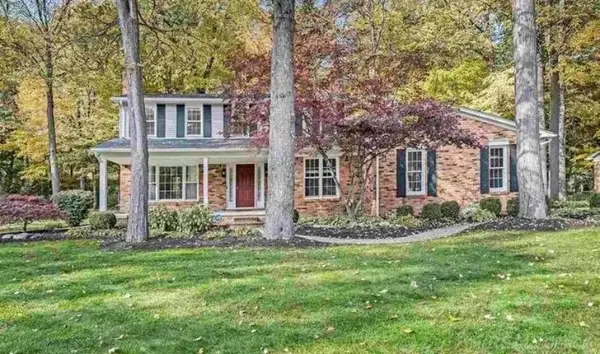 $499,600Active4 beds 3 baths2,500 sq. ft.
53641 Sherwood, Utica, MI 48315
MLS# 50215022Listed by: HOMECOIN.COM - Coming SoonOpen Sat, 12 to 2pm
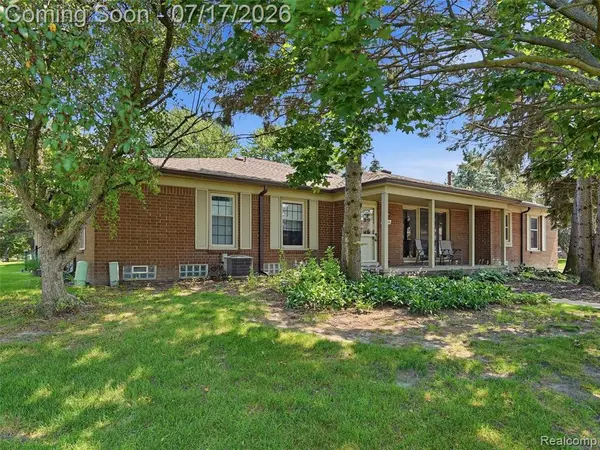 $260,000Coming Soon2 beds 2 baths
49139 Conway #25, Utica, MI 48315
MLS# 61011580Listed by: EXP REALTY ROMEO - Open Sat, 12 to 2pmNew
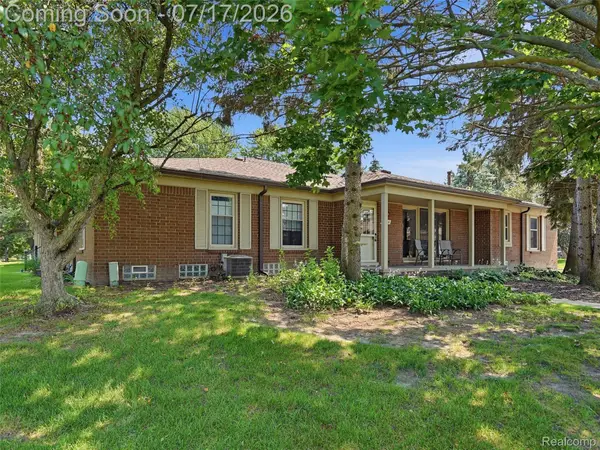 $260,000Active2 beds 2 baths1,170 sq. ft.
49139 Conway Court #25, Utica, MI 48315
MLS# 20261050779Listed by: EXP REALTY ROMEO - New
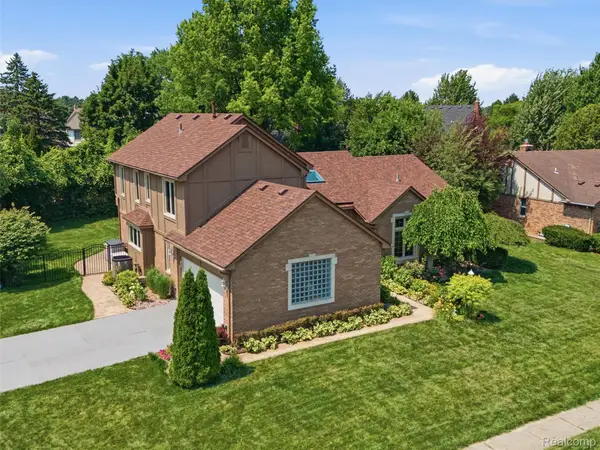 $535,000Active4 beds 4 baths4,457 sq. ft.
14751 Ashton Lane, ShelbyTwp, MI 48315
MLS# 20261053490Listed by: EXP REALTY MAIN - New
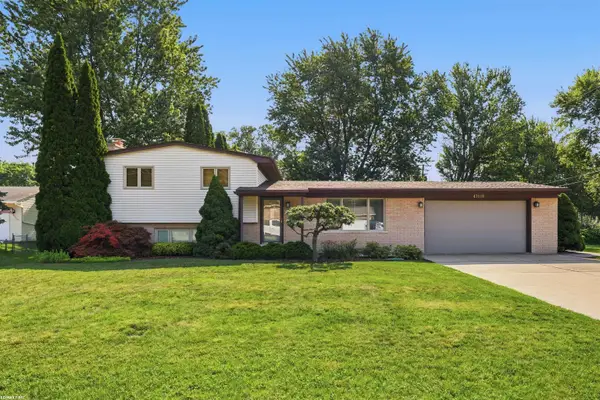 $379,900Active3 beds 2 baths1,757 sq. ft.
47120 Vanker AVE, Utica, MI 48317
MLS# 58050215005Listed by: RE/MAX FIRST - New
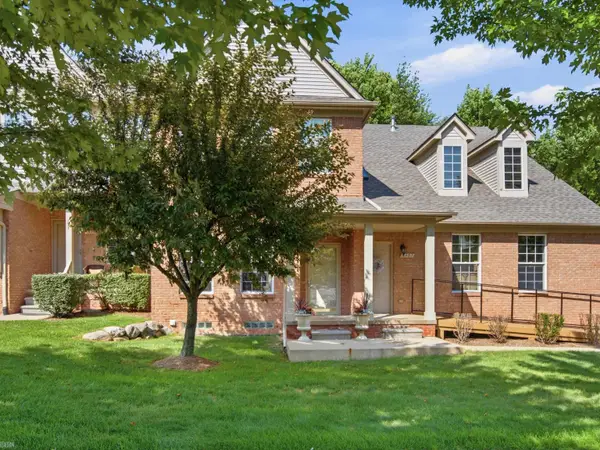 $399,000Active3 beds 3 baths2,868 sq. ft.
5093 Parsley DR, ShelbyTwp, MI 48316
MLS# 58050215027Listed by: REALTEAM REAL ESTATE


Protect your home and budget from life's surprises with an Assurant Home Warranty, backed by a partner that supports you through every step of homeownership. Explore Plans.
©2026 Century 21 Real Estate LLC. All rights reserved. CENTURY 21®, the CENTURY 21 Logo and C21® are service marks owned by Century 21 Real Estate LLC. Century 21 Real Estate LLC fully supports the principles of the Fair Housing Act and the Equal Opportunity Act. Each office is independently owned and operated. Listing information is deemed reliable but not guaranteed accurate.