
56429 Scotland, Shelby, MI 48316
Local realty services provided by:CENTURY 21 Realty North
56429 Scotland,Shelby Twp, MI 48316
$245,900
- 2 Beds
- 2 Baths
- 1,410 sq. ft.
- Condominium
- Active
Upcoming open houses
- Sat, Sep 1901:00 pm - 03:00 pm
Listed by: savannah habba, mary locricchio
Office: keller williams realty lakeside
MLS#:50216816
Source:MI_REALSOURCE
Price summary
- Price:$245,900
- Price per sq. ft.:$174.4
- Monthly HOA dues:$280
About this home
Welcome to this well-maintained upper-level ranch style condo offering 2 bedrooms, 2 full bathrooms, and a spacious functional layout. The open-concept living and dining areas feature vaulted ceilings and plenty of natural light, creating a comfortable living space. The kitchen includes ample cabinet storage, tile backsplash, and a pass-through overlooking the main living area. The generously sized primary suite offers a large walk-in closet, private full bath, and direct access to a covered balcony. A second bedroom and full bath provide flexibility for guests, a home office, or additional living space. You'll also appreciate the dedicated laundry room with utility sink and extra storage, along with an attached 1-car garage. Residents enjoy beautifully maintained grounds and access to community amenities, including a clubhouse, sparkling outdoor pool, tennis courts, and a fully equipped fitness center. Conveniently located near shopping, dining, parks, and expressways, this move-in ready condo offers low-maintenance living in the heart of Shelby Township....
Contact an agent
Home facts
- Year built:1997
- Subdivision & Development:ABERDEEN VILLAGE CONDOS
- Listing ID #:50216816
- Added:49 day(s) ago
- Updated:September 19, 2026 at 10:28 AM
Rooms and interior
- Bedrooms:2
- Total bathrooms:2
- Full bathrooms:2
- Dining Description:On Second Level
- Kitchen Description:Dishwasher, Microwave, On Second Level, Range/Oven, Refrigerator
- Bedroom Description:Bedroom 1 on Second Level, Bedroom 2 on Second Level
- Living area:1,410 sq. ft.
Heating and cooling
- Cooling:Central A/C
- Heating:Forced Air, Natural Gas
Structure and exterior
- Year built:1997
- Building area:1,410 sq. ft.
- Architectural Style:Condo/Ranch, Ranch
- Construction Materials:Brick
- Exterior Features:Exterior Balcony
- Foundation Description:Slab
Utilities
- Water:Public Water
- Sewer:Public Sanitary
Finances and disclosures
- Price:$245,900
- Price per sq. ft.:$174.4
- Tax amount:$2,641
Features and amenities
- Appliances:Dishwasher, Microwave, Range/Oven, Refrigerator
- Laundry features:On Second Level
- Amenities:Grounds Maintenance, Walk-In Closet
Parking
- Parking description:Attached Garage, Garage, Garage Door Opener
- Garage spaces:1
 Provided through IDX via MiRealSource. Courtesy of MiRealSource Shareholder. Copyright MiRealSource. The information published and disseminated by MiRealSource is communicated verbatim, without change by MiRealSource, as filed with MiRealSource by its members. The accuracy of all information, regardless of source, is not guaranteed or warranted. All information should be independently verified. Copyright 2026 MiRealSource. All rights reserved. The information provided hereby constitutes proprietary information of MiRealSource, Inc. and its shareholders, affiliates and licensees and may not be reproduced or transmitted in any form or by any means, electronic or mechanical, including photocopy, recording, scanning or any information storage and retrieval system, without written permission from MiRealSource, Inc.
New listings near 56429 Scotland
- Coming Soon
 $449,900Coming Soon3 beds 3 baths2,438 sq. ft.
53183 Celtic #9, Shelby Twp, MI 48315
MLS# 50220079Listed by: RE/MAX ECLIPSE - New
 $335,000Active3 beds 2 baths1,800 sq. ft.
52161 Brentwood DR, ShelbyTwp, MI 48316
MLS# 58050222278Listed by: REAL ESTATE ONE INC-SHELBY - Open Sat, 12 to 2pmNew
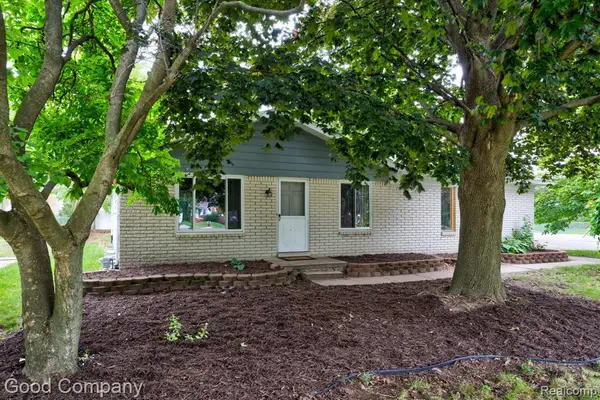 $279,900Active3 beds 1 baths1,105 sq. ft.
47051 Burton, Shelby Twp, MI 48317
MLS# 61031426Listed by: GOOD COMPANY - New
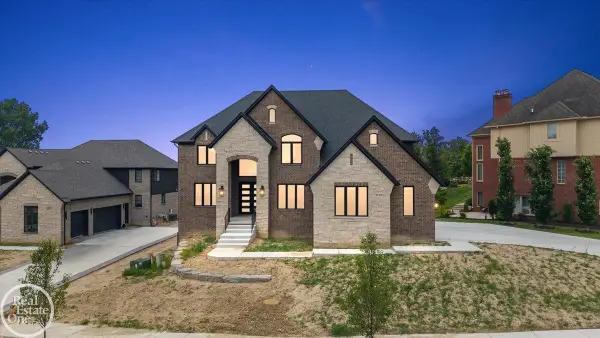 $1,024,900Active4 beds 4 baths3,651 sq. ft.
54438 Carrington #Lot 110, Shelby Twp, MI 48316
MLS# 50222248Listed by: REAL ESTATE ONE INC-SHELBY - New
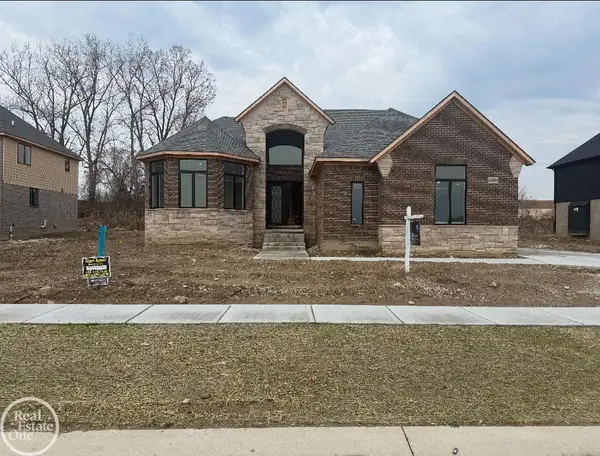 $949,900Active4 beds 4 baths3,668 sq. ft.
51557 Forster #Lot 1, Shelby Twp, MI 48316
MLS# 50222259Listed by: REAL ESTATE ONE INC-SHELBY - New
 $899,900Active4 beds 4 baths3,668 sq. ft.
51581 Forster #Lot 2, Shelby Twp, MI 48316
MLS# 50222260Listed by: REAL ESTATE ONE INC-SHELBY - New
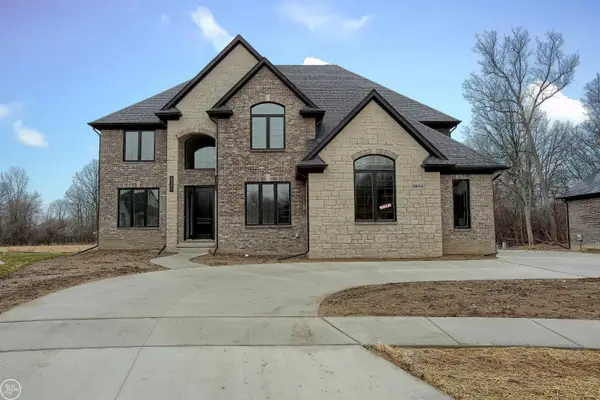 $914,900Active4 beds 4 baths3,578 sq. ft.
3371 Forster #Lot 16, Shelby Twp, MI 48316
MLS# 50222261Listed by: REAL ESTATE ONE INC-SHELBY - New
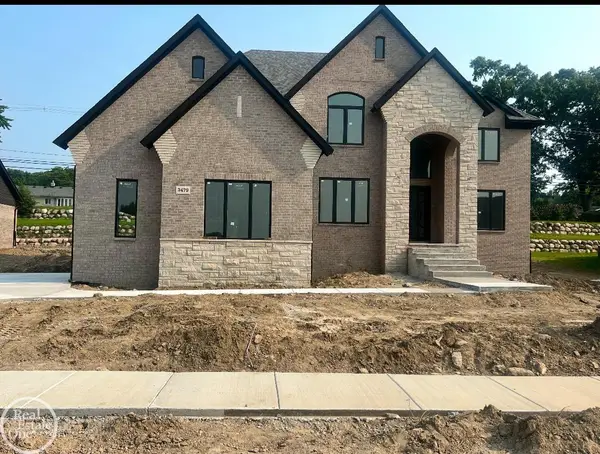 $899,900Active4 beds 4 baths3,651 sq. ft.
3479 Forster #Lot 19, Shelby Twp, MI 48316
MLS# 50222262Listed by: REAL ESTATE ONE INC-SHELBY - Open Sun, 12 to 3pmNew
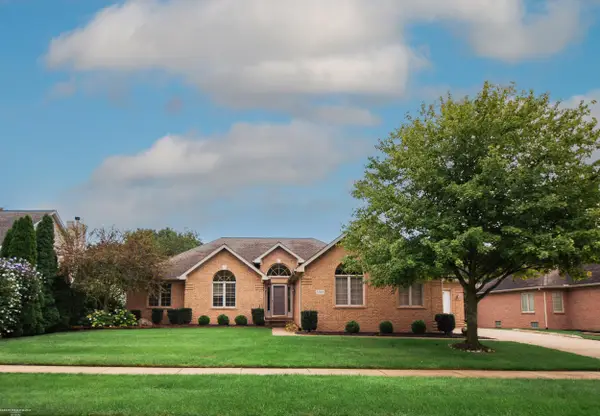 $544,900Active3 beds 4 baths2,232 sq. ft.
52688 Clinton Oak, Shelby Twp, MI 48316
MLS# 50222267Listed by: BERKSHIRE HATHAWAY HOMESERVICES KEE REALTY - New
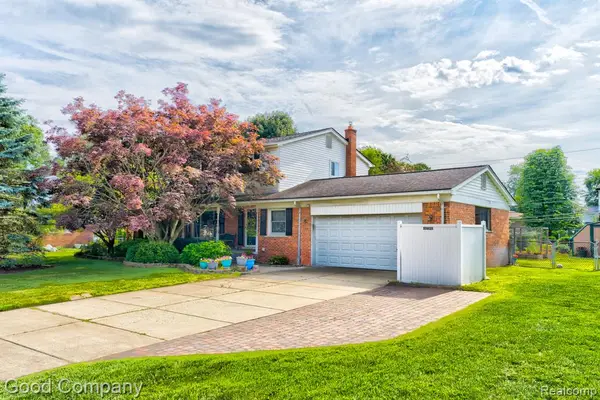 $339,900Active3 beds 2 baths1,820 sq. ft.
53625 Shelby, Utica, MI 48316
MLS# 61031503Listed by: GOOD COMPANY


Protect your home and budget from life's surprises with an Assurant Home Warranty, backed by a partner that supports you through every step of homeownership. Explore Plans.
©2026 Century 21 Real Estate LLC. All rights reserved. CENTURY 21®, the CENTURY 21 Logo and C21® are service marks owned by Century 21 Real Estate LLC. Century 21 Real Estate LLC fully supports the principles of the Fair Housing Act and the Equal Opportunity Act. Each office is independently owned and operated. Listing information is deemed reliable but not guaranteed accurate.