
7419 Park Terrace Lane, Shelby, MI 48317
Local realty services provided by:CENTURY 21 Metro Brokers
7419 Park Terrace Lane,Shelbytwp, MI 48317
$649,000
- 3 Beds
- 3 Baths
- 2,400 sq. ft.
- Single family
- Active
Listed by: shawn r arnaout
Office: @properties christie's int'l r e rochester
MLS#:20261052494
Source:MI_REALCOMP
Price summary
- Price:$649,000
- Price per sq. ft.:$270.42
- Monthly HOA dues:$20.83
About this home
Experience refined living in this exceptional 2,400 sq. ft. custom ranch nestled in one of Shelby Township’s premier communities. Built in 2018, this elegant residence showcases a thoughtfully designed open floor plan, soaring ceilings, expansive windows, and high-end finishes throughout. The spacious great room flows seamlessly into the gourmet kitchen, creating the perfect setting for both everyday living and sophisticated entertaining. The impressive walkout basement offers exceptional potential for a future luxury living space, home theater, fitness studio, or entertainer’s retreat. Enjoy the privacy and beauty of the surrounding landscape while being just minutes from premier shopping, dining, parks, and top-rated Utica Community Schools. A rare opportunity to own a meticulously maintained, newer custom home that perfectly blends timeless elegance with modern convenience.
Contact an agent
Home facts
- Year built:2018
- Subdivision & Development:PARK TERRACE CONDO
- Listing ID #:20261052494
- Added:33 day(s) ago
- Updated:August 12, 2026 at 10:09 AM
Rooms and interior
- Bedrooms:3
- Total bathrooms:3
- Full bathrooms:2
- Half bathrooms:1
- Rooms Total:8
- Basement Description:Daylight, Unfinished, Walk-Out Access
- Living area:2,400 sq. ft.
Heating and cooling
- Cooling:Ceiling Fans, Central Air
- Heating:Forced Air, Natural Gas
Structure and exterior
- Roof:Asphalt
- Year built:2018
- Building area:2,400 sq. ft.
- Lot area:0.35 Acres
- Lot Features:Sprinklers
- Architectural Style:Ranch
- Construction Materials:Brick, Vinyl Siding
- Exterior Features:Lighting, Porch
- Foundation Description:Basement, Poured
- Levels:One
Utilities
- Water:Public
- Sewer:Public Sewer
Finances and disclosures
- Price:$649,000
- Price per sq. ft.:$270.42
- Tax amount:$8,097
Features and amenities
- Appliances:Convection Oven, Dishwasher, Disposal, Electric Cooktop, Exhaust Fan
- Laundry features:Electric Dryer Hookup, Gas Dryer Hookup, Washer Hookup
Parking
- Parking description:Attached, Driveway, Garage Door Opener, Garage Faces Front, Oversized, Three Car Garage
- Garage spaces:3

New listings near 7419 Park Terrace Lane
- New
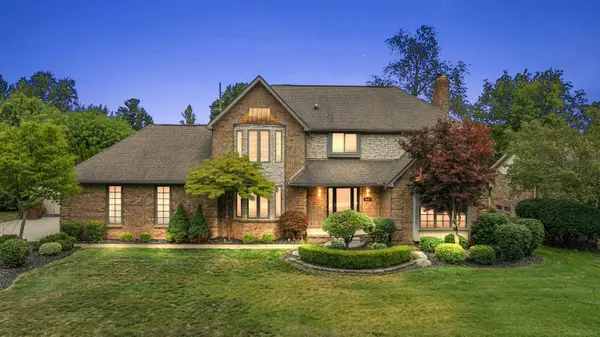 $499,900Active3 beds 3 baths2,560 sq. ft.
8975 Shelby Woods, Shelby Twp, MI 48317
MLS# 50218321Listed by: VANGUARD REALTY GROUP LLC - Open Sun, 3 to 5pmNew
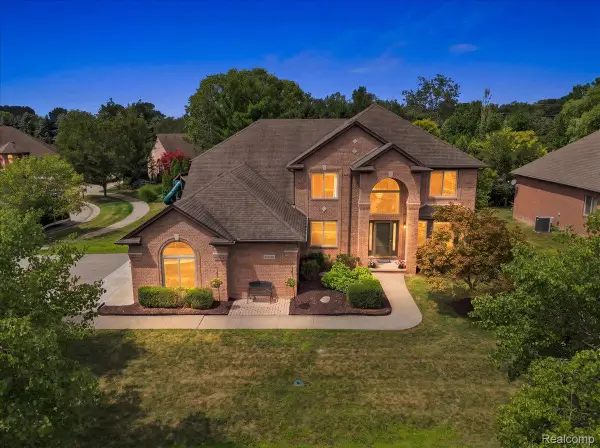 $699,000Active4 beds 4 baths4,968 sq. ft.
55513 Caesars Drive, Utica, MI 48315
MLS# 20261063358Listed by: KW DOMAIN - New
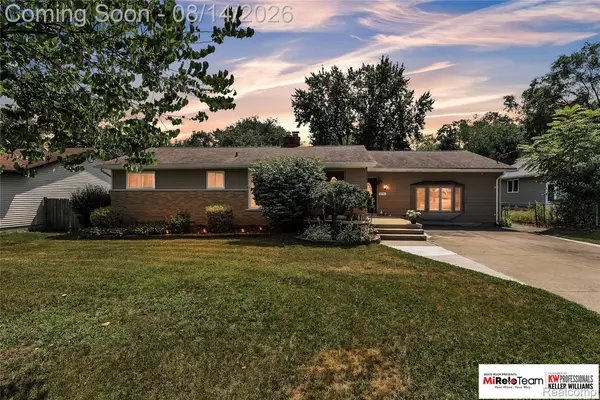 $335,000Active3 beds 2 baths1,714 sq. ft.
8300 Pacton Drive, Utica, MI 48317
MLS# 20261063033Listed by: KW PROFESSIONALS BRIGHTON - New
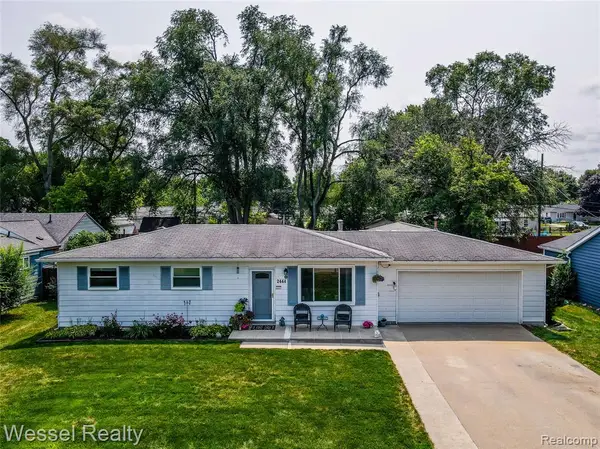 $273,900Active3 beds 1 baths980 sq. ft.
2444 Howe, Utica, MI 48317
MLS# 61020203Listed by: WESSEL REALTY - Coming SoonOpen Sat, 12 to 3pm
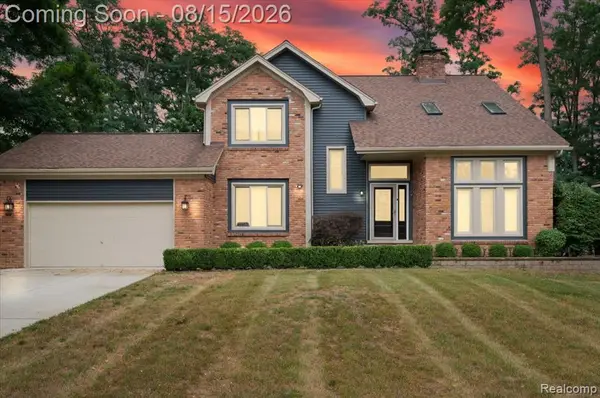 $515,000Coming Soon4 beds 3 baths
48952 Forest, Utica, MI 48317
MLS# 61020164Listed by: NPG REAL ESTATE - Open Sat, 12 to 3pmNew
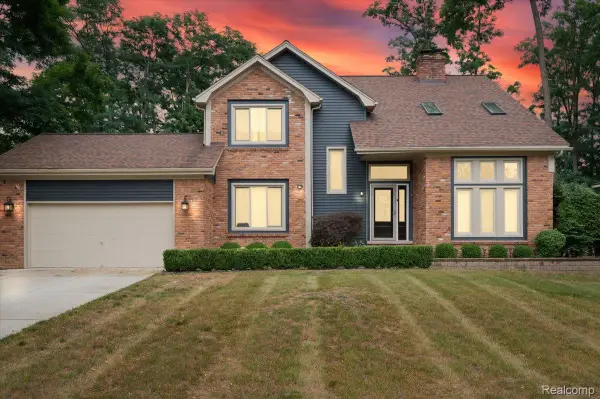 $515,000Active4 beds 3 baths3,305 sq. ft.
48952 Forest Drive, Utica, MI 48317
MLS# 20261063669Listed by: NPG REAL ESTATE - New
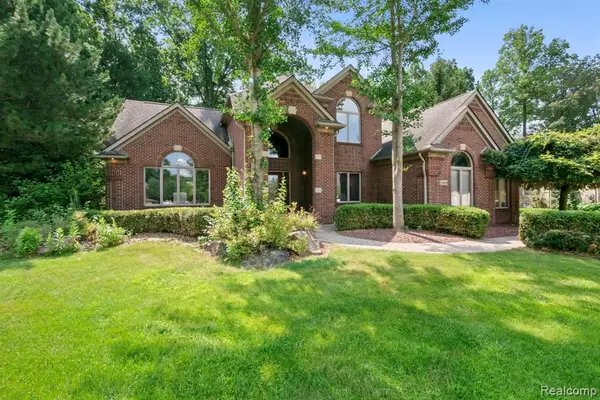 $759,900Active4 beds 3 baths3,600 sq. ft.
52018 Loon, Utica, MI 48315
MLS# 61019989Listed by: KW DOMAIN - New
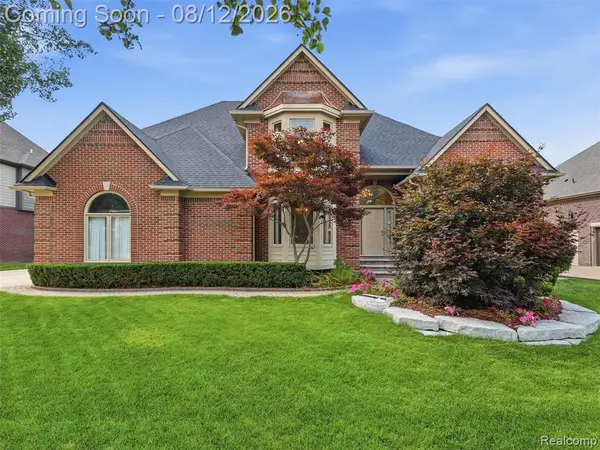 $627,000Active4 beds 4 baths2,811 sq. ft.
54867 Preston Pines, Shelby Twp, MI 48315
MLS# 61020018Listed by: REALTEAM REAL ESTATE - New
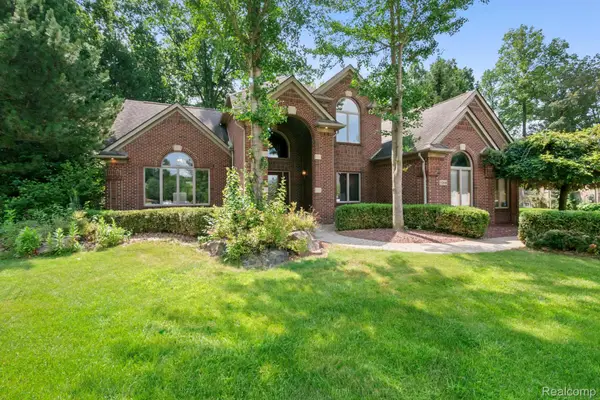 $759,900Active4 beds 3 baths3,600 sq. ft.
52018 Loon Court, Utica, MI 48315
MLS# 20261062803Listed by: KW DOMAIN - Open Sat, 12 to 2pmNew
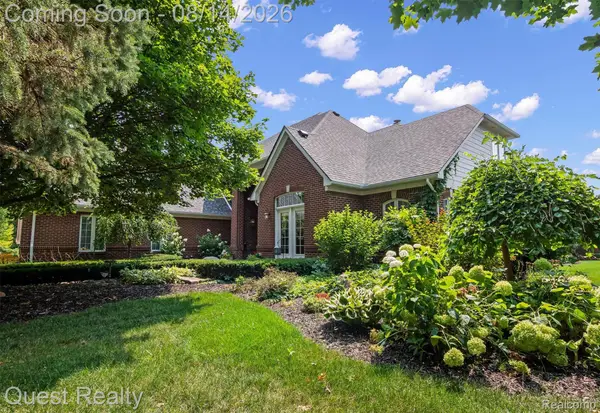 $999,000Active5 beds 5 baths6,312 sq. ft.
56439 Nickelby S, ShelbyTwp, MI 48316
MLS# 20261063370Listed by: QUEST REALTY LLC


Protect your home and budget from life's surprises with an Assurant Home Warranty, backed by a partner that supports you through every step of homeownership. Explore Plans.
©2026 Century 21 Real Estate LLC. All rights reserved. CENTURY 21®, the CENTURY 21 Logo and C21® are service marks owned by Century 21 Real Estate LLC. Century 21 Real Estate LLC fully supports the principles of the Fair Housing Act and the Equal Opportunity Act. Each office is independently owned and operated. Listing information is deemed reliable but not guaranteed accurate.