7581 St John ST, Shelby, MI 48317
Local realty services provided by:CENTURY 21 Curran & Oberski
7581 St John ST,Shelbytwp, MI 48317
- 4 Beds
- 1 Baths
- - sq. ft.
- Single family
- Sold
Listed by: michelle smith
Office: bomic real estate
MLS#:61050213914
Source:MI_REALCOMP
Sorry, we are unable to map this address
Price summary
- Price:
About this home
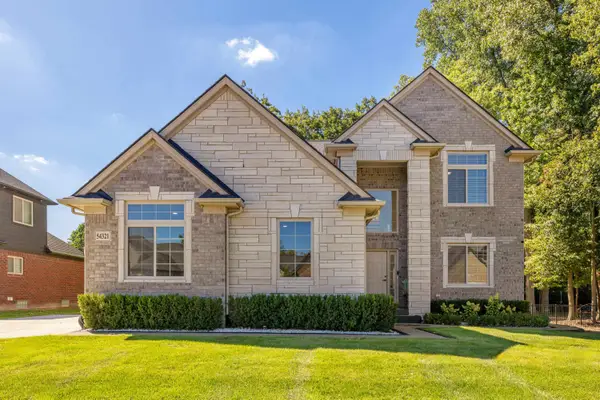
Don't wait to get a look!! These are MOTIVATED SELLERS!! Everything is ready for you to make this space your own with immediate occupancy!! When you can live close to all of the conveniences and close to the schools, but feel like your back yard is a quaint oasis, why would you look further? This immaculate and modernly updated 4 bedroom , one bath home is waiting for you. The neutral and gorgeously maintained home is going to leave little to do but to plan your space and move right in. The built in storage throughout gives so much flexibility and places for all your belongings . Upstairs there is a space that is plumbed for the second bathroom for you to design to your taste but currently makes an amazing walk-in closet. New paint, brand new flooring, quartz counter tops, are updates that are priceless and give this home a fresh palate. The basement has been used for a double home office. However, if you want a place to entertain or create additional bedrooms or living space it is perfect for that. There is also a unique wine rack built in to the expanse of the living space down there. The handy side entrance of the drive allows for private and easy access if you want to allow for creative use of that space as well. This well desired neighborhood is a beautiful place to settle in and make this your next home. It's Waiting for you.......
Contact an agent
Home facts
- Year built:1948
- Subdivision & Development:CHURCHS
- Listing ID #:61050213914
- Added:68 day(s) ago
- Updated:September 13, 2026 at 06:59 AM
Rooms and interior
- Bedrooms:4
- Total bathrooms:1
- Full bathrooms:1
- Rooms Total:7
Heating and cooling
- Cooling:Central Air
- Heating:Forced Air, Natural Gas
Structure and exterior
- Year built:1948
- Lot Features:Many Trees
- Architectural Style:Traditional
- Construction Materials:Brick, Vinyl Siding
- Exterior Features:Patio
- Foundation Description:Basement
- Levels:Two
Utilities
- Water:Public
- Sewer:Septic Tank
Finances and disclosures
- Price:
- Tax amount:$2,261
Features and amenities
- Appliances:Dishwasher, Dryer, Oven, Range, Refrigerator, Washer
Parking
- Parking description:Detached, Paved, Two Car Garage
- Garage spaces:2

New listings near 7581 St John ST
- Coming Soon
 $449,900Coming Soon3 beds 3 baths2,438 sq. ft.
53183 Celtic #9, Shelby Twp, MI 48315
MLS# 50220079Listed by: RE/MAX ECLIPSE - Open Sun, 2 to 4pmNew
 $830,000Active4 beds 3 baths3,001 sq. ft.
54321 Deadwood, Shelby, MI 48316
MLS# 50221612Listed by: BERKSHIRE HATHAWAY HOMESERVICES KEE REALTY NB - New
 $969,900Active4 beds 4 baths3,924 sq. ft.
54679 White Pine, Shelby Twp, MI 48315
MLS# 50221609Listed by: REALTY EXECUTIVES HOME TOWNE SHELBY - New
 $375,000Active3 beds 2 baths1,454 sq. ft.
46857 Amberwood, Shelby Twp, MI 48317
MLS# 50221601Listed by: COMMUNITY CHOICE REALTY ASSOCIATES, LLC - New
 $2,599,000Active8.35 Acres
8895 24 Mile, Shelby Twp, MI 48316
MLS# 61029683Listed by: BERKSHIRE HATHAWAY HOMESERVICES KEE REALTY WASHIN - New
 $389,000Active2 beds 3 baths1,850 sq. ft.
53167 Celtic Drive #8, ShelbyTwp, MI 48315
MLS# 20261072788Listed by: COLDWELL BANKER PROFESSIONALS - New
 $2,599,000Active8.35 Acres
8895 24 Mile Road, ShelbyTwp, MI 48316
MLS# 20261073359Listed by: BERKSHIRE HATHAWAY HOMESERVICES KEE REALTY WASHIN - New
 $893,320Active4 beds 3 baths2,886 sq. ft.
55168 Boxtree, Shelby Twp, MI 48316
MLS# 61029656Listed by: THE ENTITY REALTY GROUP, LLC - New
 $893,320Active4 beds 3 baths2,886 sq. ft.
55168 Boxtree Drive, ShelbyTwp, MI 48316
MLS# 20261072793Listed by: THE ENTITY REALTY GROUP, LLC - New

 $254,000Active2 beds 2 baths1,452 sq. ft.
53167 E Providence #53, ShelbyTwp, MI 48316
MLS# 20261072944Listed by: CENTURY 21 PROFESSIONALS ROCH


Protect your home and budget from life's surprises with an Assurant Home Warranty, backed by a partner that supports you through every step of homeownership. Explore Plans.
©2026 Century 21 Real Estate LLC. All rights reserved. CENTURY 21®, the CENTURY 21 Logo and C21® are service marks owned by Century 21 Real Estate LLC. Century 21 Real Estate LLC fully supports the principles of the Fair Housing Act and the Equal Opportunity Act. Each office is independently owned and operated. Listing information is deemed reliable but not guaranteed accurate.