
15066 Orleans, Shelby, MI 48315
Local realty services provided by:CENTURY 21 Northland
15066 Orleans,Shelby Twp, MI 48315
$400,000
- 3 Beds
- 3 Baths
- 1,673 sq. ft.
- Single family
- Active
Listed by: zach birko
Office: realteam real estate
MLS#:50214080
Source:MI_REALSOURCE
Price summary
- Price:$400,000
- Price per sq. ft.:$126.06
About this home
**Highest and best offers due Monday July 13th at 12pm** Offering a spacious layout and thoughtful design, this 3-bedroom, 2.5-bath ranch in Shelby Township is ready to impress from the moment you step inside. The welcoming great room features a cozy fireplace that flows seamlessly into the kitchen. The kitchen is equipped with granite countertops, stainless steel appliances, a breakfast bar, and a dining nook, providing both style and functionality. A convenient first-floor laundry room adds to the home's practical layout. The primary bedroom features a walk-in closet, while two additional bedrooms offer flexibility for family, guests, or a home office. The finished basement significantly expands the living space with a wet bar, a large entertainment area, a full bathroom, and a potential fourth bedroom. You'll also find plenty of additional storage space or room for a workshop. Step outside to enjoy the spacious backyard, complete with a patio for relaxing or entertaining and a storage shed for added convenience. Conveniently located near parks, shopping, dining, and major roadways, this Shelby Township ranch offers the perfect blend of space, comfort, and functionality....
Contact an agent
Home facts
- Year built:1992
- Subdivision & Development:VERSAILLES GARDENS
- Listing ID #:50214080
- Added:22 day(s) ago
- Updated:July 29, 2026 at 10:47 AM
Rooms and interior
- Bedrooms:3
- Total bathrooms:3
- Full bathrooms:2
- Half bathrooms:1
- Kitchen Description:Dishwasher, Microwave, On Entry Level, Range/Oven, Refrigerator
- Bedroom Description:Bedroom 1 on Entry Level, Bedroom 2 on Entry Level, Bedroom 3 on Entry Level
- Basement Description:Finished
- Living area:1,673 sq. ft.
Heating and cooling
- Cooling:Ceiling Fan(s), Central A/C
- Heating:Forced Air, Natural Gas
Structure and exterior
- Year built:1992
- Building area:1,673 sq. ft.
- Architectural Style:Ranch
- Construction Materials:Brick
- Exterior Features:Lawn Sprinkler, Patio
- Foundation Description:Basement
- Levels:1 Story
Utilities
- Water:Public Water
- Sewer:Public Sanitary
Finances and disclosures
- Price:$400,000
- Price per sq. ft.:$126.06
- Tax amount:$2,133
Features and amenities
- Appliances:Dishwasher, Dryer, Microwave, Range/Oven, Refrigerator, Washer
- Laundry features:Dryer, On Entry Level, Washer
- Amenities:Cathedral/Vaulted Ceiling, Walk-In Closet
Parking
- Parking description:2 Spaces, Attached Garage, Covered Parking, Garage
- Garage spaces:2
 Provided through IDX via MiRealSource. Courtesy of MiRealSource Shareholder. Copyright MiRealSource. The information published and disseminated by MiRealSource is communicated verbatim, without change by MiRealSource, as filed with MiRealSource by its members. The accuracy of all information, regardless of source, is not guaranteed or warranted. All information should be independently verified. Copyright 2026 MiRealSource. All rights reserved. The information provided hereby constitutes proprietary information of MiRealSource, Inc. and its shareholders, affiliates and licensees and may not be reproduced or transmitted in any form or by any means, electronic or mechanical, including photocopy, recording, scanning or any information storage and retrieval system, without written permission from MiRealSource, Inc. MI_REALSOURCE Member Broker: Brad Platt
New listings near 15066 Orleans
- New
 $310,000Active3 beds 2 baths1,350 sq. ft.
4901 Robert, Shelby Twp, MI 48316
MLS# 61016345Listed by: ICON REALTY EXPERTS, LLC - Coming Soon
 $537,900Coming Soon4 beds 4 baths
49158 Golden Park, Shelby Twp, MI 48315
MLS# 50216631Listed by: BERKSHIRE HATHAWAY HOMESERVICES KEE REALTY - Open Sat, 1 to 3pmNew
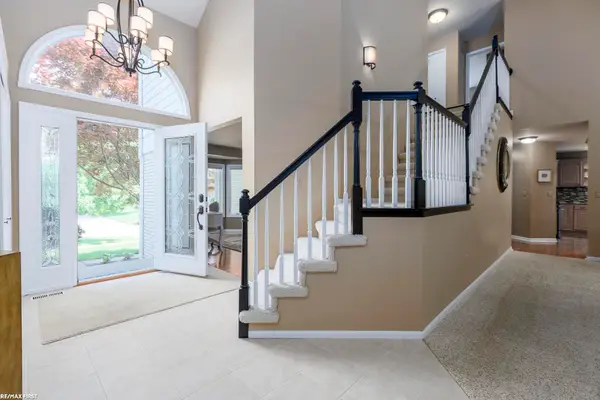 $524,900Active4 beds 3 baths2,671 sq. ft.
51205 Christine, Shelby Twp, MI 48316
MLS# 50216598Listed by: RE/MAX FIRST - New
 $167,500Active4 beds 2 baths1,960 sq. ft.
611 W Shelby, Shelby, MI 49455
MLS# 70548909Listed by: EPIQUE REALTY - New
 $569,000Active4 beds 3 baths2,665 sq. ft.
6827 Blackwell, Shelby Twp, MI 48317
MLS# 61015837Listed by: HOME PRIDE REALTY - New
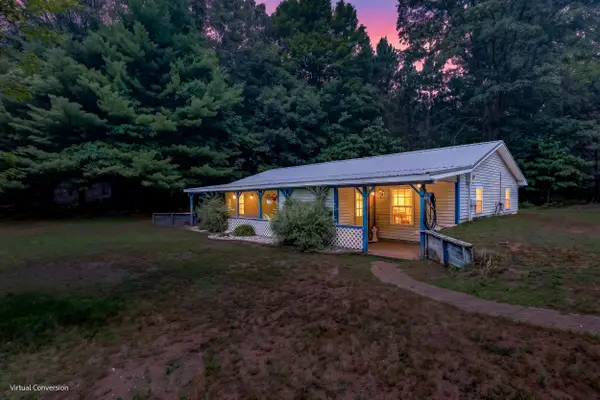 $199,900Active2 beds 1 baths1,248 sq. ft.
1085 Shelby Road, Shelby, MI 49455
MLS# 67026038993Listed by: FIVE STAR REAL ESTATE - HART - Open Fri, 5am to 7pmNew
 $619,000Active3 beds 4 baths2,758 sq. ft.
2202 Elm, Shelby Twp, MI 48316
MLS# 61015418Listed by: COMMUNITY CHOICE REALTY INC  $275,000Pending2 beds 2 baths1,320 sq. ft.
49234 Chestnut Hill, Shelby Twp, MI 48315
MLS# 50216355Listed by: RE/MAX FIRST- Open Sat, 10am to 1pmNew
 $289,000Active-- beds -- baths2,400 sq. ft.
2186 S 28th Avenue, Shelby, MI 49455
MLS# 26038649Listed by: DYKSTRA REAL ESTATE LLC - Open Sat, 12 to 3pmNew
 $775,000Active4 beds 4 baths3,190 sq. ft.
8828 Grace, Shelby Twp, MI 48317
MLS# 61014780Listed by: BROOKSTONE, REALTORS LLC


Protect your home and budget from life's surprises with an Assurant Home Warranty, backed by a partner that supports you through every step of homeownership. Explore Plans.
©2026 Century 21 Real Estate LLC. All rights reserved. CENTURY 21®, the CENTURY 21 Logo and C21® are service marks owned by Century 21 Real Estate LLC. Century 21 Real Estate LLC fully supports the principles of the Fair Housing Act and the Equal Opportunity Act. Each office is independently owned and operated. Listing information is deemed reliable but not guaranteed accurate.