
5750 Flagstaff Pines Drive, Shelby, MI 48317
Local realty services provided by:CENTURY 21 Dynamic Realty
5750 Flagstaff Pines Drive,Shelbytwp, MI 48317
$260,000
- 2 Beds
- 2 Baths
- 1,949 sq. ft.
- Single family
- Active
Listed by: tiroca battle
Office: realteam real estate
MLS#:20261075241
Source:MI_REALCOMP
Price summary
- Price:$260,000
- Price per sq. ft.:$133.4
- Monthly HOA dues:$310
About this home
Welcome to this 2 bedroom, 2 full-bathroom condo in Shelby Township, offering a spacious open layout, high vaulted ceilings, and a upstairs loft space! The main living area features wood flooring, natural light, and a open-concept flow into the functional kitchen complete with ample cabinetry and a raised breakfast bar. Step outside to your private covered balcony, ideal for relaxing outdoors. Upstairs, the expansive loft area provides endless possibilities for a home office, secondary lounge, or gym space. The bedrooms are generous in size, including a well-appointed suite, complemented by full bathrooms with vanity storage. This condo is close to shopping, dining, parks, and major roads—schedule your private tour today!
Contact an agent
Home facts
- Year built:2006
- Subdivision & Development:CRYSTAL PINES CONDO #996
- Listing ID #:20261075241
- Added:1 day(s) ago
- Updated:September 19, 2026 at 12:13 PM
Rooms and interior
- Bedrooms:2
- Total bathrooms:2
- Full bathrooms:2
- Rooms Total:6
- Basement Description:Unfinished
- Living area:1,949 sq. ft.
Heating and cooling
- Cooling:Ceiling Fans, Central Air
- Heating:Forced Air, Natural Gas
Structure and exterior
- Year built:2006
- Building area:1,949 sq. ft.
- Architectural Style:Townhouse
- Construction Materials:Brick
- Exterior Features:Balcony, Patio
- Foundation Description:Basement, Poured
- Levels:Two
Utilities
- Water:Public
- Sewer:Public Sewer
Finances and disclosures
- Price:$260,000
- Price per sq. ft.:$133.4
- Tax amount:$1,692
Features and amenities
- Appliances:Dishwasher, Free Standing Gas Range, Free Standing Refrigerator, Microwave
Parking
- Parking description:Attached, One Car Garage
- Garage spaces:1

New listings near 5750 Flagstaff Pines Drive
- Coming Soon
 $449,900Coming Soon3 beds 3 baths2,438 sq. ft.
53183 Celtic #9, Shelby Twp, MI 48315
MLS# 50220079Listed by: RE/MAX ECLIPSE - Open Sat, 12 to 2pmNew
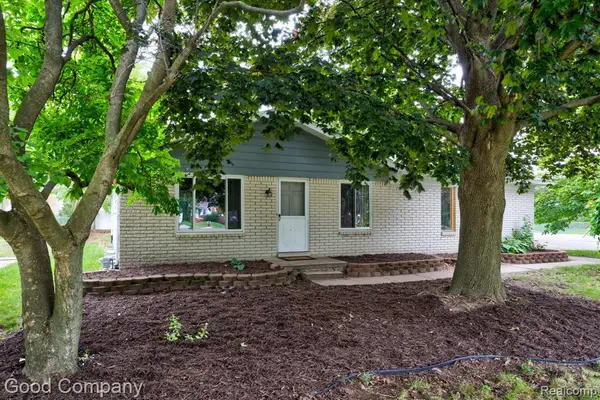 $279,900Active3 beds 1 baths1,105 sq. ft.
47051 Burton, Shelby Twp, MI 48317
MLS# 61031426Listed by: GOOD COMPANY - New
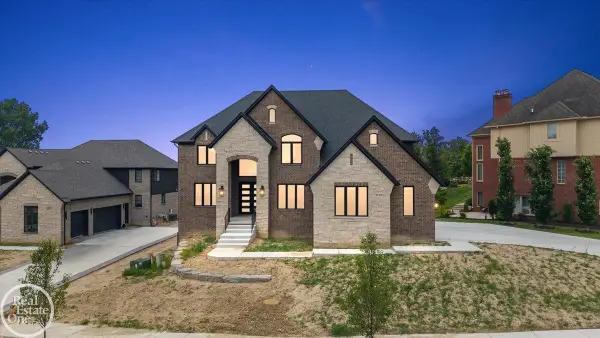 $1,024,900Active4 beds 4 baths3,651 sq. ft.
54438 Carrington #Lot 110, Shelby Twp, MI 48316
MLS# 50222248Listed by: REAL ESTATE ONE INC-SHELBY - New
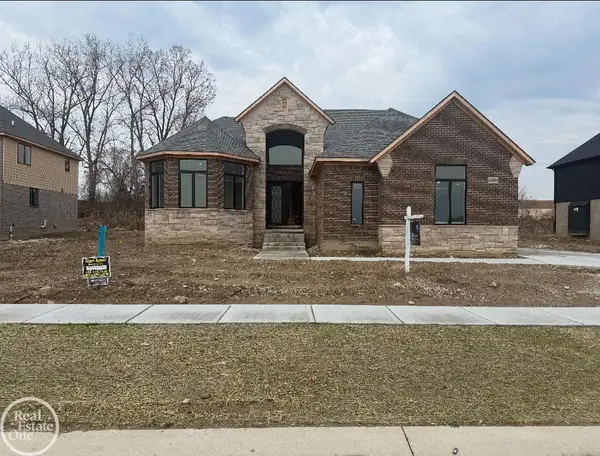 $949,900Active4 beds 4 baths3,668 sq. ft.
51557 Forster #Lot 1, Shelby Twp, MI 48316
MLS# 50222259Listed by: REAL ESTATE ONE INC-SHELBY - New
 $899,900Active4 beds 4 baths3,668 sq. ft.
51581 Forster #Lot 2, Shelby Twp, MI 48316
MLS# 50222260Listed by: REAL ESTATE ONE INC-SHELBY - New
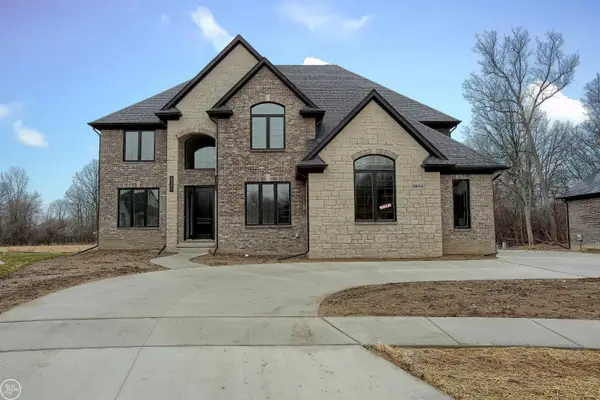 $914,900Active4 beds 4 baths3,578 sq. ft.
3371 Forster #Lot 16, Shelby Twp, MI 48316
MLS# 50222261Listed by: REAL ESTATE ONE INC-SHELBY - New
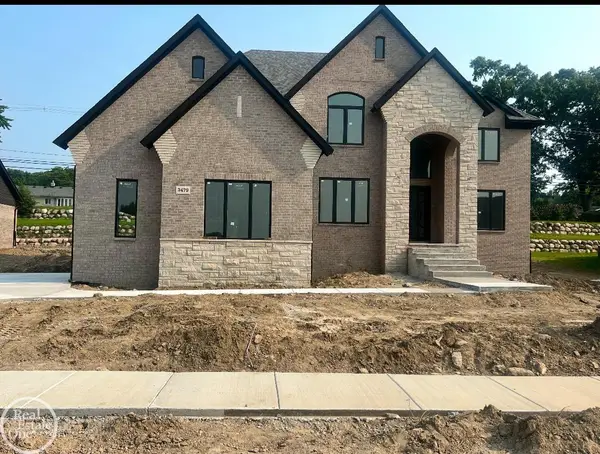 $899,900Active4 beds 4 baths3,651 sq. ft.
3479 Forster #Lot 19, Shelby Twp, MI 48316
MLS# 50222262Listed by: REAL ESTATE ONE INC-SHELBY - Open Sun, 12 to 3pmNew
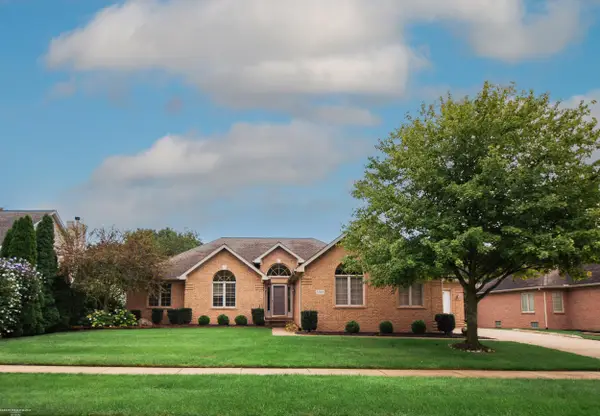 $544,900Active3 beds 4 baths2,232 sq. ft.
52688 Clinton Oak, Shelby Twp, MI 48316
MLS# 50222267Listed by: BERKSHIRE HATHAWAY HOMESERVICES KEE REALTY - New
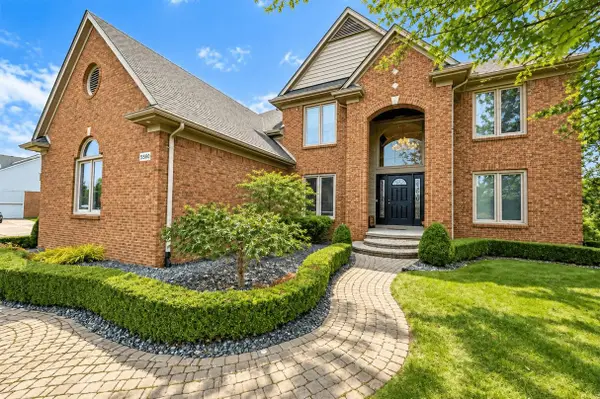 $695,000Active4 beds 4 baths3,105 sq. ft.
56360 Kirkridge, Shelby Twp, MI 48316
MLS# 70559342Listed by: NCDG REALTY & PROPERTY MANAGEMENT - New
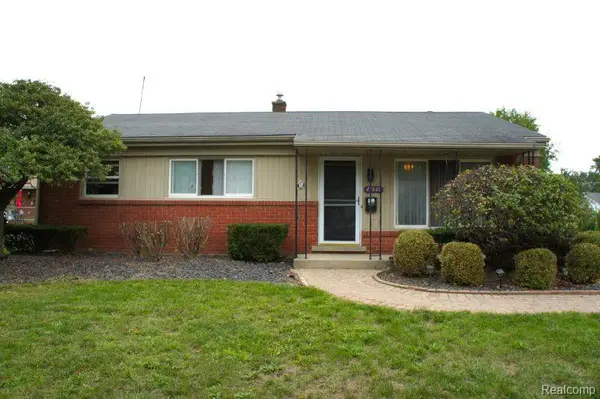 $259,900Active3 beds 1 baths1,053 sq. ft.
47440 Jeffry, Shelby Twp, MI 48317
MLS# 61031035Listed by: BERKSHIRE HATHAWAY HOMESERVICES MIRE


Protect your home and budget from life's surprises with an Assurant Home Warranty, backed by a partner that supports you through every step of homeownership. Explore Plans.
©2026 Century 21 Real Estate LLC. All rights reserved. CENTURY 21®, the CENTURY 21 Logo and C21® are service marks owned by Century 21 Real Estate LLC. Century 21 Real Estate LLC fully supports the principles of the Fair Housing Act and the Equal Opportunity Act. Each office is independently owned and operated. Listing information is deemed reliable but not guaranteed accurate.