
48280 Rex ST, Shelby, MI 48317
Local realty services provided by:CENTURY 21 Signature Realty
48280 Rex ST,Shelbytwp, MI 48317
$199,500
- 3 Beds
- 2 Baths
- 1,241 sq. ft.
- Single family
- Active
Listed by: alfred m block
Office: re/max first
MLS#:20261081908
Source:MI_REALCOMP
Price summary
- Price:$199,500
- Price per sq. ft.:$160.76
About this home
Appropriately named street .. REX stands for Real Estate X-itement! Here’s your chance to unlock the potential of a property with good bones in an amazing location with homes ranging $300K-$500K. This home needs some love and what's better than this, just in time for Sweetest Day! Whether you’re looking for your next investment project or hoping to create a home tailored to your own taste and style, this property offers an opportunity to put your ideas to work and build equity through improvements. **POSITIVES: newer furnace, newer water heater, new toilets, solid full brick house, full basement standing strong, old school ceramic bathroom in great condition, wet plaster/coved ceilings, birch doors. House was professionally sanitized and ductwork cleaned. Kitchen boasts pantry, large dining area, and cabinets have refurbish potential. Large cedar deck (verify) needs power washing and appears solid. High garage ceiling (potential lift of loft storage). Gigantic backyard, fully fenced and ready for kiddos, doggos, or who-knows! Buyer(s) to make their own observations; this is not a representation of condition of this property. *Mortgage offers may be considered ONLY if they are investor/portfolio type mortgages whereby the property condition has little to no factor in the lender's ability to approve the loan. *DO NOT TRESPASS, YOU MAY BE UNDER VIDEO SURVEILLANCE** ANYONE ON THE PROPERTY MUST BE ACCOMPANIED BY A LICENSED REAL ESTATE AGENT. ALL OFFERS DOCUMENTS MUST BE COMPLETELY/PROPERLY WRITTEN, PROOF OF CASH FUNDS MATCHING THE SAME NAME OF THE NAMED PURCHASER THE PURCHASE AGREEMENT, MORTGAGE OFFERS (SEE ABOVE). **EXPECT EXTREME COMPETITION** **SELLER MAY NOT REVIEW OFFERS OR ACCEPT AN OFFER UNTIL THE PROPERTY HAS BEEN ON THE MARKET 4 DAYS (LIST PRICE MAY INCREASE BASED ON DEMAND/OFFERS RECEIVED). PROPERTY'S HOMESTEAD STATUS IS NOT GUARANTEED. ATTENTION AGENTS: READ 'AGENT REMARKS' IN THE FULL LISTING VERSION IN MLS SYSTEM FOR OFFER SUBMISSION INFO & DETAILS....
Contact an agent
Home facts
- Year built:1963
- Subdivision & Development:SHEARER SUB
- Listing ID #:20261081908
- Added:1 day(s) ago
- Updated:October 13, 2026 at 04:16 PM
Rooms and interior
- Bedrooms:3
- Total bathrooms:2
- Full bathrooms:1
- Half bathrooms:1
- Rooms Total:7
- Basement Description:Full, Interior Entry, Unfinished
- Living area:1,241 sq. ft.
Heating and cooling
- Cooling:Ceiling Fans, Central Air
- Heating:Forced Air, Natural Gas
Structure and exterior
- Year built:1963
- Building area:1,241 sq. ft.
- Lot area:0.25 Acres
- Lot Features:Sprinklers
- Architectural Style:Ranch
- Construction Materials:Brick
- Exterior Features:Covered, Deck, Lighting, Porch
- Foundation Description:Basement, Poured
- Levels:One
Utilities
- Water:Public
- Sewer:Septic Tank
Finances and disclosures
- Price:$199,500
- Price per sq. ft.:$160.76
- Tax amount:$2,445
Features and amenities
- Appliances:Dishwasher, Free Standing Electric Range, Free Standing Refrigerator
- Laundry features:Laundry Room
Parking
- Parking description:Attached, Electricity In Garage, Two Car Garage
- Garage spaces:2

New listings near 48280 Rex ST
- Coming Soon
 $449,900Coming Soon3 beds 3 baths2,438 sq. ft.
53183 Celtic #9, Shelby Twp, MI 48315
MLS# 50220079Listed by: RE/MAX ECLIPSE - New
 $390,000Active1.1 Acres
5666 Auburn, Shelby Twp, MI 48317
MLS# 61038474Listed by: MY REALTY LLC - New
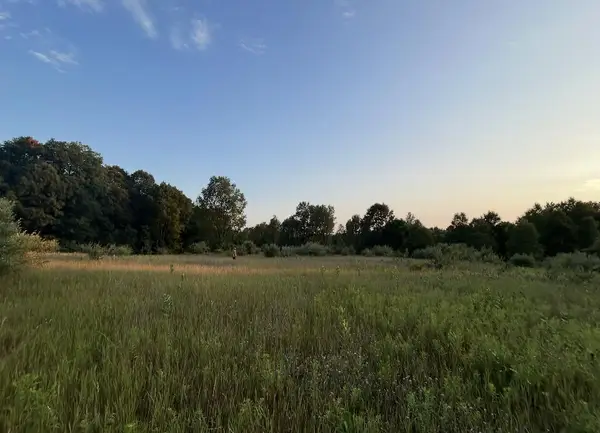 $174,900Active29.54 Acres
V/L E Pierce Road, Shelby, MI 49455
MLS# 26054484Listed by: GREENRIDGE REALTY HOLLAND - New
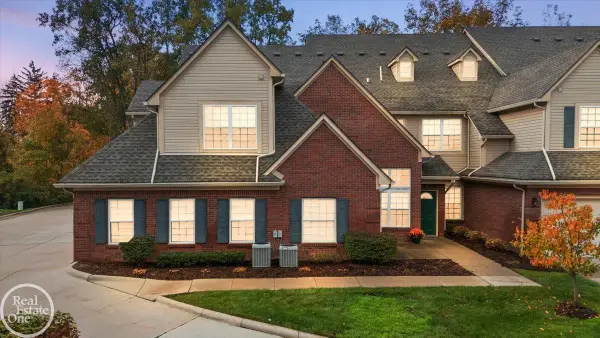 $284,900Active2 beds 2 baths1,266 sq. ft.
7856 Marie #Unit 87, Shelby Twp, MI 48316
MLS# 50224701Listed by: REAL ESTATE ONE INC-SHELBY - New
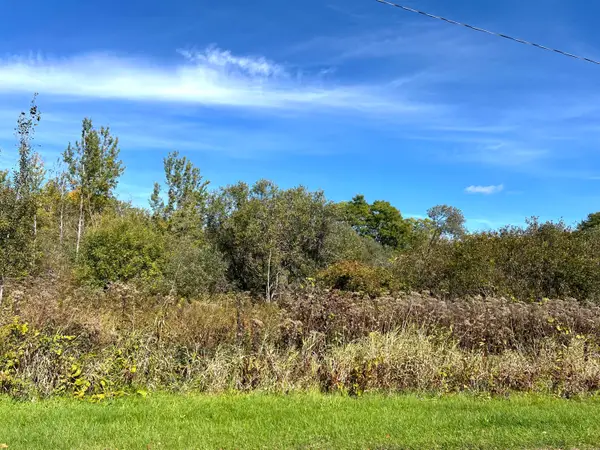 $35,000Active1.33 Acres
V/l Ray & Elm, New Era, MI 49446
MLS# 26054305Listed by: FIVE STAR REAL ESTATE - New
 $619,900Active3 beds 4 baths2,350 sq. ft.
54108 Black Cherry, Shelby Twp, MI 48315
MLS# 50224569Listed by: REAL ESTATE ONE INC-SHELBY  $399,000Pending2 beds 4 baths2,345 sq. ft.
54661 Bellingham Drive, Shelby Twp, MI 48316
MLS# 26054103Listed by: COLDWELL BANKER PROFESSIONALS- New
 $310,000Active2 beds 3 baths1,363 sq. ft.
45889 Karam, Shelby Twp, MI 48315
MLS# 50224435Listed by: KELLER WILLIAMS REALTY LAKESIDE - New
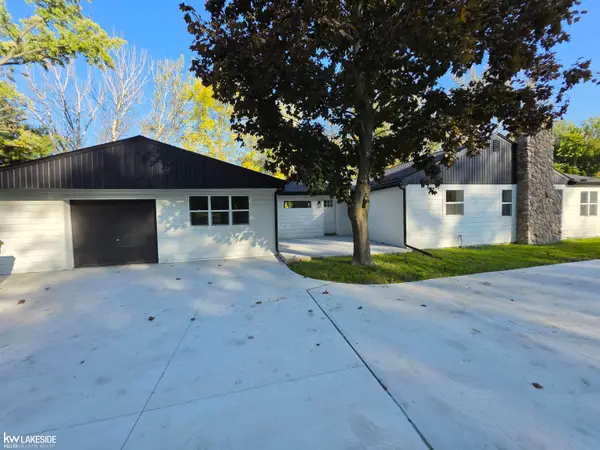 $469,900Active3 beds 2 baths1,737 sq. ft.
11301 25 Mile, Shelby Twp, MI 48315
MLS# 50224368Listed by: KELLER WILLIAMS REALTY LAKESIDE - New
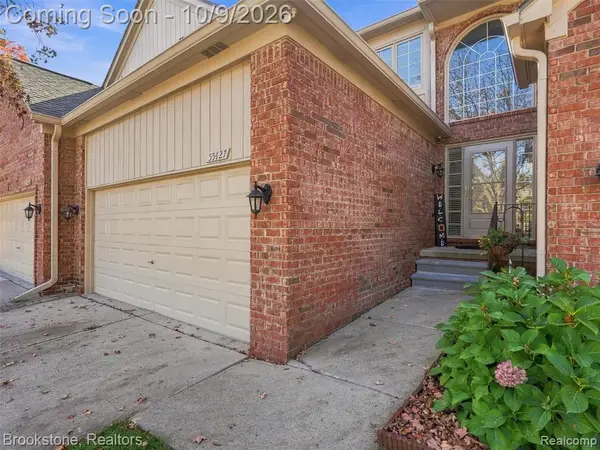 $375,000Active3 beds 3 baths1,748 sq. ft.
55427 Boardwalk, Shelby Twp, MI 48316
MLS# 61037352Listed by: BROOKSTONE, REALTORS LLC


Protect your home and budget from life's surprises with an Assurant Home Warranty, backed by a partner that supports you through every step of homeownership. Explore Plans.
©2026 Century 21 Real Estate LLC. All rights reserved. CENTURY 21®, the CENTURY 21 Logo and C21® are service marks owned by Century 21 Real Estate LLC. Century 21 Real Estate LLC fully supports the principles of the Fair Housing Act and the Equal Opportunity Act. Each office is independently owned and operated. Listing information is deemed reliable but not guaranteed accurate.