
54108 Black Cherry, Shelby, MI 48315
Local realty services provided by:CENTURY 21 Realty North
54108 Black Cherry,Shelby Twp, MI 48315
$619,900
- 3 Beds
- 4 Baths
- 2,350 sq. ft.
- Single family
- Active
Listed by: janet hull, megan bajorek
Office: real estate one inc-shelby
MLS#:50224569
Source:MI_REALSOURCE
Price summary
- Price:$619,900
- Price per sq. ft.:$133.31
- Monthly HOA dues:$26.67
About this home
Welcome to Preston Pines, where this beautifully maintained full-brick ranch offers spacious living and a peaceful setting backing to trees. The impressive living room features a stepped ceiling and a fireplace with a mirrored accent, creating an inviting place to gather. The kitchen offers granite countertops, GE Profile appliances, a peninsula with additional seating, and a built-in desk, complemented by a charming breakfast nook. The private primary suite features two walk-in closets and a beautifully remodeled bath with a relaxing soaking tub. The finished lower level expands the living space with a kitchen and dining area, family room, half bath, and an additional room ideal for an office, bedroom or hobbies. Outside, a grand entrance welcomes guests, while gorgeous landscaping, a brick-paver walkway, underground sprinklers, and exterior lighting enhance the setting. French drains and LeafGuard gutter covers add practical convenience. Additional highlights include a three-car garage with extensive cabinetry, roof replaced in 2020, interior paint updated in 2021, newer carpeting in the living room and primary bedroom, vinyl plank flooring in the den, an updated main bath, LED lighting throughout, and an instant hot-water recirculation system. The furnace, GE Profile range, and washer were all new in 2024. Located within the Utica Community Schools district....
Contact an agent
Home facts
- Year built:2004
- Subdivision & Development:Preston Pines
- Listing ID #:50224569
- Added:11 day(s) ago
- Updated:October 19, 2026 at 02:27 AM
Rooms and interior
- Bedrooms:3
- Total bathrooms:4
- Full bathrooms:2
- Half bathrooms:2
- Kitchen Description:On Entry Level
- Bedroom Description:Bedroom 1 on Entry Level, Bedroom 2 on Entry Level, Bedroom 3 on Entry Level
- Basement Description:Finished
- Living area:2,350 sq. ft.
Heating and cooling
- Cooling:Ceiling Fan(s), Central A/C
- Heating:Forced Air, Natural Gas
Structure and exterior
- Year built:2004
- Building area:2,350 sq. ft.
- Lot area:0.36 Acres
- Architectural Style:Ranch
- Construction Materials:Brick
- Exterior Features:Patio, Porch
- Foundation Description:Basement
- Levels:1 Story
Utilities
- Water:Public Water
- Sewer:Public Sanitary
Finances and disclosures
- Price:$619,900
- Price per sq. ft.:$133.31
- Tax amount:$7,169
Features and amenities
- Laundry features:On Entry Level
Parking
- Parking description:Attached Garage, Electric in Garage, Garage Door Opener, Side Loading Garage
- Garage spaces:3
 Provided through IDX via MiRealSource. Courtesy of MiRealSource Shareholder. Copyright MiRealSource. The information published and disseminated by MiRealSource is communicated verbatim, without change by MiRealSource, as filed with MiRealSource by its members. The accuracy of all information, regardless of source, is not guaranteed or warranted. All information should be independently verified. Copyright 2026 MiRealSource. All rights reserved. The information provided hereby constitutes proprietary information of MiRealSource, Inc. and its shareholders, affiliates and licensees and may not be reproduced or transmitted in any form or by any means, electronic or mechanical, including photocopy, recording, scanning or any information storage and retrieval system, without written permission from MiRealSource, Inc.
New listings near 54108 Black Cherry
- Coming Soon
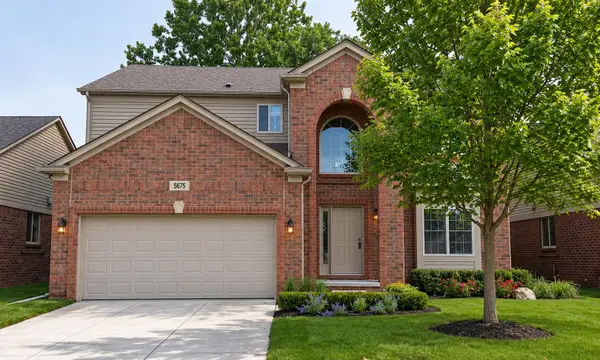 $545,000Coming Soon4 beds 3 baths2,394 sq. ft.
5675 Gregory Drive, Shelby Twp, MI 48317
MLS# 26055868Listed by: THE HALLWAY GROUP, LLC - Coming Soon
 $449,900Coming Soon3 beds 3 baths2,438 sq. ft.
53183 Celtic #9, Shelby Twp, MI 48315
MLS# 50220079Listed by: RE/MAX ECLIPSE - New
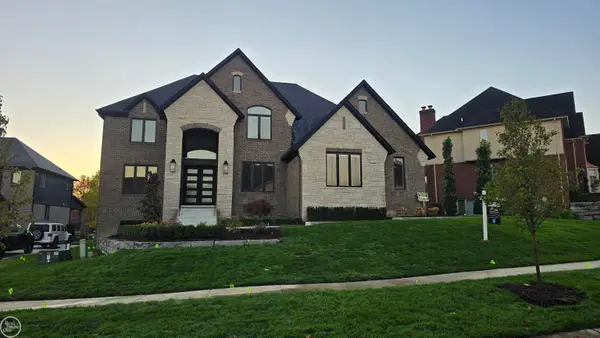 $1,024,900Active4 beds 4 baths3,651 sq. ft.
54438 Carrington #110, Shelby Twp, MI 48316
MLS# 50225636Listed by: REAL ESTATE ONE INC-SHELBY - Open Sun, 11am to 1pmNew
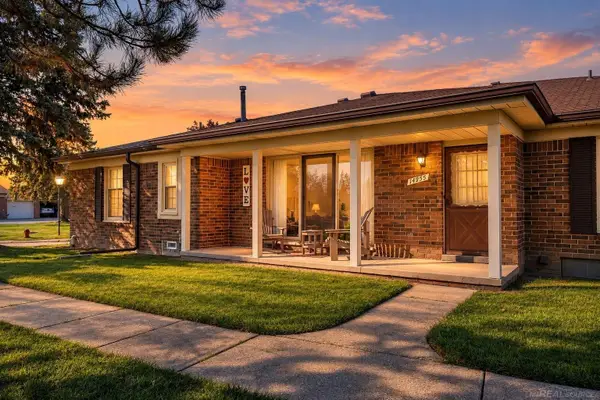 $239,900Active2 beds 2 baths1,170 sq. ft.
14955 Hartford, Shelby Twp, MI 48315
MLS# 50225619Listed by: GOOD COMPANY REALTY LLC - New
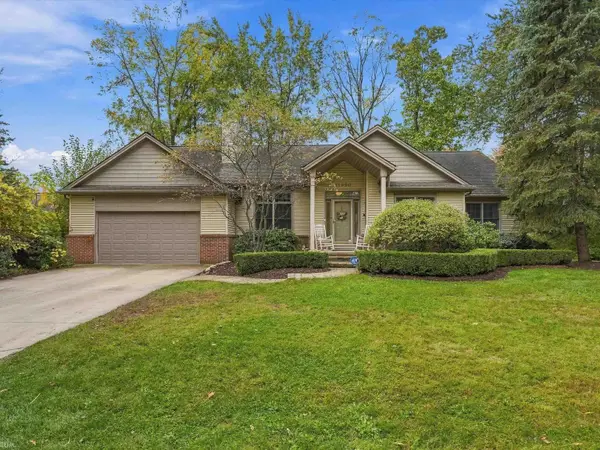 $510,000Active3 beds 4 baths1,865 sq. ft.
11950 Lilac, Shelby Twp, MI 48315
MLS# 50225492Listed by: REALTEAM REAL ESTATE - New
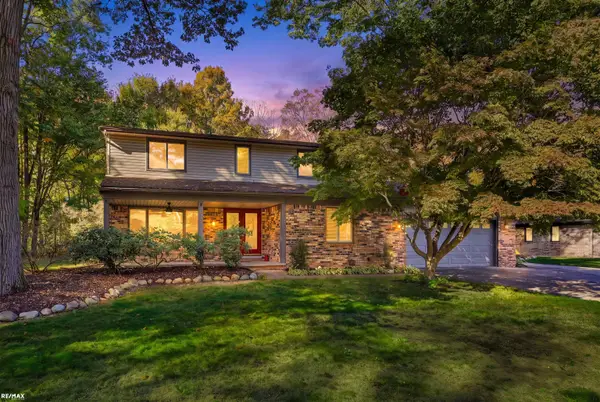 $450,000Active4 beds 3 baths2,580 sq. ft.
12894 Parkridge, Shelby Twp, MI 48315
MLS# 50225493Listed by: RE/MAX ECLIPSE - New
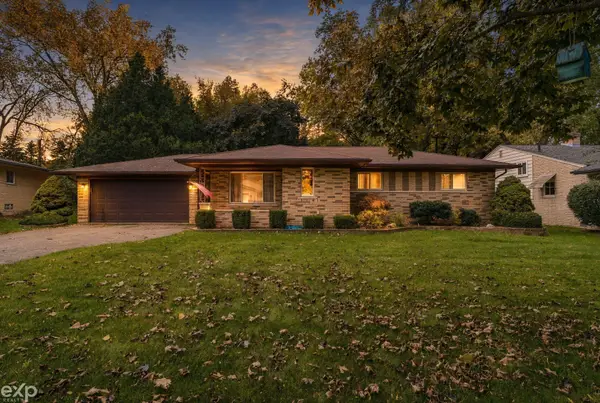 $329,900Active3 beds 2 baths1,617 sq. ft.
7429 Farr, Shelby Twp, MI 48316
MLS# 50225487Listed by: EXP REALTY LLC - Open Sun, 11:30am to 1pmNew
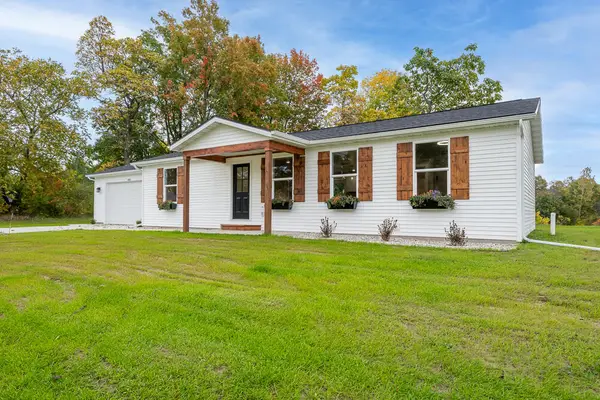 $299,000Active3 beds 2 baths1,200 sq. ft.
4080 Lakeview Dr, NewEra, MI 49446
MLS# 67026055159Listed by: JAMIE ZIMMERMAN REALTY - New
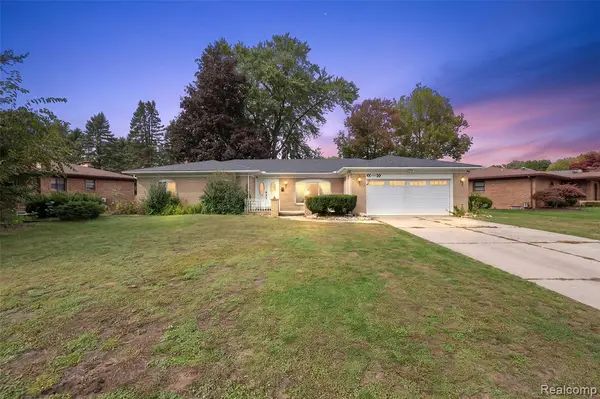 $389,000Active3 beds 2 baths1,918 sq. ft.
47683 Westlake, Shelby Twp, MI 48315
MLS# 61040582Listed by: VISION ONE REALTY - Open Sat, 1 to 3pmNew
 $359,900Active3 beds 2 baths1,524 sq. ft.
8651 Messmore, Shelby Twp, MI 48317
MLS# 61040436Listed by: NATIONAL REALTY CENTERS, INC


Protect your home and budget from life's surprises with an Assurant Home Warranty, backed by a partner that supports you through every step of homeownership. Explore Plans.
©2026 Century 21 Real Estate LLC. All rights reserved. CENTURY 21®, the CENTURY 21 Logo and C21® are service marks owned by Century 21 Real Estate LLC. Century 21 Real Estate LLC fully supports the principles of the Fair Housing Act and the Equal Opportunity Act. Each office is independently owned and operated. Listing information is deemed reliable but not guaranteed accurate.