
50136 Wedgewood Court N, Shelby, MI 48315
Local realty services provided by:CENTURY 21 Dynamic Realty
50136 Wedgewood Court N,Shelbytwp, MI 48315
$199,900
- 3 Beds
- 2 Baths
- 1,248 sq. ft.
- Single family
- Active
Listed by: ryan maceri
Office: kw platinum
MLS#:20261069098
Source:MI_REALCOMP
Price summary
- Price:$199,900
- Price per sq. ft.:$160.18
- Monthly HOA dues:$760
About this home
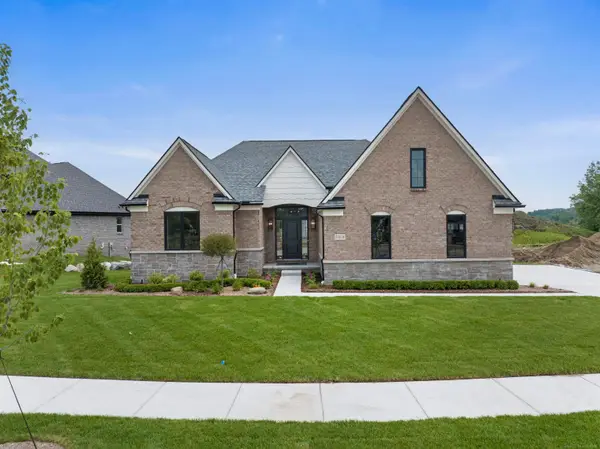
Welcome to 50136 Wedgewood Ct, a beautifully maintained home that combines an open, spacious layout with an impressive list of upgrades. The heart of the home is the large kitchen featuring 42-inch cabinetry, soft-close drawers, tile backsplash, stainless steel appliances, a farmhouse-style sink, and an oversized island with power and seating for three, all opening seamlessly into the dining and great room for easy everyday living and entertaining. Crown molding and recessed lighting run throughout the home, while the primary suite offers a private bath with dual sinks, walk-in shower, and walk-in closet. Outside, enjoy a large covered front porch with Trex decking, recessed lighting, and power, along with a concrete rear patio and beautifully maintained Kentucky bluegrass lawn. The oversized garage is a standout feature with an epoxy floor, insulated walls and 8-foot garage door, Wi-Fi opener, separate electrical panels, nine outlets, four lights, service door, and access to a large floored and lighted attic for additional storage. Additional features include central air and furnace, exterior security cameras, buried downspouts, frost-proof hose bibs, multiple outdoor outlets, blinds throughout, a dedicated laundry room with shelving, and an additional walk-in closet in the rear bedroom. Clean, bright, and loaded with upgrades, this home offers the space, storage, and features that make it truly move-in ready....
Contact an agent
Home facts
- Year built:2023
- Subdivision & Development:SHELBY FOREST MOBILE HOME PARK
- Listing ID #:20261069098
- Added:1 day(s) ago
- Updated:August 29, 2026 at 01:05 PM
Rooms and interior
- Bedrooms:3
- Total bathrooms:2
- Full bathrooms:2
- Rooms Total:6
- Living area:1,248 sq. ft.
Heating and cooling
- Cooling:Central Air
- Heating:Forced Air, Natural Gas
Structure and exterior
- Roof:Asphalt
- Year built:2023
- Building area:1,248 sq. ft.
- Architectural Style:Manufactured w/o Land
- Construction Materials:Vinyl Siding
- Exterior Features:Covered, Porch
- Foundation Description:Crawl Space
- Levels:One
Utilities
- Water:Water at Street
- Sewer:Sewer at Street
Finances and disclosures
- Price:$199,900
- Price per sq. ft.:$160.18
- Tax amount:$196
Features and amenities
- Appliances:Dishwasher, Dryer, Free Standing Gas Range, Free Standing Refrigerator, Microwave, Stainless Steel Appliances, Washer
- Pool features:Community, In Ground
Parking
- Parking description:Attached, Two Car Garage
- Garage spaces:2

New listings near 50136 Wedgewood Court N
- Coming Soon
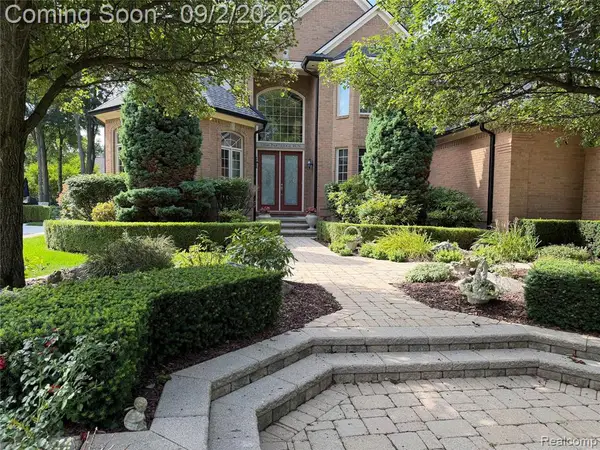 $749,900Coming Soon4 beds 5 baths3,645 sq. ft.
13046 Partridge, Shelby Twp, MI 48315
MLS# 61025723Listed by: EXP REALTY ROCHESTER - Coming SoonOpen Sat, 11am to 1pm
 $449,900Coming Soon3 beds 3 baths2,438 sq. ft.
53183 Celtic #9, Shelby Twp, MI 48315
MLS# 50220079Listed by: RE/MAX ECLIPSE - New
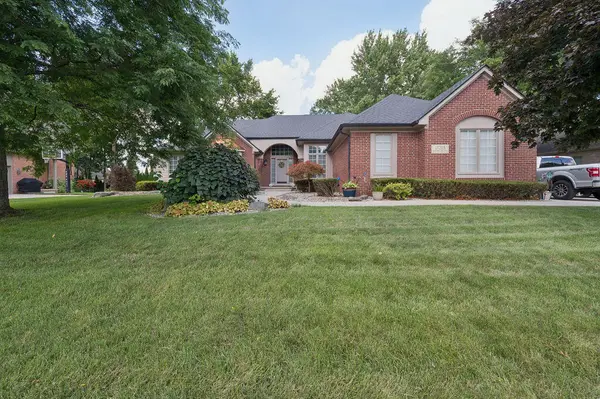 $725,000Active3 beds 5 baths2,254 sq. ft.
11215 Wilshire, Shelby Twp, MI 48315
MLS# 70555065Listed by: STONEWATER REAL ESTATE INC. - New
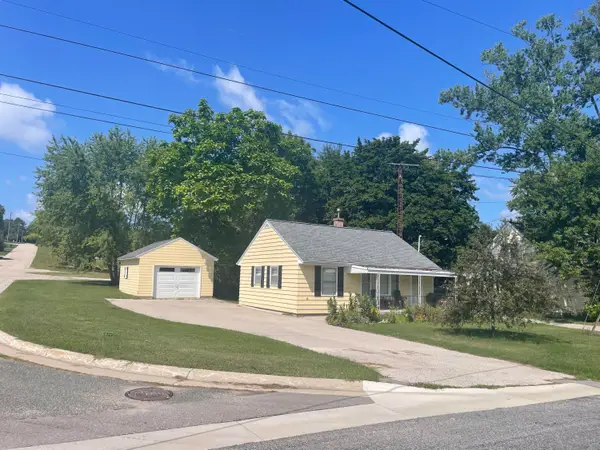 $155,000Active2 beds 1 baths720 sq. ft.
4675 3rd Street, NewEra, MI 49446
MLS# 67026045515Listed by: WICKSTRA REALTY, INC. - Open Sat, 12 to 2pmNew
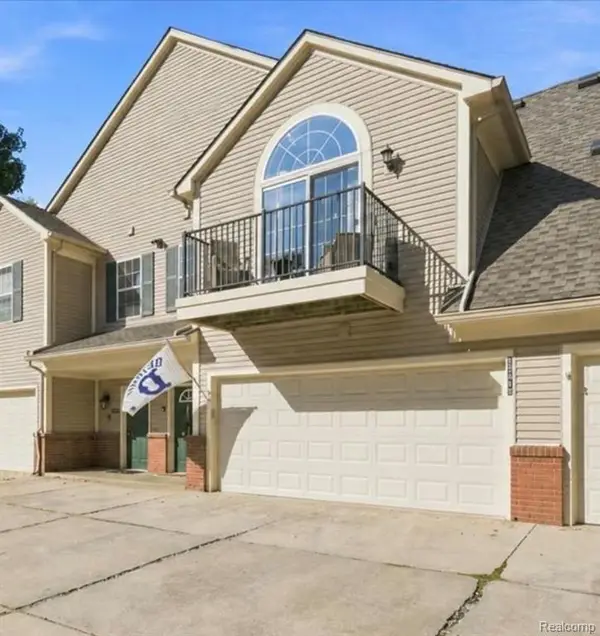 $310,000Active2 beds 2 baths1,562 sq. ft.
55415 Ambassador, Shelby Twp, MI 48316
MLS# 61025077Listed by: BERKSHIRE HATHAWAY HOMESERVICES KEE REALTY OXFORD - New
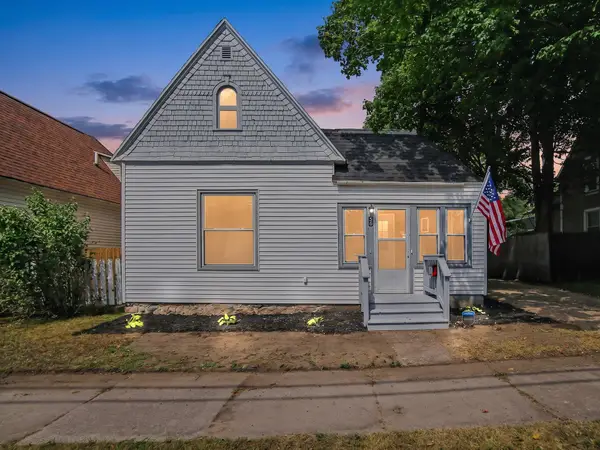 $174,900Active3 beds 1 baths1,200 sq. ft.
56 Ferry Street, Shelby, MI 49455
MLS# 81026045408Listed by: KEYMARK REALTY - Open Sat, 1:30 to 3pmNew
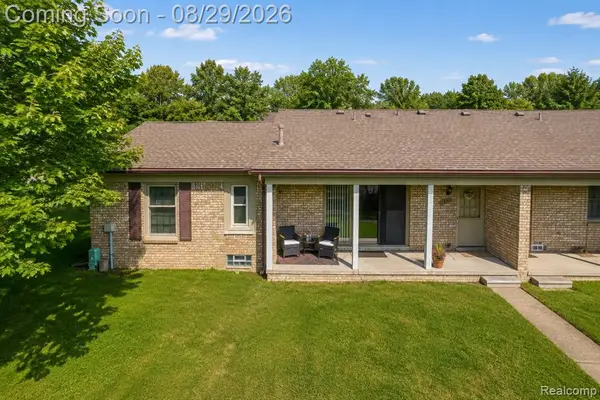 $260,000Active2 beds 2 baths1,050 sq. ft.
49432 Kirkland #99, Shelby Twp, MI 48315
MLS# 61024958Listed by: EXP REALTY THE PERNA TEAM - Open Sun, 1 to 3pmNew
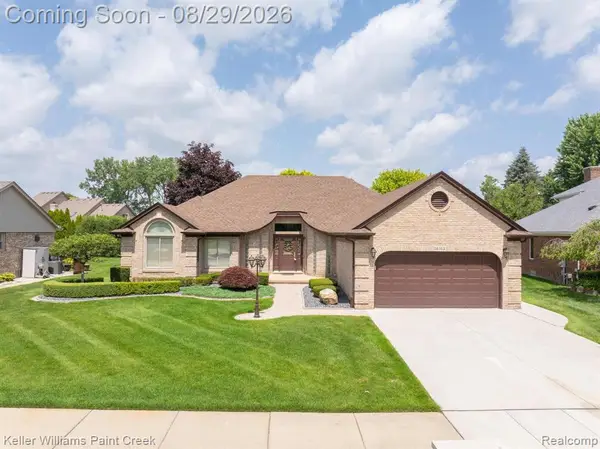 $459,900Active3 beds 3 baths1,941 sq. ft.
15053 Hillcrest, Shelby Twp, MI 48315
MLS# 61024908Listed by: KELLER WILLIAMS PAINT CREEK - New
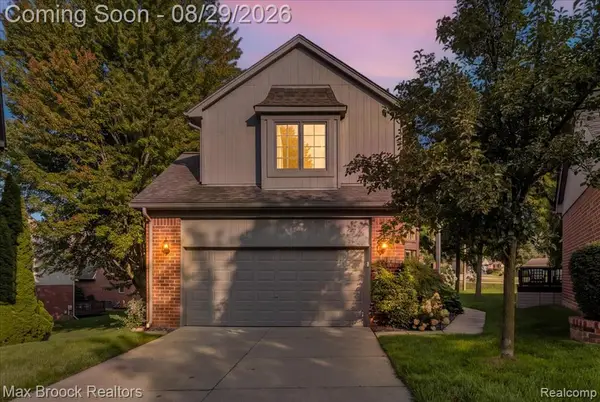 $389,900Active3 beds 3 baths1,685 sq. ft.
54937 Winter, Shelby Twp, MI 48316
MLS# 61024818Listed by: MAX BROOCK, REALTORS(R)-BIRMINGHAM - New
 $735,075Active3 beds 3 baths2,462 sq. ft.
55609 Laurel Oaks #40, Shelby Twp, MI 48315
MLS# 50219708Listed by: MJC REAL ESTATE CO INC.


Protect your home and budget from life's surprises with an Assurant Home Warranty, backed by a partner that supports you through every step of homeownership. Explore Plans.
©2026 Century 21 Real Estate LLC. All rights reserved. CENTURY 21®, the CENTURY 21 Logo and C21® are service marks owned by Century 21 Real Estate LLC. Century 21 Real Estate LLC fully supports the principles of the Fair Housing Act and the Equal Opportunity Act. Each office is independently owned and operated. Listing information is deemed reliable but not guaranteed accurate.