
50290 Mile End Drive, Shelby, MI 48317
Local realty services provided by:CENTURY 21 Dynamic Realty
50290 Mile End Drive,Unknown, MI 48317
$399,900
- 4 Beds
- 2 Baths
- 2,452 sq. ft.
- Single family
- Active
Listed by: tara hartwig
Office: keymark realty
MLS#:81026045721
Source:MI_REALCOMP
Price summary
- Price:$399,900
- Price per sq. ft.:$163.09
About this home
Sprawling ranch on a quiet .45-acre lot, situated deep in the subdivision. This home features wood and ceramic flooring throughout. The spacious layout includes a welcoming front living room, a huge center-island kitchen and a bright dining area with south-facing windows and skylights. Relax in the 18x16 Great Room featuring a cozy gas fireplace. The home also offers oversized bathrooms, a well-equipped laundry room, and windows everywhere. Outside, entertain on roughly 700 sqft of decking (partially covered) overlooking a fenced yard. Car enthusiasts will love the all-new concrete drive, extra-deep 3+ car garage with 100-amp service, plus a second 15x15 garage. Major peace-of-mind updates include a high-efficiency furnace (2017), encapsulated crawl space (2019), and newer septic field (2015).
Contact an agent
Home facts
- Year built:1962
- Listing ID #:81026045721
- Added:1 day(s) ago
- Updated:August 29, 2026 at 10:04 AM
Rooms and interior
- Bedrooms:4
- Total bathrooms:2
- Full bathrooms:2
- Rooms Total:9
- Living area:2,452 sq. ft.
Heating and cooling
- Cooling:Central Air
- Heating:Forced Air, Natural Gas
Structure and exterior
- Roof:Asphalt
- Year built:1962
- Building area:2,452 sq. ft.
- Lot area:0.45 Acres
- Architectural Style:Ranch
- Construction Materials:Brick, Vinyl Siding
- Exterior Features:Deck, Porch
- Foundation Description:Crawl Space
Utilities
- Water:Public
- Sewer:Septic Tank
Finances and disclosures
- Price:$399,900
- Price per sq. ft.:$163.09
- Tax amount:$7,161
Features and amenities
- Appliances:Dishwasher, Dryer, Microwave, Oven, Range, Refrigerator, Washer
- Laundry features:Main Level
Parking
- Parking description:Detached, Garage Door Opener
- Garage spaces:4

New listings near 50290 Mile End Drive
- Coming Soon
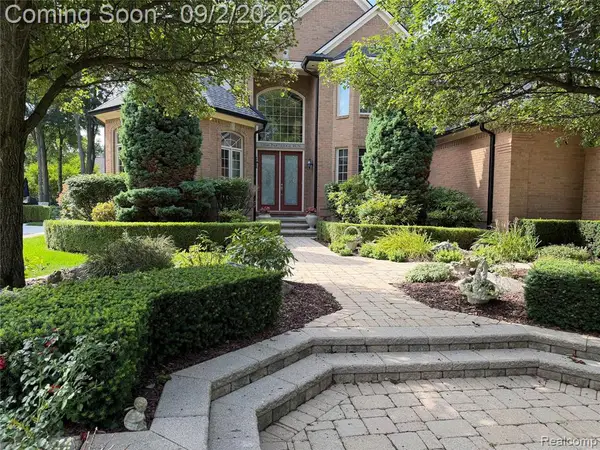 $749,900Coming Soon4 beds 5 baths3,645 sq. ft.
13046 Partridge, Shelby Twp, MI 48315
MLS# 61025723Listed by: EXP REALTY ROCHESTER - Coming SoonOpen Sat, 11am to 1pm
 $449,900Coming Soon3 beds 3 baths2,438 sq. ft.
53183 Celtic #9, Shelby Twp, MI 48315
MLS# 50220079Listed by: RE/MAX ECLIPSE - New
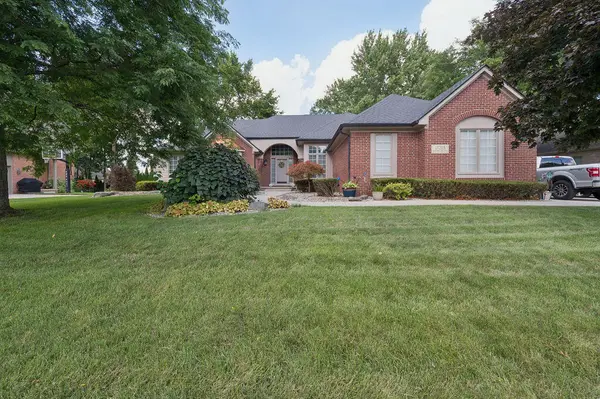 $725,000Active3 beds 5 baths2,254 sq. ft.
11215 Wilshire, Shelby Twp, MI 48315
MLS# 70555065Listed by: STONEWATER REAL ESTATE INC. - New
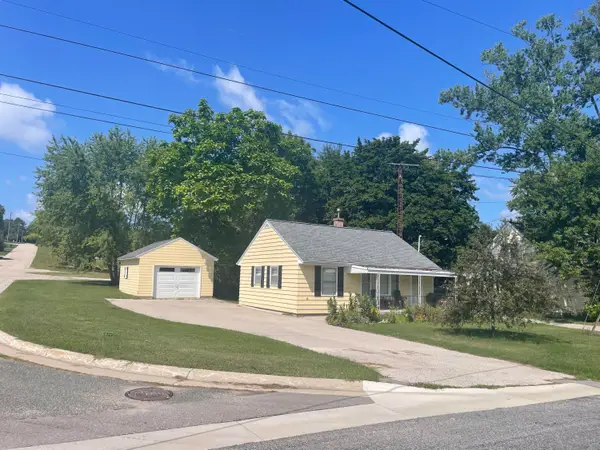 $155,000Active2 beds 1 baths720 sq. ft.
4675 3rd Street, NewEra, MI 49446
MLS# 67026045515Listed by: WICKSTRA REALTY, INC. - Open Sat, 12 to 2pmNew
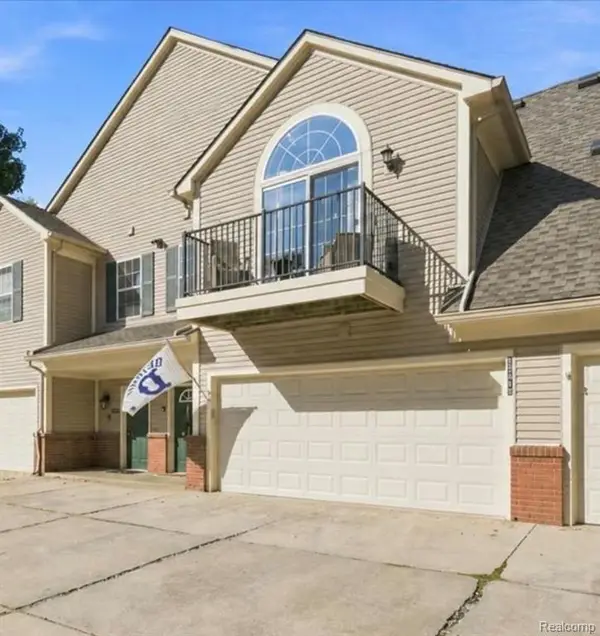 $310,000Active2 beds 2 baths1,562 sq. ft.
55415 Ambassador, Shelby Twp, MI 48316
MLS# 61025077Listed by: BERKSHIRE HATHAWAY HOMESERVICES KEE REALTY OXFORD - New
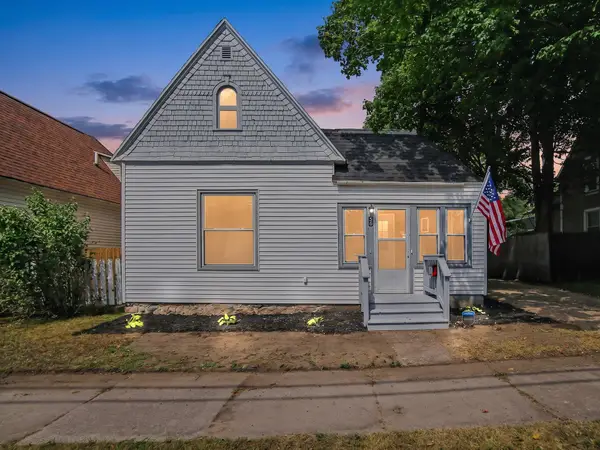 $174,900Active3 beds 1 baths1,200 sq. ft.
56 Ferry Street, Shelby, MI 49455
MLS# 81026045408Listed by: KEYMARK REALTY - Open Sat, 1:30 to 3pmNew
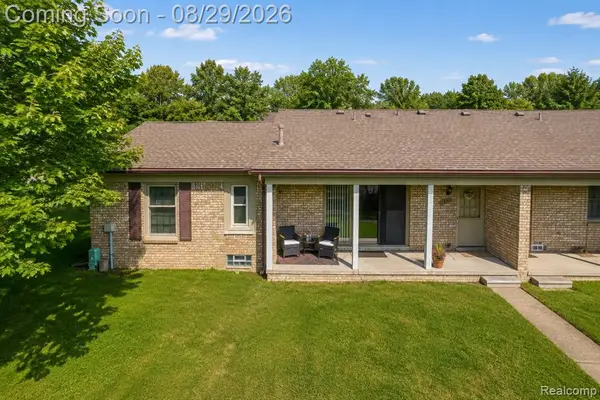 $260,000Active2 beds 2 baths1,050 sq. ft.
49432 Kirkland #99, Shelby Twp, MI 48315
MLS# 61024958Listed by: EXP REALTY THE PERNA TEAM - Open Sun, 1 to 3pmNew
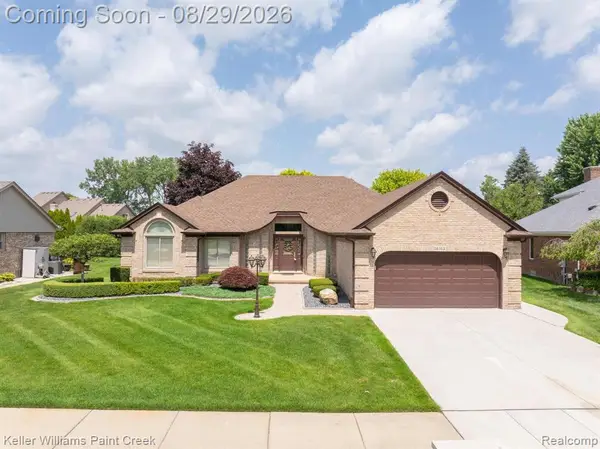 $459,900Active3 beds 3 baths1,941 sq. ft.
15053 Hillcrest, Shelby Twp, MI 48315
MLS# 61024908Listed by: KELLER WILLIAMS PAINT CREEK - New
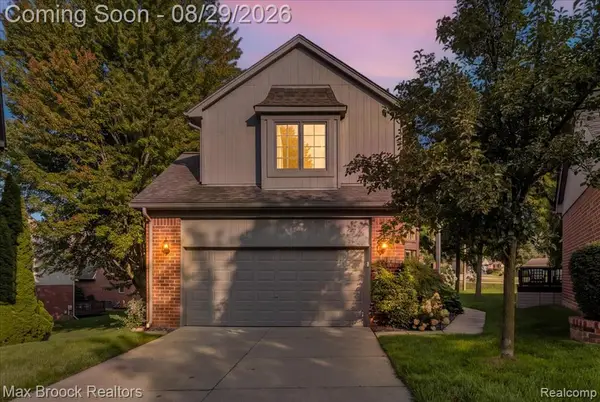 $389,900Active3 beds 3 baths1,685 sq. ft.
54937 Winter, Shelby Twp, MI 48316
MLS# 61024818Listed by: MAX BROOCK, REALTORS(R)-BIRMINGHAM - New
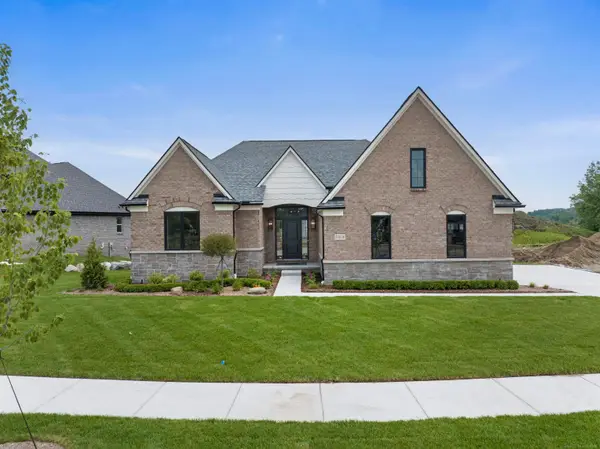 $735,075Active3 beds 3 baths2,462 sq. ft.
55609 Laurel Oaks #40, Shelby Twp, MI 48315
MLS# 50219708Listed by: MJC REAL ESTATE CO INC.


Protect your home and budget from life's surprises with an Assurant Home Warranty, backed by a partner that supports you through every step of homeownership. Explore Plans.
©2026 Century 21 Real Estate LLC. All rights reserved. CENTURY 21®, the CENTURY 21 Logo and C21® are service marks owned by Century 21 Real Estate LLC. Century 21 Real Estate LLC fully supports the principles of the Fair Housing Act and the Equal Opportunity Act. Each office is independently owned and operated. Listing information is deemed reliable but not guaranteed accurate.