
52720 Pappy, Shelby, MI 48316
Local realty services provided by:CENTURY 21 Realty North
52720 Pappy,Shelby Twp, MI 48316
$329,900
- 3 Beds
- 2 Baths
- 1,159 sq. ft.
- Single family
- Pending
Listed by:
 Remo Petrucci(586) 731 - 8180CENTURY 21 Professionals
Office: century 21 professionals
MLS#:50218442
Source:MI_REALSOURCE
Price summary
- Price:$329,900
- Price per sq. ft.:$142.32
About this home
Nice home in a very nice neighborhood! Solid, Weinberger built brick ranch nicely located in a highly sought after North Shelby Twp. neighborhood!! Features include 3 bedrooms, 1 1/2 bath on the main level (first floor laundry room/1/2 bath combo), full finished basement (kitchen area & bar), big 2 1/2 car attached garage, fenced backyard, wet plaster walls, hardwood floors under the carpet, updated windows, concrete driveway within last 10 years of so, septic tile field replaced 5/6 years ago, furnace is 1 years old. Sprinklers on well water (city water in the home). Needs some updating but an excellent value! Original owner has lived there until recently (wonderful family home). Excellent award winning Blue Ribbon Utica Community Schools!! Immediate occupancy! Hurry on this one!
Contact an agent
Home facts
- Year built:1964
- Subdivision & Development:Towering Oaks # 07
- Listing ID #:50218442
- Added:14 day(s) ago
- Updated:August 18, 2026 at 08:57 PM
Rooms and interior
- Bedrooms:3
- Total bathrooms:2
- Full bathrooms:1
- Half bathrooms:1
- Rooms Total:6
- Flooring:Ceramic Floors, Hardwood Floors
- Kitchen Description:Dishwasher, Microwave, On First Level, Range/Oven, Refrigerator
- Bedroom Description:Bedroom 1 on First Level, Bedroom 2 on First Level, Bedroom 3 on First Level
- Basement Description:Finished, Full
- Living area:1,159 sq. ft.
Heating and cooling
- Cooling:Ceiling Fan(s), Central A/C
- Heating:Forced Air, Natural Gas
Structure and exterior
- Year built:1964
- Building area:1,159 sq. ft.
- Lot area:0.26 Acres
- Architectural Style:Ranch
- Construction Materials:Brick, Vinyl Trim
- Exterior Features:Fenced Yard, Lawn Sprinkler, Patio, Porch
- Foundation Description:Basement
- Levels:1 Story
Utilities
- Water:Public Water
- Sewer:Septic
Finances and disclosures
- Price:$329,900
- Price per sq. ft.:$142.32
- Tax amount:$2,588
Features and amenities
- Appliances:Dishwasher, Dryer, Humidifier, Microwave, Range/Oven, Refrigerator, Washer
- Laundry features:Dryer, On First Level, Washer
- Amenities:Bay Window, Cable/Internet Available
Parking
- Parking description:2 Spaces, 3 or More Spaces, Attached Garage, Garage, Garage Door Opener
- Garage spaces:3
Provided through IDX via MiRealSource. Courtesy of MiRealSource Shareholder. Copyright MiRealSource. The information published and disseminated by MiRealSource is communicated verbatim, without change by MiRealSource, as filed with MiRealSource by its members. The accuracy of all information, regardless of source, is not guaranteed or warranted. All information should be independently verified. Copyright 2026 MiRealSource. All rights reserved. The information provided hereby constitutes proprietary information of MiRealSource, Inc. and its shareholders, affiliates and licensees and may not be reproduced or transmitted in any form or by any means, electronic or mechanical, including photocopy, recording, scanning or any information storage and retrieval system, without written permission from MiRealSource, Inc.New listings near 52720 Pappy
- Coming Soon
 $449,900Coming Soon3 beds 3 baths2,438 sq. ft.
53183 Celtic #9, Shelby Twp, MI 48315
MLS# 50220079Listed by: RE/MAX ECLIPSE - Coming Soon
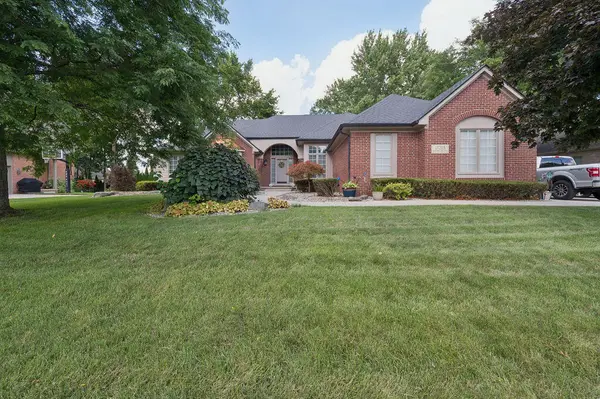 $725,000Coming Soon3 beds 5 baths2,254 sq. ft.
11215 Wilshire, Shelby Twp, MI 48315
MLS# 70555065Listed by: STONEWATER REAL ESTATE INC. - New
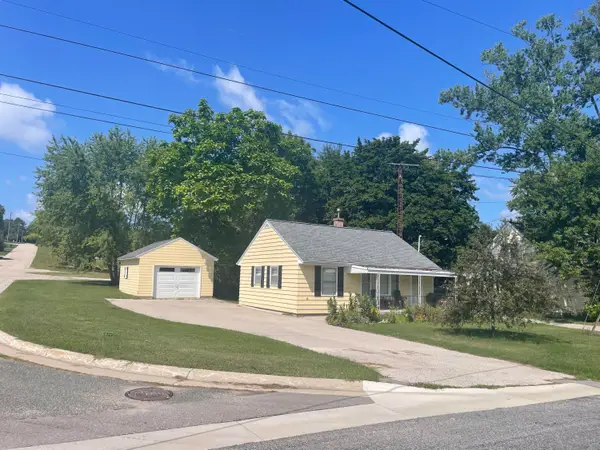 $155,000Active2 beds 1 baths720 sq. ft.
4675 3rd Street, NewEra, MI 49446
MLS# 67026045515Listed by: WICKSTRA REALTY, INC. - Open Fri, 5 to 7pmNew
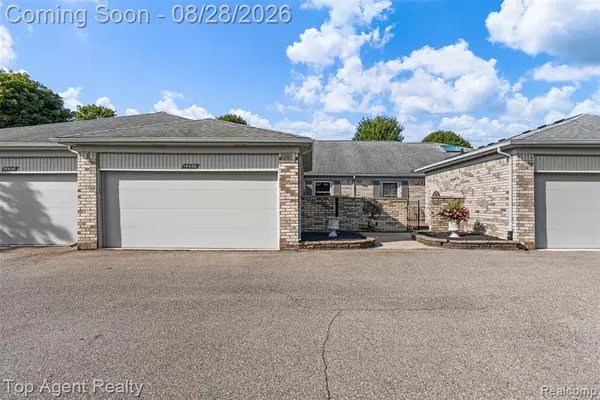 $269,000Active2 beds 2 baths1,415 sq. ft.
14430 Cove Creek, Shelby Twp, MI 48315
MLS# 61025010Listed by: TOP AGENT REALTY - Open Sat, 12 to 2pmNew
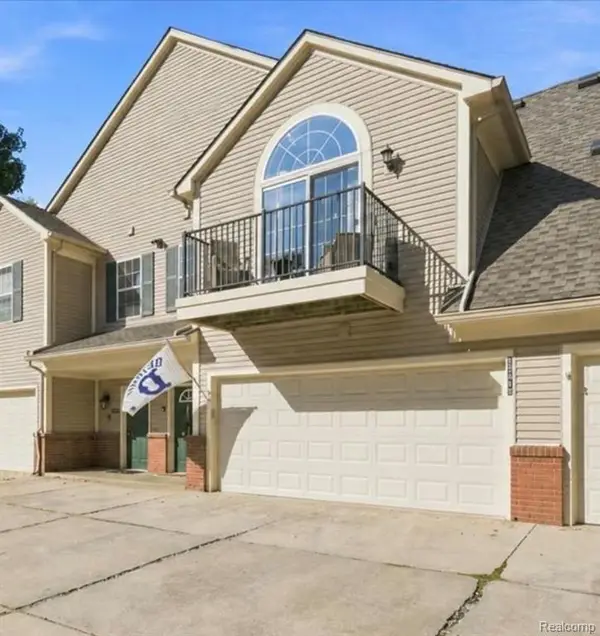 $310,000Active2 beds 2 baths1,562 sq. ft.
55415 Ambassador, Shelby Twp, MI 48316
MLS# 61025077Listed by: BERKSHIRE HATHAWAY HOMESERVICES KEE REALTY OXFORD - New
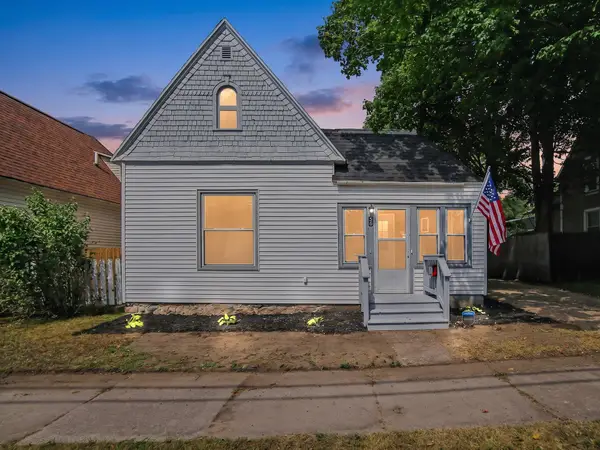 $174,900Active3 beds 1 baths1,200 sq. ft.
56 Ferry Street, Shelby, MI 49455
MLS# 81026045408Listed by: KEYMARK REALTY - New
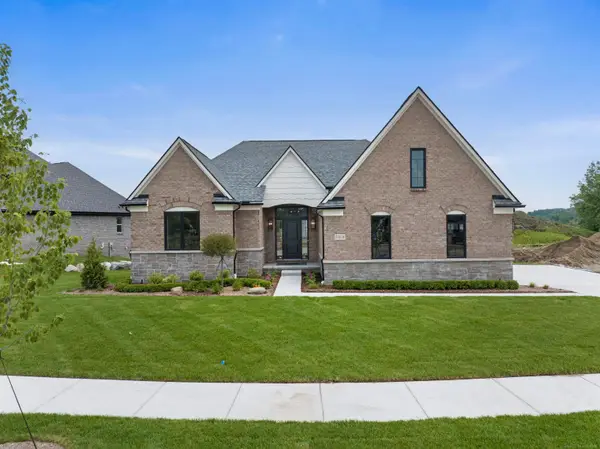 $735,075Active3 beds 3 baths2,462 sq. ft.
55609 Laurel Oaks #40, Shelby Twp, MI 48315
MLS# 50219708Listed by: MJC REAL ESTATE CO INC. - New
 $390,000Active1.1 Acres
5666 Auburn, Shelby Twp, MI 48317
MLS# 61024339Listed by: MY REALTY LLC - Open Sat, 11am to 1pmNew
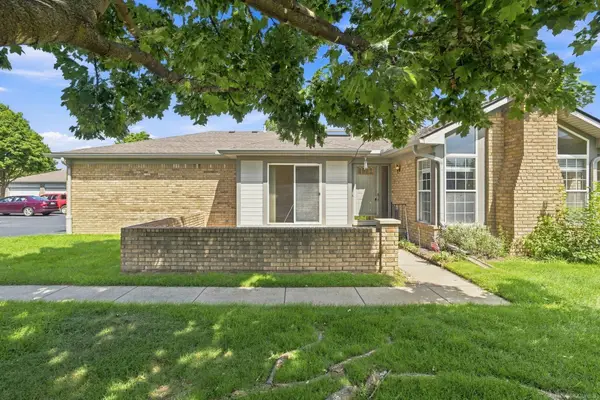 $280,000Active2 beds 2 baths1,338 sq. ft.
48490 Piedmont, Shelby Twp, MI 48315
MLS# 50219631Listed by: EPIQUE INC. - Open Sat, 10am to 3pmNew
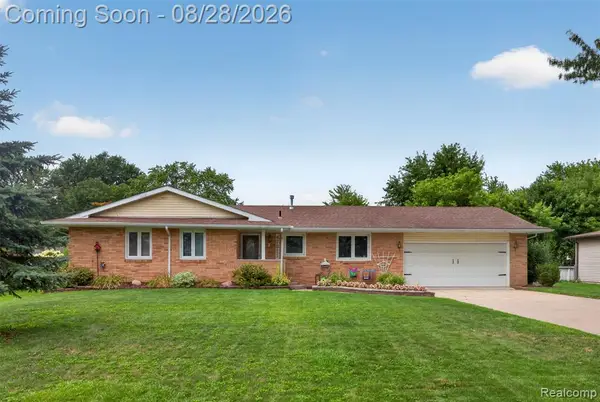 $275,000Active3 beds 2 baths1,251 sq. ft.
47311 Remer, Shelby Twp, MI 48317
MLS# 61023919Listed by: COMMUNITY CHOICE REALTY INC


Protect your home and budget from life's surprises with an Assurant Home Warranty, backed by a partner that supports you through every step of homeownership. Explore Plans.
©2026 Century 21 Real Estate LLC. All rights reserved. CENTURY 21®, the CENTURY 21 Logo and C21® are service marks owned by Century 21 Real Estate LLC. Century 21 Real Estate LLC fully supports the principles of the Fair Housing Act and the Equal Opportunity Act. Each office is independently owned and operated. Listing information is deemed reliable but not guaranteed accurate.