
53109 Sherwood, Shelby, MI 48315
Local realty services provided by:CENTURY 21 Signature Realty
53109 Sherwood,Shelby Twp, MI 48315
$549,900
- 4 Beds
- 3 Baths
- 2,600 sq. ft.
- Single family
- Active
Listed by: brandon schmidt
Office: epique inc.
MLS#:50226623
Source:MI_REALSOURCE
Price summary
- Price:$549,900
- Price per sq. ft.:$142.83
About this home
**Exceptional pride of ownership meets one of the most beautiful settings in Sherwood Forest!** Immaculately maintained and thoughtfully updated, this stunning 4-bedroom home is truly a rare find. Situated on an extraordinary, beautifully landscaped lot surrounded by mature trees, the property offers a level of privacy and tranquility that's increasingly difficult to find. Step inside and you'll immediately appreciate the meticulous care this home has received. The updated kitchen and bathrooms blend timeless style with everyday functionality, while four generously sized bedrooms, a dedicated study/home office, formal dining room, and convenient first-floor laundry provide plenty of room to spread out. The spacious family room offers the perfect combination of comfort and warmth, ideal for both entertaining and relaxing evenings at home. The finished basement adds valuable living space along with abundant storage and a dedicated workshop. Outside, enjoy a gorgeous, private backyard with lush landscaping, towering trees, and a large storage shed. **The seller's attention to detail extends well beyond appearances**, including a brand-new 2026 high-efficiency Trane furnace, updated Renewal by Anderson windows, and numerous other improvements. The seller has even gone the extra mile by completing a pre-listing home inspection and addressing the identified items, offering additional peace of mind. Located in the highly desirable Sherwood Forest neighborhood within the award-winning Utica Community Schools district, this is a home where the condition, setting, and attention to detail truly set it apart. **Simply put, homes this well cared for are exceptionally hard to find!**...
Contact an agent
Home facts
- Year built:1980
- Subdivision & Development:Sherwood Forest Sub
- Listing ID #:50226623
- Added:1 day(s) ago
- Updated:November 03, 2026 at 10:02 PM
Rooms and interior
- Bedrooms:4
- Total bathrooms:3
- Full bathrooms:2
- Half bathrooms:1
- Flooring:Ceramic Floors
- Kitchen Description:Dishwasher, Disposal, Microwave, Range/Oven, Refrigerator
- Bedroom Description:Bedroom 1 on Second Level, Bedroom 2 on Second Level, Bedroom 3 on Second Level, Bedroom 4 on Second Level
- Basement Description:Finished, Full
- Living area:2,600 sq. ft.
Heating and cooling
- Cooling:Central A/C
- Heating:Forced Air, Natural Gas
Structure and exterior
- Year built:1980
- Building area:2,600 sq. ft.
- Lot area:0.45 Acres
- Architectural Style:Colonial
- Construction Materials:Brick, Vinyl Siding, Vinyl Trim
- Exterior Features:Deck, Porch, Sidewalks, Street Lights
- Foundation Description:Basement
- Levels:2 Story
Utilities
- Water:Public Water
- Sewer:Public Sanitary
Finances and disclosures
- Price:$549,900
- Price per sq. ft.:$142.83
- Tax amount:$4,678
Features and amenities
- Appliances:Dishwasher, Disposal, Dryer, Microwave, Range/Oven, Refrigerator, Washer
- Laundry features:Dryer, Washer
- Amenities:Bay Window, Walk-In Closet, Window Treatment(s)
Parking
- Parking description:3 or More Spaces, Attached Garage, Direct Access Garage, Electric in Garage, Garage, Garage Door Opener, Side Loading Garage
- Garage spaces:3
 Provided through IDX via MiRealSource. Courtesy of MiRealSource Shareholder. Copyright MiRealSource. The information published and disseminated by MiRealSource is communicated verbatim, without change by MiRealSource, as filed with MiRealSource by its members. The accuracy of all information, regardless of source, is not guaranteed or warranted. All information should be independently verified. Copyright 2026 MiRealSource. All rights reserved. The information provided hereby constitutes proprietary information of MiRealSource, Inc. and its shareholders, affiliates and licensees and may not be reproduced or transmitted in any form or by any means, electronic or mechanical, including photocopy, recording, scanning or any information storage and retrieval system, without written permission from MiRealSource, Inc. MI_REALSOURCE Member Broker: Andrew Hauck
New listings near 53109 Sherwood
- Coming Soon
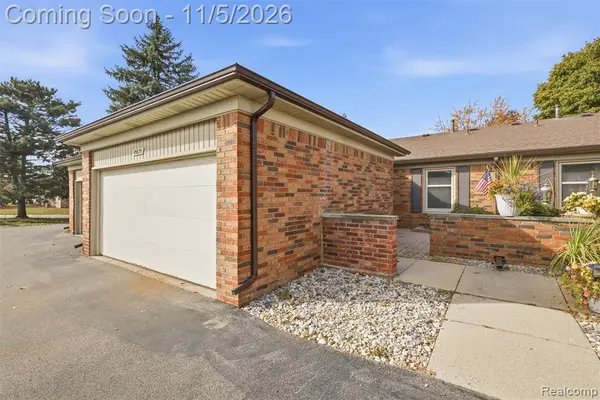 $249,000Coming Soon2 beds 2 baths1,320 sq. ft.
49670 Ellis, Shelby Twp, MI 48315
MLS# 61043882Listed by: COMMUNITY CHOICE REALTY INC - Coming Soon
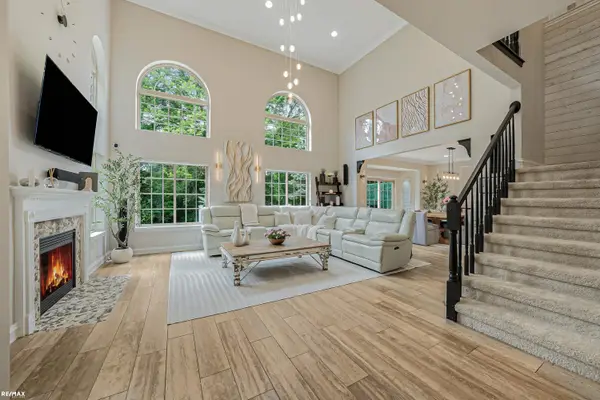 $449,900Coming Soon3 beds 3 baths2,438 sq. ft.
53183 Celtic #9, Shelby Twp, MI 48315
MLS# 50220079Listed by: RE/MAX ECLIPSE - New
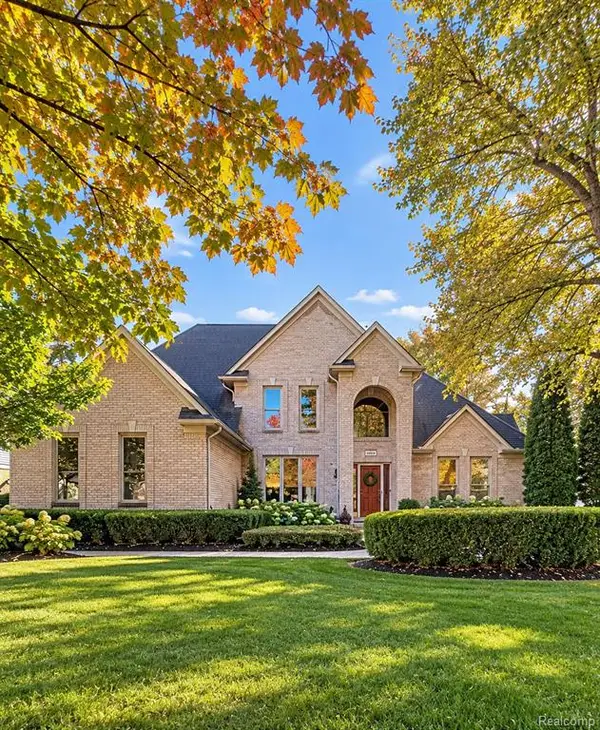 $624,900Active4 beds 4 baths3,300 sq. ft.
14112 Bournemuth, Shelby Twp, MI 48315
MLS# 61043852Listed by: KERMATH REALTY LLC - New
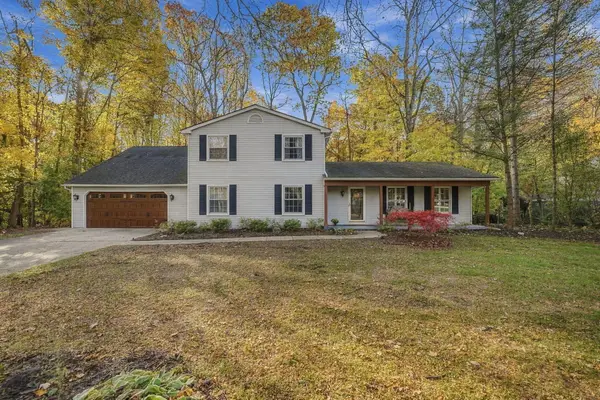 $499,900Active5 beds 3 baths2,603 sq. ft.
3862 Pickford, Shelby Twp, MI 48316
MLS# 26058196Listed by: KELLER WILLIAMS METRO - New
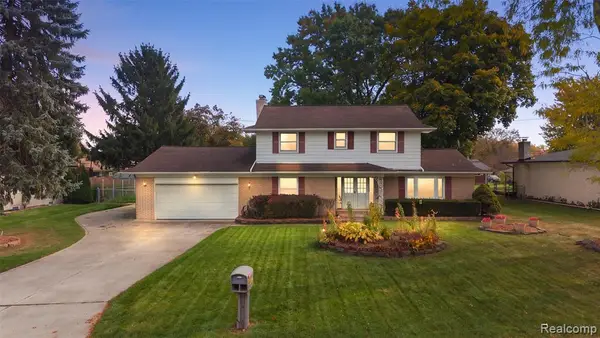 $389,000Active4 beds 3 baths2,232 sq. ft.
53302 Franklin, Shelby Twp, MI 48316
MLS# 61043818Listed by: DOBI REAL ESTATE - New
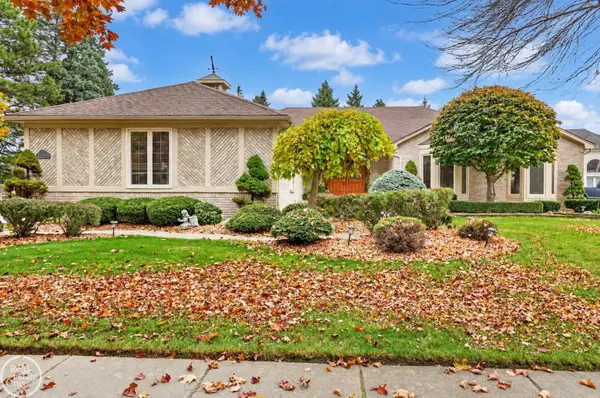 $599,800Active3 beds 4 baths2,445 sq. ft.
54460 Shady, Shelby Twp, MI 48315
MLS# 50226596Listed by: REAL ESTATE ONE CHESTERFIELD - New
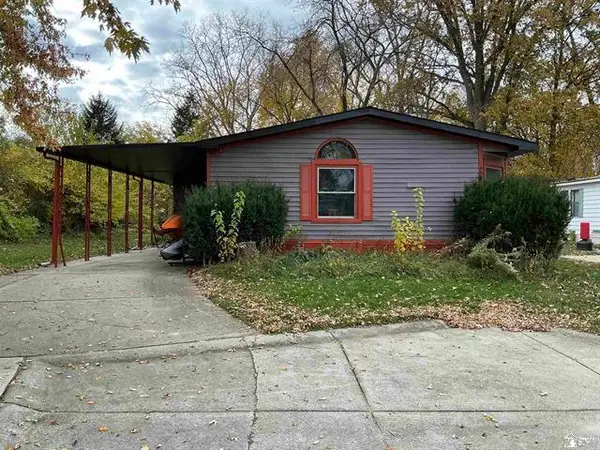 $70,000Active3 beds 2 baths
49655 Buttermere, Shelby Twp, MI 48315
MLS# 50226515Listed by: COLDWELL BANKER HAYNES R.E. IN MONROE - New
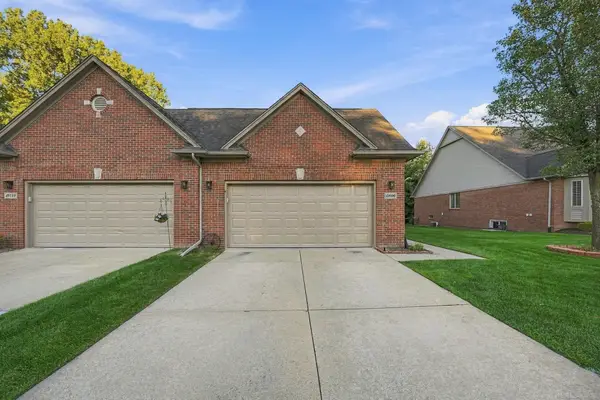 $329,900Active2 beds 3 baths1,532 sq. ft.
49090 Hidden Woods #20, Shelby Twp, MI 48317
MLS# 50226467Listed by: EPIQUE INC. - New
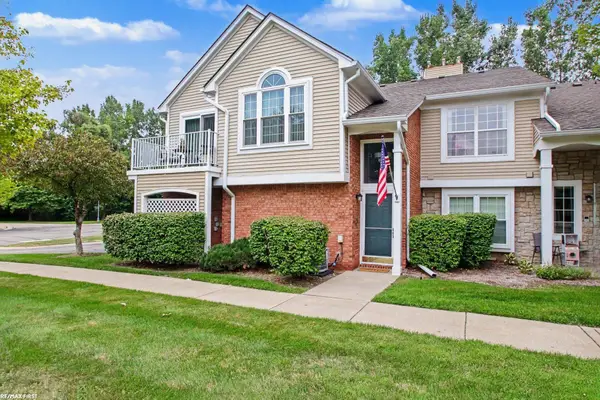 $219,900Active2 beds 1 baths1,066 sq. ft.
56300 Troon North, Shelby Twp, MI 48316
MLS# 50226316Listed by: RE/MAX FIRST


Protect your home and budget from life's surprises with an Assurant Home Warranty, backed by a partner that supports you through every step of homeownership. Explore Plans.
©2026 Century 21 Real Estate LLC. All rights reserved. CENTURY 21®, the CENTURY 21 Logo and C21® are service marks owned by Century 21 Real Estate LLC. Century 21 Real Estate LLC fully supports the principles of the Fair Housing Act and the Equal Opportunity Act. Each office is independently owned and operated. Listing information is deemed reliable but not guaranteed accurate.